


$179,900
Original price: $199,900
 3 Beds
 2 Baths
 1,290 sqft (on 0.50 acres)
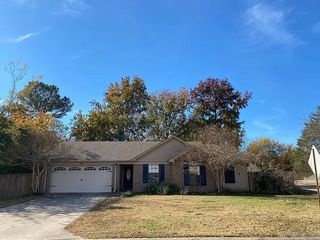
7804 Renee Cir, Benton, AR 72019
Home Highlights

Single-Family Home

Built in 1975

0.5 acre lot

$139/sqft

Carport
Local Information
- Map ViewExplore the area around 7804 Renee Cir.

- Schools1 Elementary School2 Middle Schools1 High School

- Shop & Eat

-- mins to
About this House
What's unique:Dual-parking carportAttached storage roomLarge outdoor storage shedSingle-level home
Located in a quiet neighborhood in Benton, this single-level home offers 1,290 sqft of living space. It includes a dual-parking carport with an attached storage room. The large yard provides plenty of room for outdoor entertaining, gardening, or relaxing. The home includes a large outdoor storage shed. Located just minutes from shopping, dining, schools, and I-30, this property offers peaceful living with easy access to city convenience. This home is perfect for first-time buyers and small families. The level lot is great for ease of access. Come take a look!
Last check for updates: about 5 hours ago
Listing courtesy of Ben Light, (870) 509-2030
IRealty Arkansas - Sheridan, (501) 500-1949
Source: CARMLS, MLS#26029384
Also Listed on CARMLS.
Home Details for 7804 Renee Cir

|
|---|
Interior Details Number of Rooms: 1Types of Rooms: Dining Room |
Beds & Baths Number of Bedrooms: 3Number of Bathrooms: 2Number of Bathrooms (full): 2 |
Dimensions and Layout Living Area: 1290 Square Feet |
Appliances & Utilities Appliances: Free-Standing Range, Electric Range, Electric Water HeaterLaundry: Washer Hookup,Laundry Room |
Heating & Cooling Heating: ElectricHas CoolingAir Conditioning: ElectricHas HeatingHeating Fuel: Electric |
Fireplace & Spa Fireplace: NoneNo Fireplace |
Windows, Doors, Floors & Walls Flooring: Carpet, Vinyl |
Levels, Entrance, & Accessibility Stories: 1Levels: OneFloors: Carpet, Vinyl |

|
|---|
Exterior Home Features Roof: 3 Tab ShinglesFencing: PartialExterior: StorageFoundation: Slab |
Parking & Garage Has a CarportParking Spaces: 2Parking: Carport,Two Car |
Frontage Road Surface Type: Paved |
Water & Sewer Sewer: Septic Tank |

|
|---|
Days on Market: 67 |

|
|---|
Year Built Year Built: 1975 |
Property Type / Style Property Type: ResidentialProperty Subtype: Single Family ResidenceArchitecture: Traditional |
Building Construction Materials: BrickNot a New Construction |
Property Information Parcel Number: 00107622000 |

|
|---|
Price List Price: $179,900Price Per Sqft: $139 |
Status Change & Dates Possession Timing: Delayed Occ. Requested |

|
|---|
MLS Status: Active |

|
|---|
Direction & Address City: BentonCommunity: Not In List |
School Information Jr High / Middle School: Middle: Bethel, Junior High: BryantHigh School: Bryant |

|
|---|
Listing Agent Listing ID: 26029384 |

|
|---|
Building Area Building Area: 1290 Square Feet |

|
|---|
No HOAHOA Fee: No HOA Fee |

|
|---|
Lot Area: 0.50 acres |

|
|---|
Mls Number: 26029384Days In Mls: 64 |
Around this home
What Locals Say about Salem
At least 8 Trulia users voted on each feature.

100 % Say there's holiday spirit

92 % Say parking is easy

90 % Say yards are well-kept

89 % Say car is needed

69 % Say it's dog friendly

67 % Say they plan to stay for at least 5 years

67 % Say kids play outside

63 % Say it's quiet

62 % Say people would walk alone at night

53 % Say there's wildlife

52 % Say neighbors are friendly

50 % Say it's walkable to grocery stores

38 % Say streets are well-lit

36 % Say there are community events

24 % Say it's walkable to restaurants

15 % Say there are sidewalks
Sourced by Trulia users. Learn more about our methodology.
Market trends in Salem
Last updated August 2026
Avg. sale price
—
Sale-to-List Price
—
Price per sq ft
—
Available listings
13
4MoM
Home Value
Trulia Estimate
$179KSince last month
Decreased$20K (-10.1%)Since last year
Decreased$21K (-10.4%)Since last sale
Decreased$56K (-24%)Learn more about this home's value by checking out its Trulia Estimate, the value of nearby homes, and how much similar homes have sold for.
Trulia Estimate
The of this home's value increased by +62% in the last 10 years
| Month | Estimated value |
|---|---|
2026 | |
| September 2026 | $177K |
| August 2026 | $197K |
| July 2026 | $215K |
| June 2026 | $218K |
| May 2026 | $216K |
| April 2026 | $205K |
| March 2026 | $201K |
| February 2026 | $199K |
| January 2026 | $195K |
2025 | |
2024 | |
2023 | |
2022 | |
2021 | |
2020 | |
2019 | |
2018 | |
2017 | |
2016 | |
Comparable sales
These are recently sold homes that have a similar location or other similar features to this home, like bedrooms, bathrooms, and square footage. Get a sense of the expected prices in the area by viewing these homes.Address | Distance | Property Type | Sold Price | Sold Date | Bed | Bath | Sqft |
|---|---|---|---|---|---|---|---|
0.15 | Single-Family Home | $227,000 | 12/23/25 | 3 | 2 | 1,380 | |
0.06 | Single-Family Home | $254,000 | 05/21/26 | 3 | 2 | 1,812 | |
0.14 | Single-Family Home | $200,000 | 09/26/25 | 3 | 2 | 1,620 | |
0.15 | Single-Family Home | $219,000 | 01/12/26 | 3 | 2 | 1,798 | |
0.25 | Single-Family Home | $189,900 | 11/14/25 | 3 | 2 | 1,441 | |
0.29 | Single-Family Home | $200,000 | 03/11/26 | 3 | 2 | 1,582 | |
0.15 | Single-Family Home | $146,500 | 02/03/26 | 3 | 2 | 2,334 | |
0.30 | Single-Family Home | $238,000 | 05/29/26 | 3 | 2 | 1,811 | |
0.19 | Single-Family Home | $150,000 | 07/16/26 | 3 | 2 | 1,607 | |
0.31 | Single-Family Home | $260,000 | 08/10/26 | 3 | 2 | 2,158 |
Nearby home prices
Get a sense of expected prices in the area by checking the value of nearby homes.Address | Distance | Price | Bed | Bath | Sqft | Status |
|---|---|---|---|---|---|---|
0.03 | $234,400 | 4 | 3 | 1,768 | Off Market | |
0.06 | $254,000 | 3 | 2 | 1,812 | Recently Sold | |
0.07 | $230,900 | 4 | 2 | 1,436 | Off Market | |
0.10 | $225,700 | 2 | 2 | 1,681 | Off Market | |
0.10 | $196,300 | 3 | 2 | 1,339 | Off Market | |
0.10 | $218,300 | 4 | 2 | 2,008 | Off Market | |
0.11 | $238,200 | 3 | 2 | 1,491 | Off Market | |
0.14 | $200,300 | 3 | 2 | 1,620 | Off Market | |
0.15 | $285,000 | 3 | 2 | 2,334 | For Sale | |
0.13 | $399,900 | 4 | 4.5 | 3,152 | Recently Sold | |
0.15 | $219,000 | 3 | 2 | 1,798 | Recently Sold |
Price and Tax history
| Date | Event | Price |
|---|---|---|
Sep 22, 2026 Source: CARMLS #26029384 | PriceChange | $179,900 Price decreased by 10% |
Aug 25, 2026 Source: CARMLS #26029384 | PriceChange | $199,900 Price decreased by 7% |
Jul 20, 2026 Source: CARMLS #26029384 | Listed For Sale | $215,000 |
Dec 30, 2016 Source: N/A | Sold | $233,000 |
Dec 19, 2000 Source: N/A | Sold | $85,000 |
| Year | Property tax | Tax assessment |
|---|---|---|
| 2025 | $685 | $135,695 |
Home facts updated by county records
LGBTQ Local Legal Protections
LGBTQ Local Legal Protections



Ben Light, IRealty Arkansas - Sheridan, (501) 500-1949
Agent Phone: (870) 509-2030
IDX information is provided exclusively for personal, non-commercial use, and may not be used for any purpose other than to identify prospective properties consumers may be interested in purchasing.
Similar Homes You May Like
 1.68 ACRESKristen McCrary, Century 21 Parker & Scroggins Realty - Bryant
 Randy Sumbles, The Sumbles Team Keller Williams Realty
 Robert A Richardson, Crye-Leike REALTORS Kanis Branch
 0.28 ACRESLangston T Carr, Keller Williams Realty
 0.46 ACRESKayla R Jones, McGraw Realtors - Benton
 Courtney M Jones, Century 21 Parker & Scroggins Realty - Bryant
 0.62 ACRESDwayne Page, Clark & Co. Realty
 0.48 ACRESGreg M Calaway, Baxley-Penfield-Moudy Realtors
 Anita K Strange, Trademark Real Estate Little Rock
 0.96 ACRESAmy Hubbard, Halsey Real Estate - Benton
 0.27 ACRESLane Cowart, Hometown Investments & Realty
 Terri Summers, Crye-Leike REALTORS Bryant
 0.28 ACRESShannon Brooks, Michele Phillips & Co. Realtors
 2.41 ACRESLindsey Blaylock, Bailey & Company Real Estate
 Rochelle Yurick, River Trail Properties
 0.43 ACRESSherrie Kettles, Baxley-Penfield-Moudy Realtors
 FOR SALE BY OWNER0.31 ACRES
 NEW CONSTRUCTION
 NEW CONSTRUCTION
 NEW CONSTRUCTION
 NEW CONSTRUCTION
 NEW CONSTRUCTION
 NEW CONSTRUCTION
 NEW CONSTRUCTION
 NEW CONSTRUCTION
 0.31 ACRESRJ Hawk, Realty One Group - Pinnacle
 0.25 ACRESJesse Clark, Clark & Co. Realty
 Michelle Honea, Keller Williams Realty
 0.35 ACRESCassie Conley, Keller Williams Realty Hot Springs
 NEW CONSTRUCTION
 NEW CONSTRUCTION
 NEW CONSTRUCTION
 NEW CONSTRUCTION
 NEW CONSTRUCTION
 NEW CONSTRUCTION
 NEW CONSTRUCTION
- NEW CONSTRUCTION
 See more homes for sale inBenton


New Listings near 7804 Renee Cir
 NEW - 1 DAY AGO0.47 ACRESDakota Shelton, Baxley-Penfield-Moudy Realtors
 AUCTION0.4 ACRESAmber Baugh, Crye-Leike Realtors Financial Centre Branch
 0.3 ACRESMadison Burke, Rackley Realty
- NEW CONSTRUCTION
 NEW - 2 DAYS AGOSarah Lowry-Evans, Anchor & Oak Realty Group
- Michelle Honea, Keller Williams Realty
- FOR SALE BY OWNER0.31 ACRES
- Rochelle Yurick, River Trail Properties
- 0.28 ACRESShannon Brooks, Michele Phillips & Co. Realtors
 0.48 ACRESMelbatine Hunter, Trelora Realty, Inc.
 0.28 ACRESRolando Delgado, Adkins & Associates Real Estate
- Courtney M Jones, Century 21 Parker & Scroggins Realty - Bryant
 NEW - 7 HRS AGO5.55 ACRESJulie Naramore, Baxley-Penfield-Moudy Realtors
- Anita K Strange, Trademark Real Estate Little Rock
- See more homes for sale inBenton
Frequently asked questions about 7804 Renee Cir
- What is the estimated monthly payment for 7804 Renee Cir?Based on a $179,900 list price with 20% down at today's rates, the estimated monthly payment for 7804 Renee Cir in Benton, AR is approximately $1,175 (about $1,006 principal & interest, $94 property taxes, and $75 homeowner's insurance). This is an estimate. Actual payment depends on your loan terms.
- What do residents say about Benton?Residents describe Benton, AR as easy to park in, well-kept, and dog-friendly. Most residents say you need a car. See homes for sale in Benton, AR.
- What are the closest schools to 7804 Renee Cir?The closest schools to 7804 Renee Cir in Benton, AR are Bethel Middle School (rated 8/10), Bryant High School (rated 6/10), Bryant Junior High School (rated 7/10).
- What is 7804 Renee Cir estimated to be worth?Trulia's estimated value for 7804 Renee Cir in Benton, AR is $178,600.
- Does 7804 Renee Cir have air conditioning?Yes, 7804 Renee Cir in Benton, AR has air conditioning.
- Does 7804 Renee Cir have laundry facilities?Yes, 7804 Renee Cir in Benton, AR has laundry facilities.
7804 Renee Cir, Benton, AR 72019 is a 3 bedroom, 2 bathroom, 1,290 sqft single-family home built in 1975. This property is currently available for sale and was listed by CARMLS on Jul 20, 2026. The MLS # for this home is MLS# 26029384.