


$419,900
 3 Beds
 2 Baths
 2,383 sqft
7803 Vejer, Boerne, TX 78015
Est. Mortgage $2,941/mo*
Get Pre-QualifiedWe estimate this home will sell faster than 97% nearby.
Home Highlights

Single-Family Home

Built in 2019

$176/sqft

2 Car Garage

HOA $55/mo
Local Information
- Map ViewExplore the area around 7803 Vejer.

- Schools1 Preschool School1 Elementary School1 Middle School1 High School

- Shop & Eat

-- mins to
About this House
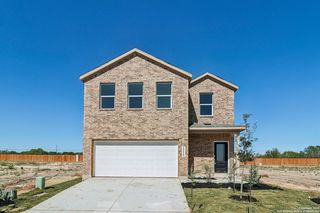
Welcome to this pristine single-story home, ideally situated on a desirable corner lot in a quiet neighborhood. Built in 2019, this well-maintained home offers great curb appeal, mature oak trees, and a thoughtfully designed open-concept floor plan with seamless flow between the kitchen, dining, and living areas. The spacious great room overlooks the kitchen, creating an inviting setting for everyday living and entertaining. The kitchen features 42-inch upper cabinets, a tile backsplash, Whirlpool appliances, a stainless-steel vent hood, a stylish Moen faucet, granite countertops, and 9-foot ceilings that enhance the bright, open feel. The flexible layout includes three bedrooms plus a versatile home office that can easily function as a 4th bedroom, den, play room, or tailor to your needs. The split primary suite offers a relaxing retreat with two roomy walk-in closets, a dual vanity, and a large spa-like shower. Generously sized secondary bedrooms provide comfortable accommodations for family or guests. Additional features include ENERGY STAR certification, Generation Lighting fixtures, low-VOC interior paint, six-panel doors, decorative Colonial-style baseboards, and a two-car garage. Tile floors, countertops, and bathroom tile were professionally sealed when the home was purchased. Step outside to enjoy the backyard, perfect for morning coffee, weekend barbecues, or relaxing beneath the mature oak trees. Enjoy neighborhood amenities, including a community pool, park, and playground, along with convenient access to shopping, dining, entertainment, and major highways. A wonderful combination of thoughtful design, comfortable living spaces, and an appealing location!
Last check for updates: about 13 hours ago
Listing courtesy of Lauren Seely TREC #707489, (210) 313-0542
Redfin Corporation
Source: LERA MLS, MLS#2006794
Also Listed on LERA MLS.
We estimate this home will sell faster than 97% nearby.
Home Details for 7803 Vejer

|
|---|
Interior Details Number of Rooms: 8Types of Rooms: Master Bedroom, Bedroom 2, Bedroom 3, Master Bathroom, Dining Room, Kitchen, Living Room, Office |
Beds & Baths Number of Bedrooms: 3Number of Bathrooms: 2Number of Bathrooms (full): 2 |
Dimensions and Layout Living Area: 2383 Square Feet |
Appliances & Utilities Appliances: Cooktop, Built-In Oven, Self Cleaning Oven, Microwave, Range, Refrigerator, Disposal, Dishwasher, Plumbed For Ice Maker, Vented Exhaust Fan, Electric Water Heater, Electric Cooktop, ENERGY STAR Qualified Appliances, High Efficiency Water HeaterDishwasherDisposalLaundry: Washer Hookup,Dryer ConnectionMicrowaveRefrigerator |
Heating & Cooling Heating: Central,ElectricHas CoolingAir Conditioning: Ceiling Fan(s),Central AirHas HeatingHeating Fuel: Central |
Fireplace & Spa Fireplace: Not ApplicableNo Fireplace |
Windows, Doors, Floors & Walls Window: Window CoveringsFlooring: Carpet, Ceramic Tile |
Levels, Entrance, & Accessibility Stories: 1Levels: OneFloors: Carpet, Ceramic Tile |
Security Security: Smoke Detector(s), Security System Leased |

|
|---|
Exterior Home Features Roof: CompositionPatio / Porch: PatioVegetation: Mature TreesExterior: Barbecue, Sprinkler System, LightingFoundation: SlabNo Private PoolSprinkler System |
Parking & Garage Number of Garage Spaces: 2Number of Covered Spaces: 2Has a GarageHas an Attached GarageParking Spaces: 2Parking: Two Car Garage,Attached |
Pool Pool: None, Community |
Water & Sewer Sewer: Sewer System |

|
|---|
Cumulative Days on Market: 11Days on Market: 18 |

|
|---|
Year Built Year Built: 2019 |
Property Type / Style Property Type: ResidentialProperty Subtype: Single Family Residence |
Building Construction Materials: Brick, 3 Sides Masonry, StoneNot a New Construction |
Property Information Condition: Pre-OwnedParcel Number: 047114650070 |

|
|---|
Price List Price: $419,900Price Per Sqft: $176 |
Status Change & Dates Possession Timing: Close Of Escrow |

|
|---|
MLS Status: Active |

|
|---|

|
|---|
Direction & Address City: BoerneCommunity: Mirabel |
School Information Elementary School: Leon SpringsElementary School District: NorthsideJr High / Middle School: RawlinsonJr High / Middle School District: NorthsideHigh School: ClarkHigh School District: Northside |

|
|---|
Listing Agent Listing ID: 2006794 |

|
|---|
Building Details Builder Name: KB Homes |

|
|---|
Community Features: Playground |
Other Playground |

|
|---|
HOA Name: MIRABEL COMMUNITY ASSOCIATION, INCHas an HOAHOA Fee: $661/Annually |

|
|---|
Lot Area: 7492.32 sqft |

|
|---|
Listing Terms: Conventional, FHA, VA Loan, Cash |

|
|---|
Mls Number: 2006794Attribution Contact: 210-313-0542 |

|
|---|
Playground |
Around this home
What Locals Say about Boerne
At least 259 Trulia users voted on each feature.

90 % Say it's dog friendly

89 % Say car is needed

88 % Say yards are well-kept

85 % Say parking is easy

83 % Say there's holiday spirit

81 % Say people would walk alone at night

75 % Say it's quiet

73 % Say there's wildlife

70 % Say kids play outside

66 % Say there are sidewalks

63 % Say they plan to stay for at least 5 years

60 % Say neighbors are friendly

49 % Say there are community events

46 % Say streets are well-lit

27 % Say it's walkable to restaurants

18 % Say it's walkable to grocery stores
Sourced by Trulia users. Learn more about our methodology.
Market trends in Boerne
Last updated July 2026
Avg. sale price
$533K
$7.97KMoM
Sale-to-List Price
98.3%
0.2%MoM
Price per sq ft
$222
$2MoM
Available listings
521
25MoM
Home Value
Trulia Estimate
$412KSince last month
Increased$1K (+0.3%)Since last year
Increased$900 (+0.2%)Learn more about this home's value by checking out its Trulia Estimate, the value of nearby homes, and how much similar homes have sold for.
Trulia Estimate
The of this home's value decreased by -5% in the last 10 years
| Month | Estimated value |
|---|---|
2026 | |
| September 2026 | $412K |
| August 2026 | $417K |
| July 2026 | $410K |
| June 2026 | $414K |
| May 2026 | $418K |
| April 2026 | $411K |
| March 2026 | $408K |
| February 2026 | $404K |
| January 2026 | $400K |
2025 | |
2024 | |
2023 | |
2022 | |
2021 | |
Comparable sales
These are recently sold homes that have a similar location or other similar features to this home, like bedrooms, bathrooms, and square footage. Get a sense of the expected prices in the area by viewing these homes.Address | Distance | Property Type | Sold Price | Sold Date | Bed | Bath | Sqft |
|---|---|---|---|---|---|---|---|
0.01 | Single-Family Home | - | 04/01/26 | 3 | 2 | 1,694 | |
0.12 | Single-Family Home | - | 10/03/25 | 3 | 2 | 2,108 | |
0.06 | Single-Family Home | - | 10/15/25 | 3 | 2.5 | 2,574 | |
0.15 | Single-Family Home | - | 08/21/26 | 3 | 2 | 1,840 | |
0.17 | Single-Family Home | - | 04/27/26 | 3 | 2 | 1,814 | |
0.15 | Single-Family Home | - | 03/06/26 | 3 | 2.5 | 2,403 | |
0.22 | Single-Family Home | - | 03/19/26 | 3 | 2 | 2,049 | |
0.11 | Single-Family Home | - | 08/25/26 | 4 | 3 | 2,701 | |
0.21 | Single-Family Home | - | 04/06/26 | 3 | 2.5 | 2,410 |
Nearby home prices
Get a sense of expected prices in the area by checking the value of nearby homes.Address | Distance | Price | Bed | Bath | Sqft | Status |
|---|---|---|---|---|---|---|
0.01 | - | 3 | 2 | 1,694 | Recently Sold | |
0.02 | $350,000 | 3 | 2 | 1,694 | Off Market | |
0.06 | $375,700 | 3 | 2.5 | 2,574 | Off Market | |
0.06 | $422,000 | 5 | 3.5 | 3,478 | Off Market | |
0.05 | $364,000 | 3 | 2 | 1,848 | Off Market | |
0.10 | $355,300 | 3 | 2 | 1,694 | Off Market | |
0.09 | $381,000 | 4 | 2.5 | 2,595 | Off Market | |
0.10 | $444,200 | 4 | 3.5 | 3,009 | Off Market | |
0.09 | $407,300 | 3 | 2.5 | 2,861 | Off Market | |
0.11 | - | 4 | 3 | 2,701 | Recently Sold | |
0.12 | $410,500 | 5 | 2.5 | 3,488 | Off Market |
Price and Tax history
| Date | Event | Price |
|---|---|---|
Aug 20, 2026 Source: LERA MLS #2006794 | Listed For Sale | $419,900 |
Jun 30, 2020 Source: LERA MLS #1424325 | Sold | -- |
| Year | Property tax | Tax assessment |
|---|---|---|
| 2025 | $8,144 | $448,420 |
Home facts updated by county records
LGBTQ Local Legal Protections
LGBTQ Local Legal Protections



Lauren Seely, Redfin Corporation
Agent Phone: (210) 313-0542
IDX information is provided exclusively for personal, non-commercial use, and may not be used for any purpose other than to identify prospective properties consumers may be interested in purchasing.
Information is deemed reliable but not guaranteed.
Similar Homes You May Like
 Don Crumrine TREC #552115, Texas Premier Realty
 Zachariah Castillo TREC #620516, Keller Williams City-View
 Charles Acosta TREC #648243, RE/MAX Associates Boerne
 Alexis Alvarez TREC #780422, Real Broker, LLC
 OPEN SAT, 2-4PMErica Braden TREC #802054, Keller Williams Heritage
 Rory Rogers TREC #640696, Rogers Realty Group, LLC
 Ashley Robertson TREC #431814, Kuper Sotheby's Int'l Realty
 Brandi Lininger TREC #622452, Keller Williams City-View
 Alicia Vo TREC #685291, Real Broker, LLC
 John Grof TREC #651709, Option One Real Estate
 0.55 ACRESMonique Briseno Brim TREC #703242, JB Goodwin, REALTORS
 M. Matin Tabbakh TREC #500301, SA Luxury Realty
 Patrick Dell TREC #751891, Keller Williams City-View
 Debra Janes TREC #424690, Niche Properties
 Mark Fee TREC #537267, Liberty Management, Inc.
 0.74 ACRESAriel Dunklin TREC #724810, Phyllis Browning Company
 Christy Rupp TREC #600433, RE/MAX North-San Antonio
 0.29 ACRESMaria Gonzalez TREC #839725, AXIS Brokerage
 Stephanie Sommers TREC #578010, VIP Realty
 Lonnie Lynn TREC #562906, The Lynn Group, LLC
 Chance Pircher TREC #661902, LPT Realty, LLC
 Alicia Vo TREC #685291, Real Broker, LLC
 Jorge Gamboa TREC #390090, Elite Real Estate
 Darren Craddock TREC #775300, Engel & Volkers Alamo Heights
 Cristina Lopez TREC #841559, Real Broker, LLC
 0.26 ACRESRichard Christianson TREC #715730, The Agency San Antonio
 Alicia Vo TREC #685291, Real Broker, LLC
 David Gaston TREC #709605, Vortex Realty
 Melissa Stagers TREC #435856, M. Stagers Realty Partners
 Betty Yenderrozos TREC #616272, RE/MAX Elite - SA
 Robin Saunders TREC #397955, San Antonio Portfolio KW RE
 Bizzy Darling TREC #648521, Coldwell Banker D'Ann Harper
 Alicia Stumph TREC #709249, Keller Williams Heritage
 OPEN SUN, 2-4PMJesse Landin TREC #637896, Redfin Corporation
 Robin Saunders TREC #397955, San Antonio Portfolio KW RE
 Claudia Miranda TREC #622385, Jason Mitchell Real Estate Tex
 Jack McLemore TREC #460808, Listing Results, LLC
 Monica Garza TREC #564199, Better Homes and Gardens Winans
 See more homes for sale inBoerne


New Listings near 7803 Vejer
 NEW CONSTRUCTIONChristopher Marti TREC #628996, Keller Williams City-View
- 0.55 ACRESMonique Briseno Brim TREC #703242, JB Goodwin, REALTORS
 0.57 ACRESElizabeth Paine TREC #687968, The House Company
- Alicia Vo TREC #685291, Real Broker, LLC
- Robin Saunders TREC #397955, San Antonio Portfolio KW RE
- Brandi Lininger TREC #622452, Keller Williams City-View
 0.25 ACRESDavid Aaron Collins TREC #718859, Keller Williams City-View
- Alicia Vo TREC #685291, Real Broker, LLC
 0.25 ACRESDenise Martinez TREC #615711, Coldwell Banker D'Ann Harper, REALTOR
- Betty Yenderrozos TREC #616272, RE/MAX Elite - SA
 0.6 ACRESElizabeth Paine TREC #687968, The House Company
 0.29 ACRESMark Klein TREC #617145, Joyce C. Klein, REALTORS
- Alicia Stumph TREC #709249, Keller Williams Heritage
- Debra Janes TREC #424690, Niche Properties
 Amy Kolb TREC #483155, Kolb Real Estate LLC
- See more homes for sale inBoerne
Frequently asked questions about 7803 Vejer
- What is the estimated monthly payment for 7803 Vejer?Based on a $419,900 list price with 20% down at today's rates, the estimated monthly payment for 7803 Vejer in Boerne, TX is approximately $2,907 (about $2,213 principal & interest, $619 property taxes, and $75 homeowner's insurance). This is an estimate. Actual payment depends on your loan terms.
- How does the list price for 7803 Vejer compare to homes in Boerne?7803 Vejer in Boerne, TX is listed at $419,900, about 21% below the $533K median sale price in Boerne.
- What do residents say about Boerne?Residents describe Boerne, TX as dog-friendly, well-kept, and easy to park in. Most residents say you need a car. See homes for sale in Boerne, TX.
- What are the closest schools to 7803 Vejer?The closest schools to 7803 Vejer in Boerne, TX are Clark High School (rated 6/10), Leon Springs Elementary School (Pre-K, rated 9/10), Rawlinson Middle School (rated 7/10).
- Does 7803 Vejer have air conditioning?Yes, 7803 Vejer in Boerne, TX has air conditioning.
- Does 7803 Vejer have a pool?Yes, 7803 Vejer in Boerne, TX has a pool.
7803 Vejer, Boerne, TX 78015 is a 3 bedroom, 2 bathroom, 2,383 sqft single-family home built in 2019. This property is currently available for sale and was listed by LERA MLS on Aug 20, 2026. The MLS # for this home is MLS# 2006794.