


Listed by Denise Williams, Maxfield Real Estate/Wolfeboro, (603) 569-3128


Home Highlights

Single-Family Home

Built in 1975

30 acre lot

$442/sqft
Local Information
- Map ViewExplore the area around 78 Old Granite Road.

- Schools1 Preschool School1 Elementary School1 Middle School1 High School

- Shop & Eat

-- mins to
About this House
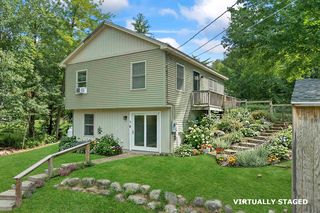
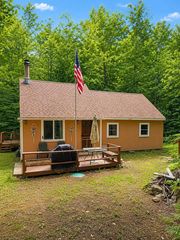
Rustic post and beam frame year-round home, 4 bedroom state approved septic system in place for future expansion if desired, drilled well and 200 amp circuit breaker electrical service. Old Hickory 10 x 28 shed outbuilding. Sited on 30 acre parcel with frontage on Polland Brook. A path from the house runs along side of ravine leading to brook, great for wildlife. Walking trail cut thru acreage. Appealing long reaching views towards Little Whiteface Mountain; trailhead access nearby on Browns Ridge Road. A sportsperson's paradise. The property has a long paved tree lined drive leading in from Old Granite Road. Very rural feeling yet minutes to Rte. 16 services and shopping. Lots of possibilities. Hunting camp, second home or build new. A unique opportunity in the heart of the Lakes Region. An hour north to ski country and an hour east to coastal beaches. Come explore!
Home Details for 78 Old Granite Road

|
|---|
Interior Details Basement: Concrete,Concrete Floor,Daylight,Finished,Interior Stairs,Walk-Out AccessNumber of Rooms: 5 |
Beds & Baths Number of Bedrooms: 1Number of Bathrooms: 1Number of Bathrooms (full): 1 |
Dimensions and Layout Living Area: 825 Square Feet |
Appliances & Utilities Utilities: PropaneAppliances: Refrigerator, Gas Stove, Electric Water HeaterLaundry: Laundry Hook-upsRefrigerator |
Heating & Cooling Heating: Propane,Gas StoveNo CoolingAir Conditioning: NoneHas HeatingHeating Fuel: Propane |
Gas & Electric Electric: 200+ Amp Service, Circuit Breakers |
Windows, Doors, Floors & Walls Flooring: Vinyl, Wood |
Levels, Entrance, & Accessibility Stories: 1Levels: OneFloors: Vinyl, Wood |
View Has a View |

|
|---|
Exterior Home Features Roof: MetalFencing: Dog FenceOther Structures: OutbuildingExterior: Garden, Natural Shade, StorageFoundation: ConcreteGarden |
Parking & Garage No GarageParking: Paved |
Frontage Road Frontage: None, PublicRoad Surface Type: Paved |
Water & Sewer Sewer: Concrete, Leach Field, On-Site Septic Exists, Private Sewer, Septic Tank |
Finished Area Finished Area (above surface): 325 Square FeetFinished Area (below surface): 500 Square Feet |

|
|---|
Days on Market: 59 |

|
|---|
Year Built Year Built: 1975 |
Property Type / Style Property Type: ResidentialProperty Subtype: Single Family ResidenceArchitecture: Cottage/Camp |
Building Construction Materials: Post and Beam, Shake Siding, Shingle Siding, Wood ExteriorNot a New Construction |
Property Information Usage of Home: Residential, Timber, Woodland |

|
|---|
Price List Price: $365,000Price Per Sqft: $442 |
Status Change & Dates Possession Timing: Close Of Escrow |

|
|---|
MLS Status: Pending |

|
|---|

|
|---|
Direction & Address City: Ossipee |
School Information Elementary School: Ossipee Central Elementary SchElementary School District: Governor Wentworth RegionalJr High / Middle School: Kingswood Regional MiddleJr High / Middle School District: Governor Wentworth RegionalHigh School: Kingswood Regional High SchoolHigh School District: Governor Wentworth Regional |

|
|---|
Listing Agent Listing ID: 5101797 |

|
|---|
Building Area Building Area: 825 Square Feet |

|
|---|
Lot Area: 30 Acres |

|
|---|
BasementMls Number: 5101797Above Grade Unfinished Area: 325Above Grade Unfinished Area Units: Square FeetBelow Grade Unfinished Area Units: Square Feet |
Around this home
What Locals Say about Ossipee
At least 14 Trulia users voted on each feature.

93 % Say parking is easy

87 % Say yards are well-kept

87 % Say there's wildlife

78 % Say car is needed

69 % Say there's holiday spirit

69 % Say it's quiet

63 % Say it's dog friendly

63 % Say people would walk alone at night

60 % Say neighbors are friendly

50 % Say they plan to stay for at least 5 years

43 % Say kids play outside

43 % Say there are community events

10 % Say it's walkable to restaurants
Sourced by Trulia users. Learn more about our methodology.
Market trends in Ossipee
Last updated August 2026
Avg. sale price
—
Sale-to-List Price
—
Price per sq ft
—
Available listings
39
Home Value
Trulia Estimate
$362KSince last month
Decreased$700 (-0.2%)Since last year
Increased$102K (+39.5%)Since last sale
Increased$259K (+253.6%)Learn more about this home's value by checking out its Trulia Estimate, the value of nearby homes, and how much similar homes have sold for.
Trulia Estimate
The of this home's value increased by +303% in the last 10 years
| Month | Estimated value |
|---|---|
2026 | |
| September 2026 | $361K |
| August 2026 | $361K |
| July 2026 | $366K |
| June 2026 | $265K |
| May 2026 | $266K |
| April 2026 | $256K |
| March 2026 | $255K |
| February 2026 | $254K |
| January 2026 | $249K |
2025 | |
2024 | |
2023 | |
2022 | |
2021 | |
2020 | |
2019 | |
2018 | |
2017 | |
2016 | |
Comparable sales
These are recently sold homes that have a similar location or other similar features to this home, like bedrooms, bathrooms, and square footage. Get a sense of the expected prices in the area by viewing these homes.Address | Distance | Property Type | Sold Price | Sold Date | Bed | Bath | Sqft |
|---|---|---|---|---|---|---|---|
0.19 | Single-Family Home | $380,000 | 02/23/26 | 2 | 1.5 | 2,224 | |
0.23 | Single-Family Home | $290,000 | 04/13/26 | 3 | 1 | 1,344 | |
0.46 | Single-Family Home | $170,000 | 03/02/26 | 3 | 2 | 1,700 | |
0.23 | Single-Family Home | $420,000 | 03/27/26 | 3 | 2 | 2,728 | |
0.41 | Single-Family Home | $305,000 | 08/31/26 | 3 | 2 | 2,385 | |
0.84 | Single-Family Home | $290,000 | 10/29/25 | 2 | 1.5 | 1,400 | |
0.43 | Single-Family Home | $599,900 | 12/05/25 | 3 | 2.5 | 1,749 | |
0.45 | Single-Family Home | $549,900 | 05/15/26 | 3 | 2.5 | 1,800 | |
0.54 | Single-Family Home | $616,200 | 08/31/26 | 3 | 2.5 | 1,800 |
Nearby home prices
Get a sense of expected prices in the area by checking the value of nearby homes.Address | Distance | Price | Bed | Bath | Sqft | Status |
|---|---|---|---|---|---|---|
0.13 | $414,200 | 3 | 2 | 1,749 | Off Market | |
0.19 | $380,000 | 2 | 1.5 | 2,224 | Recently Sold | |
0.23 | $290,000 | 3 | 1 | 1,344 | Recently Sold | |
0.23 | $428,700 | 3 | 2.5 | 1,764 | Off Market | |
0.23 | $420,000 | 3 | 2 | 2,728 | Recently Sold | |
0.25 | $404,500 | 3 | 2 | 1,706 | Off Market | |
0.31 | $457,800 | 3 | 2 | 2,904 | Off Market | |
0.35 | - | - | - | - | Off Market | |
0.33 | - | - | - | - | Off Market | |
0.34 | $123,000 | - | - | - | Off Market | |
0.35 | $362,100 | 2 | 1 | 1,125 | Off Market | |
0.39 | $395,000 | 3 | 2 | 2,045 | For Sale |
Price and Tax history
| Date | Event | Price |
|---|---|---|
Aug 5, 2026 Source: PrimeMLS #5101797 | Pending | $365,000 |
Jul 27, 2026 Source: PrimeMLS #5101797 | Listed For Sale | $365,000 |
Dec 29, 2017 Source: PrimeMLS #4660949 | Sold | $102,000 |
Nov 13, 2017 Source: Agent Provided | Pending | $109,000 |
Sep 26, 2017 Source: Agent Provided | Listed For Sale | $109,000 |
Apr 3, 2013 Source: Agent Provided | ListingRemoved | $139,900 |
Nov 15, 2012 Source: Agent Provided | PriceChange | $139,900 Price decreased by 3% |
May 6, 2012 Source: Agent Provided | PriceChange | $144,900 Price decreased by 3% |
Mar 2, 2012 Source: Agent Provided | Listed For Sale | $149,900 |
Dec 30, 2004 Source: N/A | Sold | $85,000 |
| Year | Property tax | Tax assessment |
|---|---|---|
| 2024 | $2,931 | $252,632 |
Home facts updated by county records
LGBTQ Local Legal Protections
LGBTQ Local Legal Protections



Denise Williams, Maxfield Real Estate/Wolfeboro, (603) 569-3128

Copyright 2026 PrimeMLS, Inc. All rights reserved.
This information is deemed reliable, but not guaranteed. The data relating to real estate displayed on this display comes in part from the IDX Program of PrimeMLS. The information being provided is for consumers’ personal, non-commercial use and may not be used for any purpose other than to identify prospective properties consumers may be interested in purchasing. Data last updated 2026-09-24 00:58:17 PDT.
This display of listings may or may not be the entire Compilation from the PrimeMLS database, and PrimeMLS does not guarantee the accuracy of such information.
This display of listings may or may not be the entire Compilation from the PrimeMLS database, and PrimeMLS does not guarantee the accuracy of such information.
Similar Homes You May Like
 2.12 ACRESRE/MAX Realty One, PrimeMLS
 1 ACREPrimeMLS
 0.41 ACRESDorothy Mills, Coldwell Banker Realty
 OPEN SAT, 12-2PM1.17 ACRESKeller Williams Coastal and Lakes & Mountains Realty
 0.91 ACRESRosalee DiScipio, Lamacchia Realty, Inc.
 0.41 ACRESThe Gove Group Real Estate, LLC
 See more homes for sale inOssipee






New Listings near 78 Old Granite Road
 NEW - 19 HRS AGO1.2 ACRESPrimeMLS
- See more homes for sale inOssipee


Frequently asked questions about 78 Old Granite Road
- What is the estimated monthly payment for 78 Old Granite Road?Based on a $365,000 list price with 20% down at today's rates, the estimated monthly payment for 78 Old Granite Road in Ossipee, NH is approximately $2,421 (about $2,024 principal & interest, $322 property taxes, and $75 homeowner's insurance). This is an estimate. Actual payment depends on your loan terms.
- What do residents say about Ossipee?Residents describe Ossipee, NH as easy to park in, well-kept, and quiet. Most residents say you need a car. See homes for sale in Ossipee, NH.
- What are the closest schools to 78 Old Granite Road?The closest schools to 78 Old Granite Road in Ossipee, NH are Kingswood Regional High School (rated 7/10), Kingswood Regional Middle School (rated 6/10), Ossipee Central School (Pre-K/Elementary, rated 5/10).
- What is 78 Old Granite Road estimated to be worth?Trulia's estimated value for 78 Old Granite Road in Ossipee, NH is $361,600.
- Does 78 Old Granite Road have laundry facilities?Yes, 78 Old Granite Road in Ossipee, NH has laundry facilities.
- How big is the lot at 78 Old Granite Road?The lot at 78 Old Granite Road in Ossipee, NH is about 30 acres.
78 Old Granite Road, Ossipee, NH 03864 is a 1 bedroom, 1 bathroom, 825 sqft single-family home built in 1975. This property is currently available for sale and was listed by PrimeMLS on Jul 27, 2026. The MLS # for this home is MLS# 5101797.