


$522,900
 3 Beds
 2 Baths
 1,428 sqft (on 0.77 acres)
78 Davis Rd, Danbury, NH 03230
Currently Off Market - Sold Mar 27, 2025 for $499,900
Home Value
Trulia Estimate
$523KSince last month
Increased$3K (+0.6%)Since last year
Increased$12K (+2.3%)Since last sale
Increased$26K (+5.1%)Learn more about this home's value by checking out its Trulia Estimate, the value of nearby homes, and how much similar homes have sold for.
Trulia Estimate
The of this home's value increased by +120% in the last 10 years
| Month | Estimated value |
|---|---|
2026 | |
| September 2026 | $526K |
| August 2026 | $523K |
| July 2026 | $523K |
| June 2026 | $519K |
| May 2026 | $521K |
| April 2026 | $520K |
| March 2026 | $523K |
| February 2026 | $513K |
| January 2026 | $520K |
2025 | |
2024 | |
2023 | |
2022 | |
2020 | |
Comparable sales
These are recently sold homes that have a similar location or other similar features to this home, like bedrooms, bathrooms, and square footage. Get a sense of the expected prices in the area by viewing these homes.Address | Distance | Property Type | Sold Price | Sold Date | Bed | Bath | Sqft |
|---|---|---|---|---|---|---|---|
0.77 | Single-Family Home | $425,000 | 05/22/26 | 1 | 1 | 1,280 | |
1.58 | Single-Family Home | $425,000 | 10/03/25 | 3 | 2 | 1,540 | |
0.93 | Single-Family Home | $1,155,000 | 05/19/26 | 4 | 3.5 | 3,584 | |
1.91 | Single-Family Home | $415,000 | 08/17/26 | 3 | 2 | 1,217 | |
2.16 | Single-Family Home | $510,000 | 09/02/26 | 4 | 2 | 2,048 | |
2.43 | Single-Family Home | $447,225 | 01/21/26 | 3 | 2 | 1,572 | |
2.74 | Single-Family Home | $312,000 | 09/30/25 | 2 | 2 | 1,713 | |
2.97 | Single-Family Home | $415,000 | 02/24/26 | 3 | 2 | 1,596 |
Nearby home prices
Get a sense of expected prices in the area by checking the value of nearby homes.Address | Distance | Price | Bed | Bath | Sqft | Status |
|---|---|---|---|---|---|---|
0.12 | $532,000 | 3 | 2.5 | 2,541 | Off Market | |
0.24 | $79,000 | - | - | - | Recently Sold | |
0.49 | $500,000 | - | - | - | For Sale | |
0.62 | $145,000 | - | - | - | Recently Sold | |
0.63 | $350,000 | - | - | - | For Sale | |
0.64 | - | - | - | - | Off Market | |
0.75 | $404,100 | 3 | 2 | 1,568 | Off Market | |
0.77 | $425,000 | 1 | 1 | 1,280 | Recently Sold | |
0.85 | $522,800 | 4 | 2 | 1,643 | Off Market | |
0.84 | - | - | - | - | Off Market | |
0.93 | $1,155,000 | 4 | 3.5 | 3,584 | Recently Sold |
Local Information
- Map ViewExplore the area around 78 Davis Rd.

- Schools1 Elementary School1 Middle School1 High School

- Shop & Eat

-- mins to
Home Highlights

Single-Family Home

Built in 2019

0.77 acre lot

1,428 sqft

$366/sqft

8 Open Spaces
About this House
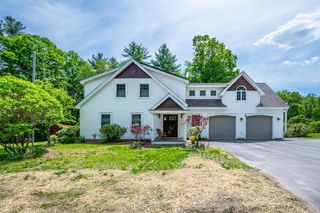
Nestled by the base of Ragged Mountain Resort is this Must-see, Turn-key, 5-Year-Young 3BR Cape Stay-cation Home that combines mountain charm & family functionality making it an ideal choice for those seeking a primary home or a lucrative investment opportunity! Inside you are greeted by beautiful floors & pleasant tones that flow seamlessly throughout the open-concept space perfect for hosting après-ski gatherings or quiet relaxation. A spacious 1st floor BR +full bath provide convenient accessibility for those looking for easy single level living while 2 more bedrooms paired with a full bath upstairs offer room for a growing family or guests. The LR features a cozy gas fireplace that effortlessly connects to a well-appointed kitchen w/ stainless appliances. Large basement is ready to finish for more living space. Set on a large level lot surrounded by acres of pristine woods, outdoor enthusiasts will revel in the proximity to skiing, hiking & snowmobile trails right outside the door!
78 Davis Rd, Danbury, NH 03230 is a 3 bedroom, 2 bathroom, 1,428 sqft single-family home built in 2019. It last sold for the $499,900 asking price on Mar 27, 2025. This property is not currently displayed as for sale or rent on Trulia. The Trulia Estimate is $522,900, with a rent estimate of $3,070/month.
Last check for updates: about 4 hours ago
Listed by Brian Garvey, (978) 431-2422
Keller Williams Gateway Realty, (603) 883-8400
Bought with: Brian Garvey, (978) 431-2422, Keller Williams Gateway Realty, (603) 883-8400
Source: MLS PIN, MLS#73333556
Home Details for 78 Davis Rd

|
|---|
Interior Details Basement: Full,Interior Entry,Concrete,UnfinishedNumber of Rooms: 8Types of Rooms: Master Bedroom, Bedroom 2, Bedroom 3, Bathroom 1, Bathroom 2, Dining Room, Kitchen, Living Room |
Beds & Baths Number of Bedrooms: 3Main Level Bedrooms: 1Number of Bathrooms: 2Number of Bathrooms (full): 2 |
Dimensions and Layout Living Area: 1428 Square FeetFoundation Area: 952 |
Appliances & Utilities Utilities: for Electric Range, for Electric Dryer, Washer HookupAppliances: Water Heater, Dishwasher, Microwave, Refrigerator, Freezer, Washer, Dryer, Water Softener, RangeDishwasherDryerLaundry: Dryer Hookup - Electric,Flooring - Wood,Main Level,Electric Dryer Hookup,Washer Hookup,First FloorMicrowaveRefrigeratorWasher |
Heating & Cooling Heating: Baseboard,PropaneHas CoolingAir Conditioning: OtherHas HeatingHeating Fuel: Baseboard |
Fireplace & Spa Number of Fireplaces: 1Fireplace: Living RoomHas a FireplaceNo Spa |
Gas & Electric Electric: Circuit Breakers, 200+ Amp Service |
Windows, Doors, Floors & Walls Window: Insulated WindowsDoor: Insulated DoorsFlooring: Wood, Carpet, Flooring - Wood |
Levels, Entrance, & Accessibility Floors: Wood, Carpet, Flooring Wood |

|
|---|
Exterior Home Features Roof: ShinglePatio / Porch: Porch, DeckOther Structures: WorkshopExterior: Porch, Deck, Storage, GardenFoundation: Concrete PerimeterGarden |
Parking & Garage Open Parking Spaces: 8No GarageHas Open ParkingParking Spaces: 8Parking: Stone/Gravel,Unpaved |
Frontage Road Frontage: PublicResponsible for Road Maintenance: Public Maintained RoadNot on Waterfront |
Water & Sewer Sewer: Private Sewer |
Farm & Range Frontage Length: 204.00 |
Finished Area Finished Area (above surface): 1428 |

|
|---|
Year Built Year Built: 2019 |
Property Type / Style Property Type: ResidentialProperty Subtype: Single Family ResidenceArchitecture: Cape |
Building Construction Materials: FrameNot Attached PropertyDoes Not Include Home Warranty |
Property Information Parcel Number: M:416 B:084 L:, 817660 |

|
|---|
Price List Price: $499,900 |
Status Change & Dates Off Market Date: Mon Feb 24 2025 |

|
|---|
MLS Status: Sold |

|
|---|

|
|---|
Direction & Address City: Danbury |
School Information Elementary School: Danbury ElemJr High / Middle School: Newfound MsHigh School: Newfound Hs |

|
|---|
Building Area Building Area: 1428 Square Feet |

|
|---|
Community Features: Shopping, Walk/Jog Trails, Bike Path, Conservation Area, Highway Access, OtherNot Senior Community |

|
|---|
No HOA |

|
|---|
Lot Area: 0.77 acres |

|
|---|
Contingencies: FinancingListing Terms: Contract |

|
|---|
Energy Efficiency Features: Thermostat |

|
|---|
BasementMls Number: 73333556Above Grade Unfinished Area: 1428 |

|
|---|
ShoppingWalk/Jog TrailsBike PathConservation AreaHighway AccessOther |
Price and Tax history
| Date | Event | Price |
|---|---|---|
Mar 27, 2025 Source: MLS PIN #73333556 | Sold | $499,900 |
Feb 11, 2025 Source: MLS PIN #73333556 | Contingent | $499,900 |
Feb 6, 2025 Source: PrimeMLS #5028644 | Listed For Sale | $499,900 |
Jan 27, 2025 Source: PrimeMLS #5021698 | ListingRemoved | $499,900 |
Jan 13, 2025 Source: PrimeMLS #5021698 | PriceChange | $499,900 Price decreased by 6% |
Dec 14, 2024 Source: PrimeMLS #5021698 | Listed For Sale | $529,000 |
Nov 10, 2024 Source: PrimeMLS #5021698 | ListingRemoved | $549,000 |
Nov 9, 2024 Source: PrimeMLS #5021698 | Listed For Sale | $549,000 |
Nov 2, 2022 Source: PrimeMLS #4921860 | ListingRemoved | |
Jul 21, 2022 Source: PrimeMLS #4921860 | Listed For Sale | $389,900 |
Jul 20, 2017 Source: Agent Provided | ListingRemoved | $24,900 |
Jun 17, 2017 Source: Agent Provided | Pending | $24,900 |
Nov 3, 2016 Source: Agent Provided | Listed For Sale | $24,900 |
Oct 5, 2016 Source: N/A | Sold | $3,533 |
| Year | Property tax | Tax assessment |
|---|---|---|
| 2024 | $5,698 | $259,000 |
Home facts updated by county records
Market trends in Danbury
Last updated August 2026
Avg. sale price
—
Sale-to-List Price
—
Price per sq ft
—
Available listings
7
1MoM
Around this home
What Locals Say about Danbury
At least 1 Trulia users voted on each feature.

100 % Say neighbors are friendly

100 % Say they plan to stay for at least 5 years

100 % Say there's wildlife

100 % Say parking is easy

100 % Say it's dog friendly
Sourced by Trulia users. Learn more about our methodology.
LGBTQ Local Legal Protections
LGBTQ Local Legal Protections



The property listing data and information set forth herein were provided to MLS Property Information Network, Inc. from third party sources, including sellers, lessors and public records, and were compiled by MLS Property Information Network, Inc. The property listing data and information are for the personal, non commercial use of consumers having a good faith interest in purchasing or leasing listed properties of the type displayed to them and may not be used for any purpose other than to identify prospective properties which such consumers may have a good faith interest in purchasing or leasing. MLS Property Information Network, Inc. and its subscribers disclaim any and all representations and warranties as to the accuracy of the property listing data and information set forth herein.
The MLS listing information displayed is deemed reliable, but is not guaranteed accurate by the MLS.
The MLS listing information displayed is deemed reliable, but is not guaranteed accurate by the MLS.
Frequently asked questions about 78 Davis Rd
- What is 78 Davis Rd estimated to be worth?Trulia's estimated value for 78 Davis Rd in Danbury, NH is $522,900.
- What is the price history for 78 Davis Rd?78 Davis Rd in Danbury, NH last sold for $499,900 in March 2025.
- Is Danbury a buyer's or seller's market?Danbury is currently a seller's market, based on recent for-sale activity.
- What are the closest schools to 78 Davis Rd?The closest schools to 78 Davis Rd in Danbury, NH are Danbury Elementary School (rated 5/10), Newfound Memorial Middle School (rated 7/10), Newfound Regional High School (rated 3/10).
- Does 78 Davis Rd have air conditioning?Yes, 78 Davis Rd in Danbury, NH has air conditioning.
- Does 78 Davis Rd have laundry facilities?Yes, 78 Davis Rd in Danbury, NH has in-unit laundry.
Apartments for Rent

- Results are loading
Off Market Homes Near 78 Davis Rd
 SOLDAUG 17, 2026PrimeMLS, Closed
 SOLDJUL 31, 2026
 See more homes for sale inDanbury




Homes for sale near 78 Davis Rd
 NEW CONSTRUCTION0.3 ACRESPrimeMLS, Active
- See more homes for sale inDanbury




- Results are loading