


Listed by Doreen Wyman, Granite Northland Associates, (603) 523-7200
446 Walker Brook Road
Danbury, NH 03230
 3 Beds
 1 Bath
 1,651 sqft (on 20.10 acres)
$448,800
$448,800
3 Beds
1 Bath
1,651 sqft
(on 20.10 acres)
Local Information
- Map ViewExplore the area around 446 Walker Brook Road.

- Schools1 Elementary School1 Middle School1 High School

- Shop & Eat

-- mins to
Last check for updates: about 3 hours ago
Listing courtesy of Doreen Wyman
Granite Northland Associates, (603) 523-7200
Source: PrimeMLS, MLS#5099323
Also Listed on PrimeMLS.
Description
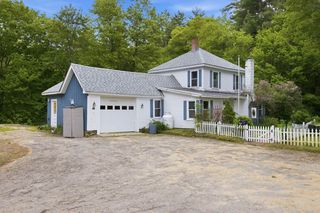
Valley and Hillside Views from this 1790 post and beam cape on 20.2 surveyed acres+/- . Walker Brook bisects the property with a sandy bottom and crystal clear water to cool off. Relax on your back deck and enjoy the peaceful setting. Bordered on two sides by conservation land. Typical of capes built in this time period there are exposed beams, wide pine floors, and chair rails. The country kitchen has an abundance of counter space and cabinets, appliances are included, an 11' island, and walk in pantry. The living room is open to the kitchen and has a hearth with coal/woodstove for warmth this next winter. There is a first full bath with washer and dryer and 2 more rooms on the first floor that could be used as bedrooms or an office. The second floor has 4 rooms with the original plaster and wide pine flooring that are in need of being renovated. There is a mudroom and a workshop off the kitchen as well as attached storage for hobbies. Multi zone FHW baseboard propane heating system. 40x42 barn plus a 14x15 sugar house. The barn could use some work, however has a wonderful post and beam frame. Approximately 7 acres+/- in beautiful rolling fields with the remainder being woodlands. Blueberry bushes and wonderful places to garden. Ragged Mountain Ski Area, Danbury Country Store, and the NH Rail Trail are nearby as well as many area ponds/lakes with public access offering recreation opportunities. If you are looking for an older home to make your own in a beautiful setting, this may be the one for you. Convenient travel time to I-93 or I-89, 2 hours to Boston, and 45 minutes to DHMC, Dartmouth, and the VA hospital.
Home Highlights

Parking
No Info

Outdoor
Porch

A/C
Heating only

HOA
None

Price/Sqft
$272

Listed
Less than a day ago
Home Details for 446 Walker Brook Road

|
|---|
MLS Status: Active |

|
|---|
Interior Details Basement: Bulkhead,Crawl Space,Interior Stairs,Unfinished,Basement Stairs,Walk-Up AccessNumber of Rooms: 8 |
Beds & Baths Number of Bedrooms: 3Number of Bathrooms: 1Number of Bathrooms (full): 1 |
Dimensions and Layout Living Area: 1651 Square Feet |
Appliances & Utilities Utilities: PropaneAppliances: Dishwasher, Dryer, Range Hood, Gas Range, Refrigerator, Washer, Electric Water HeaterDishwasherDryerLaundry: Laundry Hook-ups,1st Floor LaundryRefrigeratorWasher |
Heating & Cooling Heating: Propane,Baseboard,Gas Heater,Hot Water,Zoned,Wood StoveNo CoolingAir Conditioning: NoneHas HeatingHeating Fuel: Propane |
Fireplace & Spa Fireplace: Wood Stove Hook-up |
Gas & Electric Electric: Circuit Breakers |
Windows, Doors, Floors & Walls Window: Skylight(s)Flooring: Carpet, Hardwood, Softwood, Vinyl, Wood |
Levels, Entrance, & Accessibility Stories: 1.5Levels: One and One HalfFloors: Carpet, Hardwood, Softwood, Vinyl, Wood |
View Has a View |

|
|---|
Exterior Home Features Roof: MetalPatio / Porch: Enclosed PorchOther Structures: OutbuildingExterior: Deck, GardenFoundation: StoneGarden |
Parking & Garage No GarageParking: Gravel |
Frontage WaterfrontWaterfront: WaterfrontResponsible for Road Maintenance: Public Maintained RoadOn Waterfront |
Water & Sewer Sewer: Concrete, Drywell, On-Site Septic ExistsWater Body: Walker Brook |
Farm & Range Frontage Length: Road frontage: 916 |
Finished Area Finished Area (above surface): 1651 Square Feet |

|
|---|
Days on Market: <1 day on Trulia |

|
|---|
Year Built Year Built: 1790 |
Property Type / Style Property Type: ResidentialProperty Subtype: Single Family ResidenceArchitecture: Cape,New Englander |
Building Construction Materials: Clapboard Exterior, T1-11 Exterior, Wood SidingNot a New Construction |

|
|---|
Price List Price: $448,800Price Per Sqft: $272 |

|
|---|
Direction & Address City: Danbury |
School Information Elementary School District: Newfound Sch Dst SAU 4Jr High / Middle School: Newfound Memorial Middle SchJr High / Middle School District: Newfound Sch Dst SAU 4High School: Newfound Regional High SchoolHigh School District: Newfound Sch Dst SAU 4 |

|
|---|
Listing Agent Listing ID: 5099323 |

|
|---|
Building Area Building Area: 3109 Square Feet |

|
|---|
Lot Area: 20.1 Acres |

|
|---|
BasementMls Number: 5099323Above Grade Unfinished Area: 1651Above Grade Unfinished Area Units: Square FeetBelow Grade Unfinished Area: 962Below Grade Unfinished Area Source: Public RecordsBelow Grade Unfinished Area Units: Square Feet |
Market trends in Danbury
Last updated May 2026
Avg. sale price
—
Sale-to-List Price
—
Price per sq ft
—
Available listings
—
Price History for 446 Walker Brook Road
| Date | Price | Event | Source |
|---|---|---|---|
| 07/10/2026 | $448,800 | Listed For Sale | PrimeMLS #5099323 |
Similar Homes You May Like
 NEW - 1 DAY AGO6.1 ACRESPrimeMLS, Active
 NEW - 1 DAY AGO2.68 ACRESPrimeMLS, Active
 NEW CONSTRUCTION1.8 ACRESPrimeMLS, Active
 See more homes for sale inDanbury






New Listings near 446 Walker Brook Road
- NEW - 1 DAY AGO6.1 ACRESPrimeMLS, Active
- See more homes for sale inDanbury


Property Tax and Assessment
| Year | 2024 |
|---|---|
| Tax | $4,258 |
| Assessment | $193,549 |
Home facts updated by county records
Comparable Sales for 446 Walker Brook Road
Address | Distance | Property Type | Sold Price | Sold Date | Bed | Bath | Sqft |
|---|---|---|---|---|---|---|---|
1.38 | Single-Family Home | $417,000 | 07/01/26 | 3 | 2 | 1,440 | |
1.34 | Single-Family Home | $385,000 | 02/10/26 | 4 | 2.5 | 1,598 | |
1.47 | Single-Family Home | $120,000 | 01/28/26 | 2 | 1 | 1,248 | |
1.77 | Single-Family Home | $487,500 | 07/15/25 | 3 | 2 | 1,428 | |
2.66 | Single-Family Home | $415,000 | 02/24/26 | 3 | 2 | 1,596 | |
2.78 | Single-Family Home | $370,000 | 08/27/25 | 4 | 2 | 1,920 | |
2.63 | Single-Family Home | $312,000 | 09/30/25 | 2 | 2 | 1,713 | |
3.12 | Single-Family Home | $447,225 | 01/21/26 | 3 | 2 | 1,572 | |
3.46 | Single-Family Home | $750,000 | 07/15/25 | 3 | 2 | 3,250 |
Nearby homes
Get a sense of prices in the area by checking nearby homes. OFF MARKETPrimeMLS, Closed
 SOLDFEB 10, 2026PrimeMLS, Closed


Assigned Schools
These are the assigned schools for 446 Walker Brook Road.
- Danbury Elementary School
- K-5
- Public
- 66 Students
4/10GreatSchools RatingParent Rating AverageGreat school with dedicated teachers and low student to faculty ratio. Poetry recital program excellent early public speaking expereinceParent Review9y ago - Newfound Regional High School
- 9-12
- Public
- 357 Students
3/10GreatSchools RatingParent Rating AverageMy husband run a small private school in NH. We were fearful to send our special needs son to Newfound. I am so pleased with the Newfound High School experience. The students, not just some but many, treat my son like a rock star. They cheer for him at the Unified soccer and basketball games. They sit with him at lunch and treat my son with respect and acceptance. I am so pleased with the special needs program. I have been treated well and not talked down to. Quick story...I watched Christian walk up to a group of cheerleaders while at a basketball game. My heart sank, oh no, he is going to get a hard pass. I am so grateful to tell you they were so attentive to him and engaged with him. The overall vibe of the school has been impressive. Thank you Newfound High School. The High School has less than 400 students and studies show that small schools provide for a better education, overall.Parent Review3y ago - Newfound Memorial Middle School
- 6-8
- Public
- 296 Students
6/10GreatSchools RatingParent Rating AverageKids at Newfound spend a lot of effort simply trying to survive social and physical bullying and, thus, are not provided with ample opportunity to focus on learning. The school seems to put extra effort into allowing opportunities for kids to make up work, retake tests and just pass classes, which is not doing well to prepare kids for college educations or entering the workforce where they will not be given multiple chances to redo work. The teachers do their best, but the community and parental support are lacking which leads to significant behavior problems.Parent Review8y ago  Check out schools near 446 Walker Brook Road.
What Locals Say about Danbury
At least 1 Trulia users voted on each feature.

100 % Say neighbors are friendly

100 % Say they plan to stay for at least 5 years

100 % Say there's wildlife

100 % Say parking is easy

100 % Say it's dog friendly
Sourced by Trulia users. Learn more about our methodology.
LGBTQ Local Legal Protections
LGBTQ Local Legal Protections



Doreen Wyman, Granite Northland Associates, (603) 523-7200
Copyright 2026 PrimeMLS, Inc. All rights reserved.
This information is deemed reliable, but not guaranteed. The data relating to real estate displayed on this display comes in part from the IDX Program of PrimeMLS. The information being provided is for consumers’ personal, non-commercial use and may not be used for any purpose other than to identify prospective properties consumers may be interested in purchasing. Data last updated 2026-07-10 10:14:21 PDT.
This display of listings may or may not be the entire Compilation from the PrimeMLS database, and PrimeMLS does not guarantee the accuracy of such information.
This display of listings may or may not be the entire Compilation from the PrimeMLS database, and PrimeMLS does not guarantee the accuracy of such information.
446 Walker Brook Road, Danbury, NH 03230 is a 3 bedroom, 1 bathroom, 1,651 sqft single-family home built in 1790. This property is currently available for sale and was listed by PrimeMLS on Jul 10, 2026. The MLS # for this home is MLS# 5099323.