


$442,500
Original price: $450,000
 4 Beds
 2.5 Baths
 2,788 sqft (on 0.46 acres)
7797 N Gate Rd, Roscoe, IL 61073
Home Highlights

Single-Family Home

Built in 1989

0.46 acre lot

$159/sqft

Garage
Local Information
- Map ViewExplore the area around 7797 N Gate Rd.

- Schools1 Preschool School3 Elementary Schools1 Middle School1 High School

- Shop & Eat

-- mins to
About this House
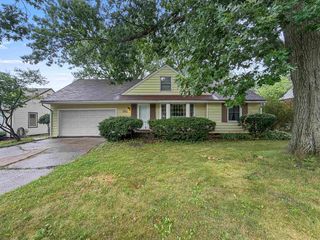
Meticulously maintained two-story home located in the highly desirable, quiet, tree-rich canopy of The Ledges subdivision in Roscoe. The home features a large, covered porch overlooking the professionally landscaped yard. Inside, it showcases quality materials and craftsmanship throughout. In addition to the many features below, this home is an exceptional value with a new furnace and A/C (2021), new roof (2022), new windows (2022, with a transferable 10-year warranty), new water heater (2023), new water system storage tank (2023), and MORE. You'll find 3/4-inch tongue-and-groove oak flooring throughout the first floor and six-panel oak doors on both levels. Other first-floor features include a gas brick fireplace in the family room; a large eat-in kitchen with granite countertops, breakfast bar, gas double oven, stovetop, and large pantry; and formal dining and living rooms with five-foot-tall windows providing plenty of natural light. There's also first-floor laundry and a remodeled half bath (2022). You'll fall in love with the gorgeous, custom four-season sunroom with a cathedral ceiling overlooking a two-tier deck and serene wooded backyard. The second-level primary bedroom includes an en-suite bathroom with granite countertops, double sinks, a walk-in closet (WIC), and a steam shower. There are three additional generously sized bedrooms and a full bath with a granite countertop and tiled tub and shower. The lower level includes a finished rec room and plenty of additional storage space or room for future living-space expansion. The garage is huge (27' x 28'). Additional improvements include a new iron filter (2025), septic system cleaned and inspected (2024), cracked or weather-deteriorated decking replaced (2025), Cabot Restore coating applied (2026), and driveway seal-coated (2026). Approximately a 20-minute walk to The Ledges Golf Course and Ledges Pool. Excellent public education: Families enjoy access to premier regional schools, including the highly acclaimed Kinnikinnick School District (Ledgewood Elementary and Roscoe Middle School) and award-winning Hononegah Community High School in neighboring Rockton. Pictures may paint a thousand words, but you have to see this home for yourself to experience how it all comes together to make this home truly beautiful, inside and out-and the next place you'll want to call home.
Last check for updates: about 4 hours ago
Listing courtesy of Khaled Elqunni, (815) 703-1170
Century 21 New Heritage
Source: NorthWest Illinois Alliance of REALTORS®, MLS#202604953
Open House
Saturday, September 05
11:00 AM to 2:00 PM
Home Details for 7797 N Gate Rd

|
|---|
Interior Details Basement: Full,Sump PumpNumber of Rooms: 8Types of Rooms: Master Bedroom, Bedroom 2, Bedroom 3, Bedroom 4, Dining Room, Family Room, Kitchen, Living Room |
Beds & Baths Number of Bedrooms: 4Number of Bathrooms: 3Number of Bathrooms (full): 2Number of Bathrooms (half): 1Number of Bathrooms (main level): 2 |
Dimensions and Layout Living Area: 2788 Square Feet |
Appliances & Utilities Appliances: Disposal, Dishwasher, Dryer, Refrigerator, Stove/Cooktop, Washer, Water Softener, Natural Gas Water HeaterDishwasherDisposalDryerLaundry: Main LevelRefrigeratorWasher |
Heating & Cooling Heating: Forced Air,Natural GasHas CoolingAir Conditioning: Central AirHas HeatingHeating Fuel: Forced Air |
Fireplace & Spa Number of Fireplaces: 1Fireplace: Both Gas and Wood, Fire-Pit/FireplaceHas a Fireplace |
Gas & Electric Electric: Circuit Breakers |
Levels, Entrance, & Accessibility Stories: 2Levels: Two |
View Has a ViewView: Country |

|
|---|
Exterior Home Features Roof: ShinglePatio / Porch: DeckOther Structures: Garden Shed |
Parking & Garage Number of Garage Spaces: 2.5Number of Covered Spaces: 2.5Has a GarageParking Spaces: 2.5Parking: Attached,Garage Door Opener |
Frontage Road Frontage: City/Town, Easement |
Water & Sewer Sewer: Septic Tank |
Finished Area Finished Area (above surface): 2300 Square FeetFinished Area (below surface): 488 Square Feet |

|
|---|
Cumulative Days on Market: 23Days on Market: 26 |

|
|---|
Year Built Year Built: 1989 |
Property Type / Style Property Type: ResidentialProperty Subtype: Single Family Residence |
Building Construction Materials: Aluminum |
Property Information Parcel Number: 0426202013 |

|
|---|
Price List Price: $442,500Price Per Sqft: $159 |
Status Change & Dates Possession Timing: Close Of Escrow |

|
|---|
MLS Status: ACTIVE and AVAILABLE |

|
|---|
Direction & Address City: ROSCOECommunity: IL |
School Information Elementary School: KinnikinnickElementary School District: Hononegah 207Jr High / Middle School: Roscoe MiddleJr High / Middle School District: Hononegah 207High School: Hononegah HighHigh School District: Hononegah 207 |

|
|---|
Listing Agent Listing ID: 202604953 |

|
|---|
Building Area Building Area: 2788 |

|
|---|
HOA Fee: No HOA Fee |

|
|---|
Lot Area: 0.46 acres |

|
|---|
Business Information Ownership: Fee Simple |

|
|---|
BasementMls Number: 202604953Attic: StorageAbove Grade Unfinished Area: 2300 |
Around this home
What Locals Say about Roscoe
At least 168 Trulia users voted on each feature.

95 % Say car is needed

93 % Say it's dog friendly

93 % Say parking is easy

86 % Say there's holiday spirit

83 % Say yards are well-kept

82 % Say it's quiet

78 % Say kids play outside

77 % Say people would walk alone at night

66 % Say there's wildlife

58 % Say neighbors are friendly

56 % Say they plan to stay for at least 5 years

31 % Say there are community events

27 % Say streets are well-lit

25 % Say there are sidewalks

23 % Say it's walkable to restaurants

19 % Say it's walkable to grocery stores
Sourced by Trulia users. Learn more about our methodology.
Market trends in Roscoe
Last updated July 2026
Avg. sale price
$320K
Sale-to-List Price
100.5%
Price per sq ft
$145
Available listings
55
5MoM
Home Value
Trulia Estimate
$434KSince last month
Increased$24K (+5.8%)Since last year
Increased$44K (+11.3%)Since last sale
Increased$157K (+56.5%)Learn more about this home's value by checking out its Trulia Estimate, the value of nearby homes, and how much similar homes have sold for.
Trulia Estimate
The of this home's value increased by +52% in the last 10 years
| Month | Estimated value |
|---|---|
2026 | |
| September 2026 | $434K |
| August 2026 | $443K |
| July 2026 | $411K |
| June 2026 | $409K |
| May 2026 | $402K |
| April 2026 | $397K |
| March 2026 | $386K |
| February 2026 | $387K |
| January 2026 | $381K |
2025 | |
2024 | |
2023 | |
2022 | |
2021 | |
2020 | |
2019 | |
2018 | |
2017 | |
2016 | |
Comparable sales
These are recently sold homes that have a similar location or other similar features to this home, like bedrooms, bathrooms, and square footage. Get a sense of the expected prices in the area by viewing these homes.Address | Distance | Property Type | Sold Price | Sold Date | Bed | Bath | Sqft |
|---|---|---|---|---|---|---|---|
0.18 | Single-Family Home | $389,900 | 08/04/26 | 4 | 2.5 | 2,524 | |
0.08 | Single-Family Home | $341,700 | 11/24/25 | 4 | 2.5 | 2,385 | |
0.36 | Single-Family Home | $347,500 | 06/08/26 | 4 | 2.5 | 3,136 | |
0.07 | Single-Family Home | $495,000 | 06/08/26 | 3 | 2.5 | 3,003 | |
0.42 | Single-Family Home | $385,000 | 04/06/26 | 3 | 3 | 3,038 | |
0.38 | Single-Family Home | $330,000 | 03/10/26 | 3 | 2 | 1,977 | |
0.42 | Single-Family Home | $253,000 | 02/20/26 | 2 | 2 | 1,497 | |
0.44 | Single-Family Home | $395,000 | 10/30/25 | 5 | 3.5 | 3,412 | |
0.14 | Single-Family Home | $600,000 | 12/15/25 | 5 | 3.5 | 5,320 |
Nearby home prices
Get a sense of expected prices in the area by checking the value of nearby homes.Address | Distance | Price | Bed | Bath | Sqft | Status |
|---|---|---|---|---|---|---|
0.04 | $354,800 | 4 | 3 | 3,528 | Off Market | |
0.07 | $495,000 | 3 | 2.5 | 3,003 | Recently Sold | |
0.08 | $341,700 | 4 | 2.5 | 2,385 | Recently Sold | |
0.14 | $600,000 | 5 | 3.5 | 5,320 | Recently Sold | |
0.11 | $425,100 | 4 | 2.5 | 3,302 | Off Market | |
0.09 | $377,500 | 4 | 3.5 | 1,924 | Off Market | |
0.18 | $556,000 | 4 | 2.5 | 4,069 | Off Market | |
0.17 | $434,000 | 4 | 3.5 | 4,309 | Off Market | |
0.18 | $389,900 | 4 | 2.5 | 2,524 | Recently Sold | |
0.26 | $707,000 | 4 | 4.5 | 4,815 | Recently Sold | |
0.26 | $436,300 | 5 | 2.5 | 3,230 | Off Market |
Price and Tax history
| Date | Event | Price |
|---|---|---|
Sep 2, 2026 Source: MRED as distributed by MLS GRID #12728058 | PriceChange | $442,500 Price decreased by 2% |
Aug 9, 2026 Source: MRED as distributed by MLS GRID #12728058 | Listed For Sale | $450,000 |
Aug 16, 2021 Source: N/A | Sold | $277,500 |
Jan 21, 2015 Source: N/A | Sold | $250,000 |
Jan 17, 2015 Source: Agent Provided | Pending | $249,900 |
Jan 1, 2015 Source: Agent Provided | PendingToActive | $249,900 |
Jan 1, 2015 Source: Agent Provided | Pending | $249,900 |
Dec 24, 2014 Source: Agent Provided | PendingToActive | $249,900 |
Dec 12, 2014 Source: Agent Provided | Pending | $249,900 |
Oct 6, 2014 Source: Agent Provided | PriceChange | $249,900 Price decreased by 4% |
Sep 16, 2014 Source: Agent Provided | PriceChange | $259,900 Price decreased by 2% |
Aug 7, 2014 Source: Agent Provided | PriceChange | $264,900 Price decreased by 2% |
Jul 27, 2014 Source: Agent Provided | PriceChange | $269,900 Price decreased by 1% |
Jul 11, 2014 Source: Agent Provided | Listed For Sale | $272,900 |
Jul 6, 2004 Source: N/A | Sold | $245,000 |
Apr 1, 1999 Source: N/A | Sold | $203,000 |
| Year | Property tax | Tax assessment |
|---|---|---|
| 2024 | $8,883 | $356,112 |
Home facts updated by county records
LGBTQ Local Legal Protections
LGBTQ Local Legal Protections



Khaled Elqunni, Century 21 New Heritage
Agent Phone: (815) 703-1170
IDX information is provided exclusively for personal, non-commercial use, and may not be used for any purpose other than to identify prospective properties consumers may be interested in purchasing. Information is deemed reliable but not guaranteed.
Similar Homes You May Like
 0.27 ACRES
 0.42 ACRES
 2.26 ACRES
 0.68 ACRES
 0.77 ACRES
 0.51 ACRES
 OPEN SUN, 11-1PM0.27 ACRES
 OPEN SUN, 2-4PM0.66 ACRES
 0.92 ACRES
 0.96 ACRES
 0.36 ACRES
 7.3 ACRES
 0.61 ACRES
 0.25 ACRES
 0.4 ACRES
 OPEN SUN, 12-2PMBetter Homes & Gardens Real Estate, Active
 0.77 ACRES
 Key Realty - Rockford, Active
 12540 ACRESBerkshire Hathaway HomeServices Starck Real Estate, Active
 OPEN SUN, 2-4PM0.39 ACRES
 OPEN SUN, 2-4PM0.41 ACRES
 Keller Williams Realty Signature, Active

 0.68 ACRES
 0.55 ACRES
 0.45 ACRES
 0.77 ACRES
 0.68 ACRES
 OPEN SAT, 2-4PM0.31 ACRES
 0.42 ACRES
 See more homes for sale inRoscoe


New Listings near 7797 N Gate Rd
- 0.68 ACRES
 0.28 ACRES
 NEW - 2 DAYS AGO0.4 ACRES
 0.69 ACRES
- OPEN SUN, 2-4PM0.66 ACRES

- 0.96 ACRES
 5.27 ACRESReal People Realty, Active
 OPEN SUN, 2-4PM0.61 ACRES
- 2.26 ACRES
- OPEN SUN, 11-1PM0.27 ACRES
 0.59 ACRES
 0.58 ACRES
- See more homes for sale inRoscoe
Frequently asked questions about 7797 N Gate Rd
- What is the estimated monthly payment for 7797 N Gate Rd?Based on a $442,500 list price with 20% down at today's rates, the estimated monthly payment for 7797 N Gate Rd in Roscoe, IL is approximately $3,272 (about $2,345 principal & interest, $852 property taxes, and $75 homeowner's insurance). This is an estimate. Actual payment depends on your loan terms.
- How does the list price for 7797 N Gate Rd compare to homes in Roscoe?7797 N Gate Rd in Roscoe, IL is listed at $442,500, about 38% above the $320K median sale price in Roscoe.
- What do residents say about Roscoe?Residents describe Roscoe, IL as dog-friendly, easy to park in, and well-kept. Most residents say you need a car. See homes for sale in Roscoe, IL.
- What are the closest schools to 7797 N Gate Rd?The closest schools to 7797 N Gate Rd in Roscoe, IL are Hononegah High School (rated 5/10), Kinnikinnick School (Elementary, rated 7/10), Ledgewood Elementary School (Pre-K).
- Does 7797 N Gate Rd have air conditioning?Yes, 7797 N Gate Rd in Roscoe, IL has air conditioning.
- Does 7797 N Gate Rd have laundry facilities?Yes, 7797 N Gate Rd in Roscoe, IL has in-unit laundry.
7797 N Gate Rd, Roscoe, IL 61073 is a 4 bedroom, 3 bathroom, 2,788 sqft single-family home built in 1989. This property is currently available for sale and was listed by NorthWest Illinois Alliance of REALTORS® on Aug 9, 2026. The MLS # for this home is MLS# 202604953.