


$164,900
 3 Beds
 2 Baths
 1,311 sqft
7774 Lipscomb Dr, Memphis, TN 38125
Est. Mortgage $1,063/mo*
Get Pre-QualifiedWe estimate this home will sell faster than 90% nearby.
Home Highlights

Townhouse

Built in 2000

$126/sqft

Open Parking
Local Information
- Map ViewExplore the area around 7774 Lipscomb Dr.

- Schools1 Preschool School1 Elementary School1 Middle School1 High School

- Shop & Eat

-- mins to
About this House
Ready for your next project? This house needs a little of everything to bring it back to life, but the bones are great. Ideal for investors looking for their next buy and hold. Will make a great investment property. Sellers are investors and have never seen the property. Property is priced below market to reflect needed updates. Utilities have been requested. Buyers to perform their due diligence. Sold AS-IS. Seller will not make repairs.
Last check for updates: about 8 hours ago
Listing courtesy of Ryan Flannery
Premier Realty Group, LLC, (901) 751-7979
Source: MAAR, MLS#10229776
Also Listed on MAAR.
We estimate this home will sell faster than 90% nearby.
Home Details for 7774 Lipscomb Dr

|
|---|
Interior Details Number of Rooms: 6Types of Rooms: Master Bedroom, Bedroom 2, Bedroom 3, Master Bathroom, Dining Room, Kitchen, Living Room, Den |
Beds & Baths Number of Bedrooms: 3Number of Bathrooms: 2Number of Bathrooms (full): 2 |
Dimensions and Layout Living Area: 1311 Square Feet |
Appliances & Utilities Appliances: Gas Water Heater, DishwasherDishwasherLaundry: Laundry Room,Laundry Closet |
Heating & Cooling Heating: Central,Natural GasHas CoolingAir Conditioning: Ceiling Fan(s),Central AirHas HeatingHeating Fuel: Central |
Fireplace & Spa Number of Fireplaces: 1Fireplace: Living Room, Gas LogHas a Fireplace |
Windows, Doors, Floors & Walls Flooring: Part CarpetCommon Walls: End Unit |
Levels, Entrance, & Accessibility Stories: 1Floors: Part Carpet |

|
|---|
Exterior Home Features Roof: Composition ShinglesFencing: Wood, Wood FenceFoundation: SlabNo Private Pool |
Parking & Garage No GarageHas Open ParkingParking: Driveway/Pad |
Pool Pool: None |
Water & Sewer Sewer: Public Sewer |

|
|---|
Days on Market: 5 |

|
|---|
Year Built Year Built: 2000 |
Property Type / Style Property Type: ResidentialProperty Subtype: TownhouseStructure Type: Ground Level-Single Story, TownhouseArchitecture: Traditional |
Building Construction Materials: Brick VeneerNot a New ConstructionAttached To Another StructureDoes Not Include Home Warranty |
Property Information Parcel Number: D0242O C00046 |

|
|---|
Price List Price: $164,900Price Per Sqft: $126 |
Status Change & Dates Possession Timing: Close Of Escrow |

|
|---|
MLS Status: Active |

|
|---|
Direction & Address City: Unicorp/MemphisCommunity: Stansell Crossing Pd Phase 10 |

|
|---|
Listing Agent Listing ID: 10229776 |

|
|---|
Lot Area: 3049.2 sqft |

|
|---|
Listing Terms: Other (See REMARKS) |

|
|---|
Mls Number: 10229776Living Area Range Units: Square Feet |
Around this home
What Locals Say about Memphis
At least 3688 Trulia users voted on each feature.

85 % Say car is needed

80 % Say yards are well-kept

79 % Say there are sidewalks

76 % Say parking is easy

69 % Say it's dog friendly

65 % Say there's holiday spirit

64 % Say streets are well-lit

59 % Say kids play outside

52 % Say it's quiet

48 % Say they plan to stay for at least 5 years

46 % Say neighbors are friendly

44 % Say it's walkable to restaurants

43 % Say it's walkable to grocery stores

37 % Say people would walk alone at night

33 % Say there's wildlife

25 % Say there are community events
Sourced by Trulia users. Learn more about our methodology.
Market trends in Memphis
Last updated July 2026
Avg. sale price
$158K
$33MoM
Sale-to-List Price
98.0%
0.1%MoM
Price per sq ft
$111
$1MoM
Available listings
3195
3MoM
Home Value
Trulia Estimate
$163KSince last month
Decreased$12K (-6.9%)Since last year
Decreased$900 (-0.5%)Since last sale
Increased$66K (+67.8%)Learn more about this home's value by checking out its Trulia Estimate, the value of nearby homes, and how much similar homes have sold for.
Trulia Estimate
The of this home's value increased by +90% in the last 10 years
| Month | Estimated value |
|---|---|
2026 | |
| September 2026 | $163K |
| August 2026 | $170K |
| July 2026 | $175K |
| June 2026 | $173K |
| May 2026 | $175K |
| April 2026 | $174K |
| March 2026 | $174K |
| February 2026 | $175K |
| January 2026 | $158K |
2025 | |
2024 | |
2023 | |
2022 | |
2021 | |
2020 | |
2019 | |
2018 | |
2017 | |
2016 | |
Comparable sales
These are recently sold homes that have a similar location or other similar features to this home, like bedrooms, bathrooms, and square footage. Get a sense of the expected prices in the area by viewing these homes.Address | Distance | Property Type | Sold Price | Sold Date | Bed | Bath | Sqft |
|---|---|---|---|---|---|---|---|
1.17 | Townhouse | $249,000 | 07/17/26 | 3 | 2 | 1,941 | |
1.05 | Townhouse | $274,000 | 11/13/25 | 3 | 2.5 | 2,089 | |
1.73 | Townhouse | $144,725 | 11/21/25 | 3 | 2 | 1,247 | |
1.72 | Townhouse | $169,900 | 08/14/26 | 3 | 2 | 1,193 | |
1.81 | Townhouse | $55,000 | 09/22/25 | 3 | 2 | 1,437 | |
1.85 | Townhouse | $182,000 | 02/06/26 | 3 | 2 | 1,705 | |
2.36 | Townhouse | $112,500 | 03/03/26 | 3 | 2 | 1,769 | |
2.30 | Townhouse | $100,000 | 08/25/26 | 2 | 2.5 | 1,477 |
Nearby home prices
Get a sense of expected prices in the area by checking the value of nearby homes.Address | Distance | Price | Bed | Bath | Sqft | Status |
|---|---|---|---|---|---|---|
0.07 | $179,100 | 3 | 2 | 1,294 | Off Market | |
0.06 | $192,300 | 3 | 2 | 1,220 | Off Market | |
0.01 | $225,000 | 3 | 2 | 1,393 | For Sale | |
0.04 | $170,100 | 3 | 2 | - | Off Market | |
0.06 | $185,000 | 3 | 2 | 1,175 | For Sale | |
0.05 | - | 2 | 2 | 1,160 | Off Market | |
0.09 | $166,700 | 3 | 2.5 | 1,420 | Off Market | |
0.10 | $153,500 | 2 | 2 | 1,076 | Off Market | |
0.15 | $268,400 | 3 | 2.5 | 1,989 | Off Market | |
0.08 | $145,500 | 3 | 2 | 1,164 | Recently Sold | |
0.15 | - | 3 | 2 | 1,401 | Off Market |
Price and Tax history
| Date | Event | Price |
|---|---|---|
Sep 4, 2026 Source: MAAR #10229776 | Listed For Sale | $164,900 |
May 15, 2003 Source: N/A | Sold | $97,000 |
Aug 9, 2000 Source: N/A | Sold | $91,770 |
| Year | Property tax | Tax assessment |
|---|---|---|
| 2025 | $1,041 | $154,800 |
Home facts updated by county records
LGBTQ Local Legal Protections
LGBTQ Local Legal Protections



Ryan Flannery, Premier Realty Group, LLC, (901) 751-7979
Listing content and images Copyright 2026 Memphis Area Association of REALTORS®. Information provided is for the consumer’s personal, non-commercial use and may not be used for any purpose other than to identify prospective properties consumers may be interested in purchasing. Do not rely upon listing data without independently verifying it.
Some or all of the listings displayed may not belong to the firm whose website is being visited.
Some or all of the listings displayed may not belong to the firm whose website is being visited.
Similar Homes You May Like
 Foundation Property Management, MAAR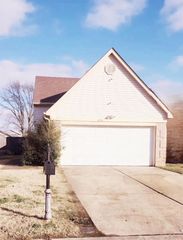
 AUCTION0.34 ACRES
 NEW - 16 HRS AGOWeichert, REALTORS-BenchMark, MAAR
 NEW - 12 HRS AGOHayes Homes and Realty, Inc, MAAR
 AUCTION
 Infinity Group REALTORS, Inc., MAAR
 0.3 ACRESCrye-Leike, Inc., REALTORS, MAAR
 Zach Taylor Real Estate, MAAR
 0.34 ACRESFast Track Realty, LLC, MAAR
 See more homes for sale inMemphis


New Listings near 7774 Lipscomb Dr
 0.3 ACRES
 NEW - 22 HRS AGO0.61 ACRESBluff City Realty Group, LLC
 0.29 ACRESCrye-Leike, Inc., REALTORS, MAAR
- See more homes for sale inMemphis


Frequently asked questions about 7774 Lipscomb Dr
- What is the estimated monthly payment for 7774 Lipscomb Dr?Based on a $164,900 list price with 20% down at today's rates, the estimated monthly payment for 7774 Lipscomb Dr in Memphis, TN is approximately $1,077 (about $870 principal & interest, $132 property taxes, and $75 homeowner's insurance). This is an estimate. Actual payment depends on your loan terms.
- What are the closest schools to 7774 Lipscomb Dr?The closest schools to 7774 Lipscomb Dr in Memphis, TN are Lowrance Elementary School (Pre-K/Middle, rated 5/10), Southwind High School (rated 3/10).
- What is 7774 Lipscomb Dr estimated to be worth?Trulia's estimated value for 7774 Lipscomb Dr in Memphis, TN is $162,800.
- Does 7774 Lipscomb Dr have air conditioning?Yes, 7774 Lipscomb Dr in Memphis, TN has air conditioning.
- Does 7774 Lipscomb Dr have laundry facilities?Yes, 7774 Lipscomb Dr in Memphis, TN has laundry facilities.
- Does 7774 Lipscomb Dr have parking?Yes, 7774 Lipscomb Dr in Memphis, TN has on-site parking.
7774 Lipscomb Dr, Memphis, TN 38125 is a 3 bedroom, 2 bathroom, 1,311 sqft townhouse built in 2000. This property is currently available for sale and was listed by MAAR on Sep 4, 2026. The MLS # for this home is MLS# 10229776.