


$225,000
 3 Beds
 2 Baths
 1,323 sqft
4921 Top Notch Loop, Memphis, TN 38125
Est. Mortgage $1,422/mo*
Get Pre-QualifiedWe estimate this home will sell faster than 85% nearby.
Home Highlights

Single-Family Home

Built in 2002

$170/sqft

Garage
Local Information
- Map ViewExplore the area around 4921 Top Notch Loop.

- Schools1 Preschool School1 Elementary School1 Middle School1 High School

- Shop & Eat

-- mins to
About this House
NO CITY TAXES! Investor or starter home. No HOA. Split plan; three bedroom, two bath move in ready. Fireplace, eat-in kitchen, open concept living. Jaccuzi tub in pimary bedroom. Tile flooring in the kitchen and breakfast room. New Carpet, paint and landscaping. Laundry closet between primary bedroom and the kitchen. Double car garage. Large patio off the kitchen with a large fenced yard. Bring an offer.
Last check for updates: about 5 hours ago
Listing courtesy of Thomas M Blanche
ADT Realty, (901) 288-9801
Source: MAAR, MLS#10229465
Also Listed on MAAR.
We estimate this home will sell faster than 85% nearby.
Home Details for 4921 Top Notch Loop

|
|---|
Interior Details Number of Rooms: 6Types of Rooms: Master Bedroom, Dining Room, Kitchen, Living Room, Den |
Beds & Baths Number of Bedrooms: 3Number of Bathrooms: 2Number of Bathrooms (full): 2 |
Dimensions and Layout Living Area: 1323 Square Feet |
Heating & Cooling Heating: CentralHas CoolingAir Conditioning: Central AirHas HeatingHeating Fuel: Central |
Fireplace & Spa Number of Fireplaces: 1Has a Fireplace |
Windows, Doors, Floors & Walls Flooring: Part Carpet, Part Hardwood |
Levels, Entrance, & Accessibility Stories: 1Floors: Part Carpet, Part Hardwood |

|
|---|
Exterior Home Features Patio / Porch: PatioNo Private Pool |
Parking & Garage Number of Covered Spaces: 2Has a GarageHas Open ParkingParking Spaces: 2Parking: Driveway/Pad,Garage Faces Front |
Pool Pool: None |

|
|---|
Days on Market: 8 |

|
|---|
Year Built Year Built: 2002 |
Property Type / Style Property Type: ResidentialProperty Subtype: Single Family ResidenceStructure Type: General ResidentialArchitecture: Traditional |
Building Construction Materials: Brick VeneerNot a New ConstructionNot Attached PropertyDoes Not Include Home Warranty |
Property Information Parcel Number: D0256T C00041 |

|
|---|
Price List Price: $225,000Price Per Sqft: $170 |
Status Change & Dates Possession Timing: Rental Agreement |

|
|---|
MLS Status: Active |

|
|---|
Direction & Address City: Unicorp/MemphisCommunity: Shelby Woodlands Ph3 |

|
|---|
Listing Agent Listing ID: 10229465 |

|
|---|
Mls Number: 10229465Living Area Range Units: Square Feet |
Around this home
What Locals Say about Memphis
At least 3688 Trulia users voted on each feature.

85 % Say car is needed

80 % Say yards are well-kept

79 % Say there are sidewalks

76 % Say parking is easy

69 % Say it's dog friendly

65 % Say there's holiday spirit

64 % Say streets are well-lit

59 % Say kids play outside

52 % Say it's quiet

48 % Say they plan to stay for at least 5 years

46 % Say neighbors are friendly

44 % Say it's walkable to restaurants

43 % Say it's walkable to grocery stores

37 % Say people would walk alone at night

33 % Say there's wildlife

25 % Say there are community events
Sourced by Trulia users. Learn more about our methodology.
Market trends in Memphis
Last updated July 2026
Avg. sale price
$158K
$33MoM
Sale-to-List Price
98.0%
0.1%MoM
Price per sq ft
$111
$1MoM
Available listings
3195
3MoM
Home Value
Trulia Estimate
$223KSince last month
Decreased$9K (-3.7%)Since last year
Decreased$10K (-4.4%)Since last sale
Increased$54K (+32.2%)Learn more about this home's value by checking out its Trulia Estimate, the value of nearby homes, and how much similar homes have sold for.
Trulia Estimate
The of this home's value increased by +91% in the last 10 years
| Month | Estimated value |
|---|---|
2026 | |
| September 2026 | $223K |
| August 2026 | $228K |
| July 2026 | $232K |
| June 2026 | $232K |
| May 2026 | $235K |
| April 2026 | $233K |
| March 2026 | $232K |
| February 2026 | $230K |
| January 2026 | $228K |
2025 | |
2024 | |
2023 | |
2022 | |
2021 | |
2020 | |
2019 | |
2018 | |
2017 | |
2016 | |
Comparable sales
These are recently sold homes that have a similar location or other similar features to this home, like bedrooms, bathrooms, and square footage. Get a sense of the expected prices in the area by viewing these homes.Address | Distance | Property Type | Sold Price | Sold Date | Bed | Bath | Sqft |
|---|---|---|---|---|---|---|---|
0.01 | Single-Family Home | $230,000 | 10/09/25 | 3 | 2 | 1,662 | |
0.18 | Single-Family Home | $246,800 | 10/01/25 | 3 | 2 | 1,500 | |
0.04 | Single-Family Home | $270,000 | 05/04/26 | 3 | 2.5 | 1,841 | |
0.20 | Single-Family Home | $160,000 | 11/24/25 | 3 | 2.5 | 1,711 | |
0.21 | Single-Family Home | $302,250 | 01/08/26 | 3 | 2 | 1,919 | |
0.23 | Single-Family Home | $205,286 | 09/30/25 | 3 | 2.5 | 1,855 | |
0.13 | Single-Family Home | $275,000 | 05/22/26 | 3 | 2.5 | 2,007 | |
0.30 | Single-Family Home | $249,900 | 12/30/25 | 4 | 2 | 1,464 |
Nearby home prices
Get a sense of expected prices in the area by checking the value of nearby homes.Address | Distance | Price | Bed | Bath | Sqft | Status |
|---|---|---|---|---|---|---|
0.01 | $230,000 | 3 | 2 | 1,662 | Off Market | |
0.04 | $270,000 | 3 | 2.5 | 1,841 | Recently Sold | |
0.05 | $287,600 | 4 | 2.5 | 1,891 | Off Market | |
0.03 | $283,100 | 3 | 2.5 | 2,177 | Off Market | |
0.05 | $252,200 | 3 | 2 | 1,662 | Off Market | |
0.07 | $267,500 | 3 | 2 | 1,890 | For Sale | |
0.08 | $326,500 | 3 | 3 | 2,270 | Off Market | |
0.06 | $314,200 | 4 | 2.5 | 2,521 | Off Market | |
0.09 | $347,700 | 4 | 3 | 2,489 | Off Market | |
0.12 | $274,200 | 3 | 2 | 1,523 | Off Market | |
0.06 | $287,600 | 3 | 2 | 1,975 | Off Market |
Price and Tax history
| Date | Event | Price |
|---|---|---|
Aug 31, 2026 Source: MAAR #10229465 | Listed For Sale | $225,000 |
Feb 3, 2021 Source: MAAR #10091491 | Sold | $169,000 |
Jan 9, 2021 Source: Agent Provided | Listed For Sale | $169,900 |
Nov 13, 2020 Source: N/A | Sold | $125,000 |
Aug 12, 2002 Source: N/A | Sold | $114,850 |
| Year | Property tax | Tax assessment |
|---|---|---|
| 2025 | $1,560 | $232,000 |
Home facts updated by county records
LGBTQ Local Legal Protections
LGBTQ Local Legal Protections



Thomas M Blanche, ADT Realty, (901) 288-9801
Listing content and images Copyright 2026 Memphis Area Association of REALTORS®. Information provided is for the consumer’s personal, non-commercial use and may not be used for any purpose other than to identify prospective properties consumers may be interested in purchasing. Do not rely upon listing data without independently verifying it.
Some or all of the listings displayed may not belong to the firm whose website is being visited.
Some or all of the listings displayed may not belong to the firm whose website is being visited.
Similar Homes You May Like
 NEW - 15 HRS AGOKAIZEN Realty, LLC, MAAR
 Weichert, REALTORS-BenchMark, MAAR
 0.25 ACRESCrye-Leike, Inc., REALTORS, MAAR
 Faith Management & Realty Grou, MAAR
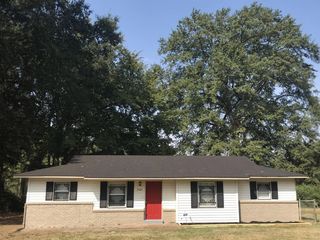 0.28 ACRESFoundation Property Management, MAAR
 See more homes for sale inMemphis


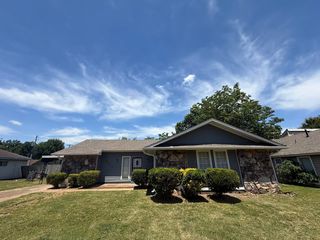

New Listings near 4921 Top Notch Loop
 NEW - 1 DAY AGO0.34 ACRESCrye-Leike, Inc., REALTORS, MAAR
 0.35 ACRESBest Real Estate Company, Llc
 NEW - 20 HRS AGO0.61 ACRESBluff City Realty Group, LLC
 0.34 ACRESCB Properties of Memphis, LLC, MAAR
 0.5 ACRESThe Firm Real Estate LLC
- See more homes for sale inMemphis


Frequently asked questions about 4921 Top Notch Loop
- What is the estimated monthly payment for 4921 Top Notch Loop?Based on a $225,000 list price with 20% down at today's rates, the estimated monthly payment for 4921 Top Notch Loop in Memphis, TN is approximately $1,442 (about $1,187 principal & interest, $180 property taxes, and $75 homeowner's insurance). This is an estimate. Actual payment depends on your loan terms.
- What are the closest schools to 4921 Top Notch Loop?The closest schools to 4921 Top Notch Loop in Memphis, TN are Highland Oaks Middle School (rated 4/10), Southwind Elementary School (Pre-K, rated 8/10), Southwind High School (rated 3/10).
- What is 4921 Top Notch Loop estimated to be worth?Trulia's estimated value for 4921 Top Notch Loop in Memphis, TN is $223,400.
- Does 4921 Top Notch Loop have air conditioning?Yes, 4921 Top Notch Loop in Memphis, TN has air conditioning.
- Does 4921 Top Notch Loop have a garage?Yes, 4921 Top Notch Loop in Memphis, TN has a garage.
4921 Top Notch Loop, Memphis, TN 38125 is a 3 bedroom, 2 bathroom, 1,323 sqft single-family home built in 2002. This property is currently available for sale and was listed by MAAR on Aug 31, 2026. The MLS # for this home is MLS# 10229465.