
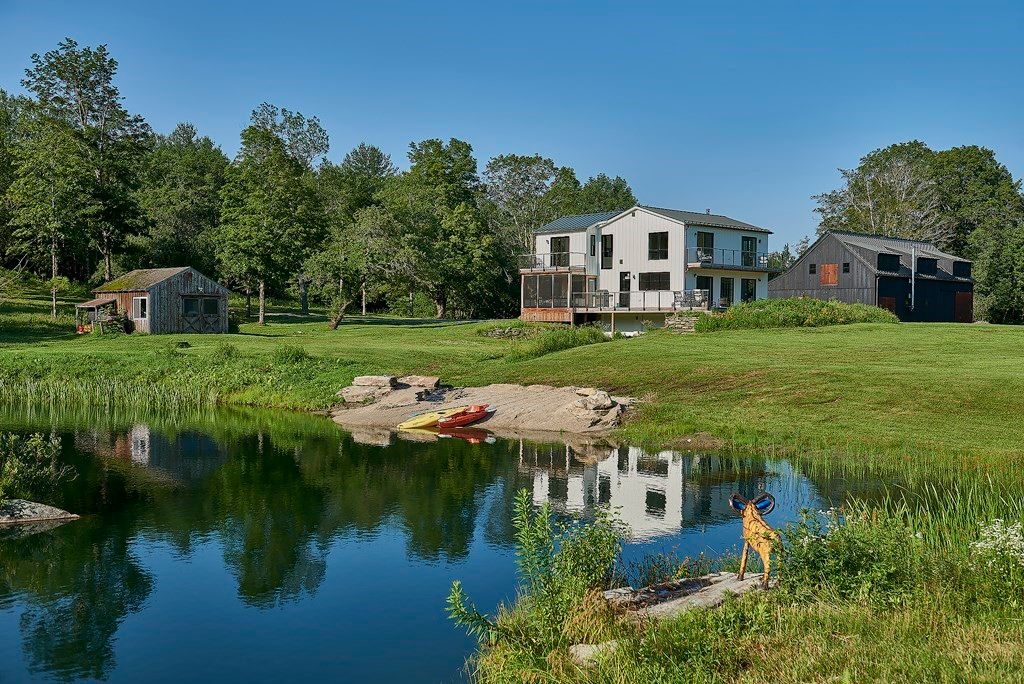


$1,071,800
 4 Beds
 3 Baths
 2,682 sqft (on 251.17 acres)
776 Bancroft Rd, Becket, MA 01223
Est. Refi. Payment $6,921/mo*
Refinance Your HomeCurrently Off Market - Sold Oct 11, 2024 for $1,850,000
Home Value
Trulia Estimate
$1.07MSince last month
Increased$29K (+2.8%)Since last year
Decreased$858K (-44.1%)Since last sale
Decreased$762K (-41.2%)Learn more about this home's value by checking out its Trulia Estimate, the value of nearby homes, and how much similar homes have sold for.
Trulia Estimate
The of this home's value increased by +148% in the last 10 years
| Month | Estimated value |
|---|---|
2026 | |
| September 2026 | $1.09M |
| August 2026 | $1.06M |
| July 2026 | $1.14M |
| June 2026 | $1.17M |
| May 2026 | $1.51M |
| April 2026 | $1.75M |
| March 2026 | $1.94M |
| February 2026 | $1.93M |
| January 2026 | $1.95M |
2025 | |
2024 | |
2023 | |
2022 | |
2021 | |
2020 | |
2019 | |
2018 | |
2017 | |
2016 | |
Comparable sales
These are recently sold homes that have a similar location or other similar features to this home, like bedrooms, bathrooms, and square footage. Get a sense of the expected prices in the area by viewing these homes.Address | Distance | Property Type | Sold Price | Sold Date | Bed | Bath | Sqft |
|---|---|---|---|---|---|---|---|
0.70 | Single-Family Home | $558,000 | 11/10/25 | 3 | 1.5 | 2,496 | |
0.65 | Single-Family Home | $388,000 | 02/26/26 | 3 | 1.5 | 1,239 | |
1.52 | Single-Family Home | $826,000 | 04/21/26 | 3 | 2.5 | 2,700 | |
1.54 | Single-Family Home | $550,000 | 01/22/26 | 5 | 3 | 2,252 | |
1.62 | Single-Family Home | $675,000 | 11/19/25 | 3 | 2.5 | 2,820 | |
1.50 | Single-Family Home | $479,000 | 01/23/26 | 3 | 2 | 1,800 | |
1.78 | Single-Family Home | $483,000 | 08/04/26 | 3 | 2 | 1,600 | |
1.31 | Single-Family Home | $365,000 | 09/26/25 | 2 | 1 | 1,000 | |
2.50 | Single-Family Home | $700,000 | 08/14/26 | 5 | 3 | 2,700 | |
2.34 | Single-Family Home | $565,000 | 12/05/25 | 3 | 2 | 2,820 |
Nearby home prices
Get a sense of expected prices in the area by checking the value of nearby homes.Address | Distance | Price | Bed | Bath | Sqft | Status |
|---|---|---|---|---|---|---|
0.25 | $657,500 | 3 | 2 | 1,529 | Off Market | |
0.36 | - | - | - | - | Off Market | |
0.40 | $23,000 | - | - | - | Recently Sold | |
0.55 | $21,000 | - | - | - | Recently Sold | |
0.56 | - | - | - | - | Off Market | |
0.65 | $388,000 | 3 | 1.5 | 1,239 | Recently Sold | |
0.68 | $23,500 | - | - | - | Recently Sold | |
0.70 | $581,100 | 3 | 1.5 | 2,496 | Off Market | |
0.73 | - | - | - | - | Off Market | |
0.74 | $473,900 | 3 | 2 | 1,547 | Off Market | |
0.75 | $521,300 | 3 | 2 | 1,932 | Off Market |
Local Information
- Map ViewExplore the area around 776 Bancroft Rd.

- Schools1 Preschool School1 Elementary School1 Middle School1 High School

- Shop & Eat

-- mins to
Home Highlights

Single-Family Home

Built in 1968

251.17 acre lot

2,682 sqft

$400/sqft

6 Car Garage
About this House
What's unique:Tennis courtWide open meadowRadiant heat and acBreath-taking viewsPristine woodland
BIG SKY IN THE BERKSHIRESSet amidst 250-acres of wide open meadow and pristine woodland you’ll find your dream, Berkshires oasis. Breath-taking views, a just-completed light-filled 4-bedroom contemporary home (fully furnished.), a nearly 1-acre swimming pond, tennis, miles of trails for hiking and skiing, and massive, fully insulated barn offering a multiplicity of opportunities: entertaining? Guest space? Store your toys? Solar and Tesla power walls, Highest standard (R-70) insulation and Zandor Air Exchange air filtration, radiant heat and AC, fiber internet, Tennis Court - synthetic turf 60 x 40 newly built barn - fully insulated. Offered furnished. From Boston - 2hrs, from Bradley Airport (Hartford,CT) - 1hr. From New York City - 3 hrs. 10 minutes to Jacobs Pillow Dance Festival. 15 min to Lee, MA.
776 Bancroft Rd, Becket, MA 01223 is a 4 bedroom, 3 bathroom, 2,682 sqft single-family home built in 1968. It last sold for $1,850,000 on Oct 11, 2024 (23% below the $2,392,000 asking price). This property is not currently displayed as for sale or rent on Trulia. The Trulia Estimate is $1,071,800, with a rent estimate of $4,083/month.
Last check for updates: about 13 hours ago
Listed by Selina Lamb, (413) 331-7483
Birch Properties, (413) 613-4363
Bought with: Wendy Smith, (413) 822-1488, RE/MAX Compass, Lee MA, (413) 394-4543
Source: MLS PIN, MLS#73138640
Home Details for 776 Bancroft Rd

|
|---|
Interior Details Basement: FullNumber of Rooms: 7Types of Rooms: Master Bedroom, Bedroom 2, Bedroom 3, Bedroom 4, Master Bathroom, Bathroom 1, Bathroom 2, Bathroom 3, Kitchen, Living Room |
Beds & Baths Number of Bedrooms: 4Number of Bathrooms: 3Number of Bathrooms (full): 3 |
Dimensions and Layout Living Area: 2682 Square Feet |
Appliances & Utilities Utilities: for Electric Range, for Electric Dryer, Washer Hookup, Generator ConnectionAppliances: Water Heater, Tankless Water Heater, ENERGY STAR Qualified Refrigerator, ENERGY STAR Qualified Dryer, ENERGY STAR Qualified Dishwasher, ENERGY STAR Qualified Washer, RangeDishwasherLaundry: Second Floor,Electric Dryer Hookup,Washer Hookup |
Heating & Cooling Heating: Radiant,Propane,Active Solar,Wood Stove,DuctlessHas CoolingAir Conditioning: Central Air,DuctlessHas HeatingHeating Fuel: Radiant |
Fireplace & Spa No FireplaceNo Spa |
Gas & Electric Electric: Generator, 200+ Amp Service, Generator Connection |
Windows, Doors, Floors & Walls Window: Insulated WindowsFlooring: Tile, Hardwood, Flooring - Stone/Ceramic Tile |
Levels, Entrance, & Accessibility Floors: Tile, Hardwood, Flooring Stone Ceramic Tile |
View Has a ViewView: Scenic View(s), Water, Pond |

|
|---|
Exterior Home Features Roof: MetalPatio / Porch: Porch, Screened, DeckOther Structures: Barn/StableExterior: Porch, Porch - Screened, Deck, Tennis Court(s), Barn/StableFoundation: Concrete Perimeter |
Parking & Garage Number of Garage Spaces: 6Number of Covered Spaces: 6Open Parking Spaces: 10No CarportHas a GarageHas an Attached GarageHas Open ParkingParking Spaces: 16Parking: Under,Barn,Paved Drive,Off Street |
Frontage WaterfrontWaterfront: Waterfront, Pond, Private, Lake/Pond, 0 to 1/10 Mile To Beach, Beach Ownership(Private)Road Frontage: PublicOn Waterfront |
Water & Sewer Sewer: Private Sewer |

|
|---|
Year Built Year Built: 1968 |
Property Type / Style Property Type: ResidentialProperty Subtype: Single Family ResidenceArchitecture: Contemporary |
Building Construction Materials: FrameNot Attached PropertyDoes Not Include Home Warranty |
Property Information Parcel Number: M:4180 L:001000000, 3232354 |

|
|---|
Price List Price: $2,392,000 |
Status Change & Dates Off Market Date: Fri Sep 06 2024 |

|
|---|
MLS Status: Sold |

|
|---|

|
|---|
Direction & Address City: Becket |
School Information Elementary School: Washington ElemJr High / Middle School: Nessacus MiddleHigh School: Wahconah High |

|
|---|
Building Area Building Area: 2682 Square Feet |

|
|---|
Not Senior Community |

|
|---|
No HOA |

|
|---|
Lot Area: 251.17 Acres |

|
|---|
Energy Efficiency Features: Thermostat |

|
|---|
BasementMls Number: 73138640Water ViewWater View: Pond, Water |
Price and Tax history
| Date | Event | Price |
|---|---|---|
Oct 11, 2024 Source: MLS PIN #73138640 | Sold | $1,850,000 |
Sep 30, 2024 Source: BCMLS #241020 | Pending | $2,392,000 |
Jul 17, 2024 Source: BCMLS #241020 | PriceChange | $2,392,000 Price decreased by 7% |
Dec 19, 2023 Source: BCMLS #241020 | PriceChange | $2,575,000 Price decreased by 6% |
Jul 18, 2023 Source: BCMLS #241020 | Listed For Sale | $2,750,000 |
Oct 29, 2014 Source: BCMLS #203053 | Sold | $429,000 |
Aug 16, 2014 Source: Agent Provided | PriceChange | $639,000 Price decreased by 2% |
May 10, 2014 Source: Agent Provided | PriceChange | $650,000 Price decreased by 7% |
Dec 21, 2013 Source: Agent Provided | PriceChange | $700,000 Price decreased by 12% |
Jul 3, 2013 Source: Agent Provided | Listed For Sale | $795,000 |
Apr 20, 2007 Source: BCMLS #171976 | Sold | $870,000 |
| Year | Property tax | Tax assessment |
|---|---|---|
| 2025 | $2,908 | $332,000 |
Home facts updated by county records
Market trends in Becket
Last updated August 2026
Avg. sale price
—
Sale-to-List Price
—
Price per sq ft
—
Available listings
36
3MoM
Around this home
What Locals Say about Becket
At least 5 Trulia users voted on each feature.

100 % Say there's wildlife

100 % Say car is needed

88 % Say parking is easy

83 % Say people would walk alone at night

75 % Say it's dog friendly

75 % Say yards are well-kept

67 % Say there's holiday spirit

60 % Say it's quiet

50 % Say it's walkable to grocery stores

50 % Say they plan to stay for at least 5 years

40 % Say kids play outside

34 % Say neighbors are friendly

33 % Say there are sidewalks

25 % Say there are community events

13 % Say it's walkable to restaurants
Sourced by Trulia users. Learn more about our methodology.
LGBTQ Local Legal Protections
LGBTQ Local Legal Protections



The property listing data and information set forth herein were provided to MLS Property Information Network, Inc. from third party sources, including sellers, lessors and public records, and were compiled by MLS Property Information Network, Inc. The property listing data and information are for the personal, non commercial use of consumers having a good faith interest in purchasing or leasing listed properties of the type displayed to them and may not be used for any purpose other than to identify prospective properties which such consumers may have a good faith interest in purchasing or leasing. MLS Property Information Network, Inc. and its subscribers disclaim any and all representations and warranties as to the accuracy of the property listing data and information set forth herein.
The MLS listing information displayed is deemed reliable, but is not guaranteed accurate by the MLS.
The MLS listing information displayed is deemed reliable, but is not guaranteed accurate by the MLS.
Frequently asked questions about 776 Bancroft Rd
- What is 776 Bancroft Rd estimated to be worth?Trulia's estimated value for 776 Bancroft Rd in Becket, MA is $1,071,800.
- What is the price history for 776 Bancroft Rd?776 Bancroft Rd in Becket, MA last sold for $1,850,000 in October 2024.
- Is Becket a buyer's or seller's market?Becket is currently a buyer's market, based on recent for-sale activity.
- What do residents say about Becket?Residents describe Becket, MA as easy to park in, dog-friendly, and well-kept. Most residents say you need a car. See recently sold homes in Becket, MA.
- Does 776 Bancroft Rd have air conditioning?Yes, 776 Bancroft Rd in Becket, MA has air conditioning.
- Does 776 Bancroft Rd have laundry facilities?Yes, 776 Bancroft Rd in Becket, MA has laundry facilities.
Apartments for Rent
 APPLY INSTANTLYFURNISHED
 See more homes for rent inBecket
Off Market Homes Near 776 Bancroft Rd
 SOLDSEP 18, 2026Lauren Rosen, WILLIAM RAVEIS - BERKSHIRE
 SOLDSEP 18, 2026Sarah Shipman, 5 College REALTORS® Northampton
 SOLDAUG 14, 2026Ginger Conner, RED HORSE REAL ESTATE, LLC
 SOLDAUG 3, 2026Pamela Roberts, ROBERTS & ASSOC. REALTY, INC
 SOLDMAY 29, 2026Ginger Conner, RED HORSE REAL ESTATE, LLC
 SOLDMAY 5, 2026Cristian Sanchez, COHEN & WHITE ASSOCIATES
 SOLDMAY 1, 2026Diana Baranowski, Taylor Agency
 SOLDAPR 21, 2026Cortney K Dupont, COHEN & WHITE ASSOCIATES
 SOLDJAN 30, 2026Douglas Collins, Lamacchia Realty, Inc.
 SOLDJAN 22, 2026Lisa M Peltier, ROBERTS & ASSOC. REALTY, INC
 See more homes for sale inBecket
Homes for sale near 776 Bancroft Rd
 2.01 ACRESJennifer Maxwell, Lamacchia Realty, Inc.
 220 ACRESJeff Wilkinson, Jeff Wilkinson
 2.35 ACRESThom Garvey, WILLIAM PITT SOTHEBY'S - LENOX
 9.16 ACRESCristian Sanchez, COHEN & WHITE ASSOCIATES
 3.55 ACRESThom Garvey, WILLIAM PITT SOTHEBY'S - LENOX
 0.79 ACRESKim Bergland, Red Horse Real Estate
 2.01 ACRESKatie Soules, WILLIAM RAVEIS - BERKSHIRE
- See more homes for sale inBecket


- Results are loading