


$1,975,000
 4 Beds
 3.5 Baths
 3,577 sqft (on 4.59 acres)
7741 Caney Fork Rd, Fairview, TN 37062
Est. Mortgage $11,195/mo*
Get Pre-QualifiedWe estimate this home will sell faster than 94% nearby.
Home Highlights

Single-Family Home

Built in 1984

4.59 acre lot

$552/sqft

Garage
Local Information
- Map ViewExplore the area around 7741 Caney Fork Rd.

- Schools1 Preschool School1 Elementary School1 Middle School1 High School

- Shop & Eat

-- mins to
About this House
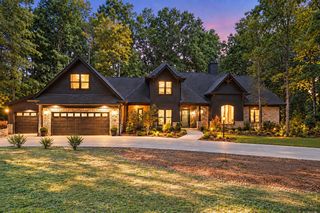
Tucked away on 4.59 breathtaking creek-front acres in Williamson County, this one of a kind property offers an exceptional blend of privacy, natural beauty and versatility. From the moment you turn onto the tree-lined drive, the setting feels special, with the driveway meandering alongside Caney Fork Creek as it leads to the home. The sound of cascading water creates a peaceful backdrop throughout the property and can be enjoyed from three decks, a welcoming front porch and private backyard. The home is filled with warmth and character, featuring beautifully curated finishes, custom built-in dining seating and abundant windows framing picturesque views. Adding tremendous flexibility is the detached 2-car garage with a fully finished 1-bedroom apartment above, currently operating as an income-producing Airbnb that is ideal for guests, extended family, a private office or continued rental use. The 4.59 acres offer a beautiful balance of open space and mature woods with room for gardening, recreation and private walking trails. A charming bridge crosses the creek to a fire pit area tucked among the trees, creating a storybook setting for gatherings and evenings under the stars.
Set well off a quiet, low-traffic country road, the property feels wonderfully private while remaining just minutes from everyday conveniences and an easy drive to Leiper’s Fork and downtown Franklin and Nashville. Recent improvements include a new roof (2024), backyard fencing, whole-home water filtration system, enclosed storm shelter with new steel door, custom dining built-ins and a new electrical panel in the workshop. A truly special Williamson County retreat!
Set well off a quiet, low-traffic country road, the property feels wonderfully private while remaining just minutes from everyday conveniences and an easy drive to Leiper’s Fork and downtown Franklin and Nashville. Recent improvements include a new roof (2024), backyard fencing, whole-home water filtration system, enclosed storm shelter with new steel door, custom dining built-ins and a new electrical panel in the workshop. A truly special Williamson County retreat!
Last check for updates: about 19 hours ago
Listing Provided by: Marnie Peck, (703) 899-1736
The Garrett Company, (615) 791-1225
Source: RealTracs MLS as distributed by MLS GRID, MLS#3519298
Also Listed on RealTracs MLS as distributed by MLS GRID.
We estimate this home will sell faster than 94% nearby.
Home Details for 7741 Caney Fork Rd

|
|---|
MLS Status: Active |

|
|---|
Interior Details Basement: NoneNumber of Rooms: 1Types of Rooms: Master Bathroom |
Beds & Baths Number of Bedrooms: 4Main Level Bedrooms: 3Number of Bathrooms: 4Number of Bathrooms (full): 3Number of Bathrooms (half): 1 |
Dimensions and Layout Living Area: 3577 Square Feet |
Appliances & Utilities Utilities: Electricity AvailableAppliances: Oven, Electric Range, Dishwasher, Dryer, Ice Maker, Microwave, Refrigerator, Washer, Water PurifierDishwasherDryerLaundry: Electric Dryer HookupMicrowaveRefrigeratorWasher |
Heating & Cooling Heating: Central,ElectricHas CoolingAir Conditioning: Central Air,ElectricHas HeatingHeating Fuel: Central |
Fireplace & Spa Fireplace: Wood Burning |
Gas & Electric Has Electric on Property |
Windows, Doors, Floors & Walls Flooring: Wood |
Levels, Entrance, & Accessibility Stories: 2Levels: TwoFloors: Wood |
View Has a ViewView: Water |

|
|---|
Exterior Home Features Roof: MetalPatio / Porch: Deck, Covered, Patio, PorchFencing: PartialOther Structures: Storm Shelter, Guest HouseNo Private Pool |
Parking & Garage Number of Garage Spaces: 3Number of Covered Spaces: 3Open Parking Spaces: 6Has a GarageNo Attached GarageHas Open ParkingParking Spaces: 9Parking: Garage Door Opener,Detached,Driveway,Gravel,Paved |
Frontage Waterfront: CreekNot on Waterfront |
Water & Sewer Sewer: Septic Tank |
Surface & Elevation Topography: Private, Views, Wooded |
Finished Area Finished Area (above surface): 3577 Square Feet |

|
|---|
Days on Market: 28 |

|
|---|
Year Built Year Built: 1984 |
Property Type / Style Property Type: ResidentialProperty Subtype: Single Family Residence, ResidentialArchitecture: Traditional |
Building Construction Materials: Wood SidingNot a New ConstructionNot Attached Property |
Property Information Parcel Number: 094072 04701 00001072 |

|
|---|
Price List Price: $1,975,000Price Per Sqft: $552 |
Status Change & Dates Possession Timing: Close Of Escrow |

|
|---|
Direction & Address City: Fairview |
School Information Elementary School: Fairview ElementaryJr High / Middle School: Fairview Middle SchoolHigh School: Franklin High School |

|
|---|
Listing Agent Listing ID: 3519298 |

|
|---|
Building Area Building Area: 3577 Square Feet |

|
|---|
Not Senior Community |

|
|---|
No HOA |

|
|---|
Lot Area: 4.59 Acres |

|
|---|
Special Conditions: Standard |

|
|---|
Mls Number: 3519298Water ViewWater View: WaterAttribution Contact: 7038991736Above Grade Unfinished Area: 3577 |
Around this home
What Locals Say about Fairview
At least 28 Trulia users voted on each feature.

100 % Say car is needed

97 % Say yards are well-kept

94 % Say parking is easy

83 % Say there's holiday spirit

83 % Say there's wildlife

77 % Say kids play outside

73 % Say people would walk alone at night

72 % Say it's dog friendly

70 % Say it's quiet

61 % Say neighbors are friendly

46 % Say they plan to stay for at least 5 years

39 % Say streets are well-lit

36 % Say there are sidewalks

29 % Say there are community events

19 % Say it's walkable to grocery stores

16 % Say it's walkable to restaurants
Sourced by Trulia users. Learn more about our methodology.
Market trends in Fairview
Last updated August 2026
Avg. sale price
—
Sale-to-List Price
—
Price per sq ft
—
Available listings
95
4MoM
Home Value
Trulia Estimate
$1.85MSince last month
Decreased$78K (-4%)Since last year
Decreased$60K (-3.1%)Since last sale
Increased$29K (+1.6%)Learn more about this home's value by checking out its Trulia Estimate, the value of nearby homes, and how much similar homes have sold for.
Trulia Estimate
The of this home's value increased by +565% in the last 10 years
| Month | Estimated value |
|---|---|
2026 | |
| September 2026 | $1.85M |
| August 2026 | $1.93M |
| July 2026 | $1.89M |
| June 2026 | $1.97M |
| May 2026 | $2.06M |
| April 2026 | $2.16M |
| March 2026 | $1.81M |
| February 2026 | $1.82M |
| January 2026 | $1.82M |
2025 | |
2024 | |
2023 | |
2022 | |
2021 | |
2020 | |
2019 | |
2018 | |
2017 | |
2016 | |
Comparable sales
These are recently sold homes that have a similar location or other similar features to this home, like bedrooms, bathrooms, and square footage. Get a sense of the expected prices in the area by viewing these homes.Address | Distance | Property Type | Sold Price | Sold Date | Bed | Bath | Sqft |
|---|---|---|---|---|---|---|---|
0.13 | Single-Family Home | $1,380,000 | 10/03/25 | 3 | 2.5 | 2,539 | |
1.09 | Single-Family Home | $1,550,000 | 10/03/25 | 4 | 3.5 | 4,030 | |
0.97 | Single-Family Home | $1,107,000 | 10/16/25 | 4 | 4 | 3,000 | |
1.34 | Single-Family Home | $1,500,000 | 07/23/26 | 3 | 3.5 | 3,450 | |
1.16 | Single-Family Home | $843,000 | 01/08/26 | 3 | 2 | 2,365 | |
1.19 | Single-Family Home | $530,000 | 07/28/26 | 4 | 3 | 3,203 | |
0.75 | Single-Family Home | $775,000 | 07/06/26 | 1 | 1 | 1,016 | |
1.44 | Single-Family Home | $530,000 | 10/24/25 | 3 | 2.5 | 2,209 | |
1.81 | Single-Family Home | $560,000 | 03/31/26 | 3 | 2 | 2,176 |
Nearby home prices
Get a sense of expected prices in the area by checking the value of nearby homes.Address | Distance | Price | Bed | Bath | Sqft | Status |
|---|---|---|---|---|---|---|
0.12 | $3,197,500 | - | - | - | Recently Sold | |
0.13 | $1,400,000 | 3 | 2.5 | 2,539 | Off Market | |
0.20 | $1,274,000 | 4 | 3 | 2,352 | For Sale | |
0.25 | $1,953,700 | 4 | 4 | 3,654 | Off Market | |
0.28 | $1,047,600 | 3 | 3 | 2,983 | Off Market | |
0.53 | $1,008,500 | 3 | 4 | 4,144 | Off Market | |
0.57 | $762,000 | 2 | 2 | 1,737 | Off Market | |
0.68 | $1,532,800 | 3 | 3 | 2,542 | Off Market | |
0.65 | - | - | - | - | Off Market | |
0.68 | - | - | - | - | Off Market | |
0.69 | - | - | - | - | Off Market |
Price and Tax history
| Date | Event | Price |
|---|---|---|
Aug 21, 2026 Source: RealTracs MLS as distributed by MLS GRID #3519298 | Listed For Sale | $1,975,000 |
Aug 18, 2026 Source: RealTracs MLS as distributed by MLS GRID #3164638 | ListingRemoved | $1,999,000 |
Jul 20, 2026 Source: RealTracs MLS as distributed by MLS GRID #3164638 | PriceChange | $1,999,000 Price decreased by 5% |
Jun 26, 2026 Source: RealTracs MLS as distributed by MLS GRID #3164638 | PriceChange | $2,099,000 Price decreased by 5% |
May 13, 2026 Source: RealTracs MLS as distributed by MLS GRID #3164638 | PriceChange | $2,199,000 Price decreased by 4% |
Apr 10, 2026 Source: RealTracs MLS as distributed by MLS GRID #3164638 | Listed For Sale | $2,299,900 |
Jun 17, 2024 Source: RealTracs MLS as distributed by MLS GRID #2651041 | Sold | $1,825,000 |
May 9, 2024 Source: RealTracs MLS as distributed by MLS GRID #2651041 | Pending | $1,800,000 |
May 8, 2024 Source: RealTracs MLS as distributed by MLS GRID #2651041 | Listed For Sale | $1,800,000 |
Apr 16, 2021 Source: N/A | Sold | $693,000 |
Aug 7, 2017 Source: N/A | Sold | $227,500 |
| Year | Property tax | Tax assessment |
|---|---|---|
| 2025 | $4,888 | $1,504,100 |
Home facts updated by county records
LGBTQ Local Legal Protections
LGBTQ Local Legal Protections



Marnie Peck, The Garrett Company, (615) 791-1225
Agent Phone: (703) 899-1736
Based on information submitted to the MLS GRID as of 2026-09-18 01:03:07 PDT. All data is obtained from various sources and may not have been verified by broker or MLS GRID. Supplied Open House Information is subject to change without notice. All information should be independently reviewed and verified for accuracy. Properties may or may not be listed by the office/agent presenting the information. Some IDX listings have been excluded from this website. Click here for more information
Similar Homes You May Like
 5.2 ACRES
 31.36 ACRES
 6.09 ACRES
 6.97 ACRES
 1.58 ACRES
 10 ACRES
 5 ACRES
 0.98 ACRES
 1.55 ACRES
 4.87 ACRES
 OPEN SUN, 1-3PM0.43 ACRES
 0.47 ACRES
 5.45 ACRES
 NEW CONSTRUCTION4.41 ACRES
 29.24 ACRES
 7.67 ACRES
 11.98 ACRES
 15.79 ACRES
 10 ACRES
 5.42 ACRES
 1.26 ACRES
 0.99 ACRES
 0.36 ACRES
 54.9 ACRES
 0.89 ACRES
 2.64 ACRES
 1.05 ACRES
 16.28 ACRES
 NEW - 1 DAY AGO24.6 ACRES
 15 ACRES
 7.75 ACRES
 1.16 ACRES
 OPEN SAT, 2-4PM0.61 ACRES
 OPEN SAT, 2-3PM
 2.59 ACRES
 OPEN SAT, 12-4PMNEW CONSTRUCTION
 OPEN SUN, 2-4PM
 OPEN SUN, 2-4PM5 ACRES
 See more homes for sale inFairview
New Listings near 7741 Caney Fork Rd
 NEWOPEN SUN, 2-4PM5.91 ACRES
- 5.45 ACRES
 5 ACRES
 NEW CONSTRUCTION
- 11.98 ACRES
 5 ACRES
 1.8 ACRES
 NEW CONSTRUCTION0.94 ACRES
- 15.79 ACRES
 8.88 ACRES
 OPEN SAT, 11-3PMNEW CONSTRUCTION1.31 ACRES
 5.06 ACRES
- 16.28 ACRES
 8.93 ACRES
- See more homes for sale inFairview
Frequently asked questions about 7741 Caney Fork Rd
- What is the estimated monthly payment for 7741 Caney Fork Rd?Based on a $1,975,000 list price with 20% down at today's rates, the estimated monthly payment for 7741 Caney Fork Rd in Fairview, TN is approximately $11,412 (about $10,761 principal & interest, $576 property taxes, and $75 homeowner's insurance). This is an estimate. Actual payment depends on your loan terms.
- What do residents say about Fairview?Residents describe Fairview, TN as well-kept, easy to park in, and dog-friendly. Most residents say you need a car. See homes for sale in Fairview, TN.
- What are the closest schools to 7741 Caney Fork Rd?The closest schools to 7741 Caney Fork Rd in Fairview, TN are Fairview Elementary School (Pre-K, rated 7/10), Fairview High School (rated 8/10), Fairview Middle School (rated 8/10).
- What is 7741 Caney Fork Rd estimated to be worth?Trulia's estimated value for 7741 Caney Fork Rd in Fairview, TN is $1,854,400.
- Does 7741 Caney Fork Rd have air conditioning?Yes, 7741 Caney Fork Rd in Fairview, TN has air conditioning.
- Does 7741 Caney Fork Rd have laundry facilities?Yes, 7741 Caney Fork Rd in Fairview, TN has in-unit laundry.
7741 Caney Fork Rd, Fairview, TN 37062 is a 4 bedroom, 4 bathroom, 3,577 sqft single-family home built in 1984. This property is currently available for sale and was listed by RealTracs MLS as distributed by MLS GRID on Aug 21, 2026. The MLS # for this home is MLS# 3519298.