


$1,250,000
 4 Beds
 3 Baths
 2,599 sqft
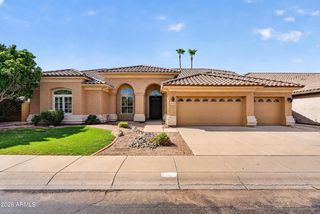
7740 E PHANTOM Way, Scottsdale, AZ 85255
Est. Mortgage $7,482/mo*
Get Pre-QualifiedHome Highlights

Single-Family Home

Built in 1997

$481/sqft

Garage

HOA $90/mo
Local Information
- Map ViewExplore the area around 7740 E PHANTOM Way.

- Schools1 Preschool School2 Elementary Schools2 Middle Schools1 High School

- Shop & Eat

-- mins to
About this House
What's unique:Inviting poolGrapefruit and lemon treesLush mature landscapingFaux grassAbove ground hot tubMurphy bed installed
This home has a North/South exposure home and is a TRUE 5 bedroom &loft or 4 bed+Den+Loft. One room is on the first level with a Murphy bed installed.Interior has an interior design feel&boosts of upgraded wood like floors& carpet in all the right areas.Plantation stutters on first level. An eat in updated kitchen which opens to family room. New dark sunscreens on windows, to keep home cooler. Backyard includes an inviting pool, & an above ground hot tub, along w/lush mature landscaping & faux grass. Grapefruit and lemon trees. All year round lights on house installed for every holiday. Community has excellent schools, restaurants, minutes from the 101. Come see this beautiful home, and make it yours.
Last check for updates: about 10 hours ago
Listing courtesy of Tiffany Backie, (312) 545-8150
Real Broker
Source: ARMLS, MLS#6892080
Also Listed on ARMLS.
All information should be verified by the recipient and none is guaranteed as accurate by ARMLS.
Home Details for 7740 E PHANTOM Way

|
|---|
Beds & Baths Number of Bedrooms: 4Number of Bathrooms: 3Number of Bathrooms (full): 3 |
Dimensions and Layout Living Area: 2599 Square Feet |
Appliances & Utilities Appliances: Dryer, Washer, Water Softener Owned, Refrigerator, Built-in Microwave, Dishwasher, Disposal, Built-In Electric OvenDishwasherDisposalDryerRefrigeratorWasher |
Heating & Cooling Heating: Natural GasHas CoolingAir Conditioning: Central Air,Ceiling Fan(s),Programmable ThmstatHas HeatingHeating Fuel: Natural Gas |
Fireplace & Spa Number of Fireplaces: 1Fireplace: Exterior Fireplace, Family Room, GasSpa: Above Ground, Heated, PrivateHas a FireplaceHas a Spa |
Windows, Doors, Floors & Walls Flooring: Carpet, Stone, Wood |
Levels, Entrance, & Accessibility Stories: 2Number of Stories: 2Floors: Carpet, Stone, Wood |
Security Security: Fire Sprinkler System, Security Guard |

|
|---|
Exterior Home Features Roof: TilePatio / Porch: CoveredFencing: BlockExterior: Private Yard, Built-in BarbecueHas a Private Pool |
Parking & Garage Number of Garage Spaces: 3Number of Covered Spaces: 3No CarportHas a GarageParking Spaces: 3Parking: Garage Door Opener |
Pool Pool: FencedPool |
Frontage Responsible for Road Maintenance: City Maintained RoadNot on Waterfront |
Farm & Range Not Allowed to Raise Horses |

|
|---|
Cumulative Days on Market: 263Days on Market: 180+ |

|
|---|
Year Built Year Built: 1997 |
Property Type / Style Property Type: ResidentialProperty Subtype: Single Family ResidenceArchitecture: Contemporary |
Building Construction Materials: Stucco, Wood FrameNot Attached PropertyIncludes Home Warranty |
Property Information Parcel Number: 21236172 |

|
|---|
Price List Price: $1,250,000Price Per Sqft: $481 |
Status Change & Dates Off Market Date: Thu Sep 17 2026Possession Timing: Close Of Escrow, By Agreement |

|
|---|
MLS Status: Pending |

|
|---|
Direction & Address City: ScottsdaleCommunity: GRAYHAWK VILLAGE 1 PARCEL 1G1I PHASE 2 |
School Information Elementary School: Grayhawk Elementary SchoolElementary School District: Paradise Valley Unified DistrictJr High / Middle School: Explorer Middle SchoolHigh School: Pinnacle High SchoolHigh School District: Paradise Valley Unified District |

|
|---|
Listing Agent Listing ID: 6892080 |

|
|---|
Building Details Builder Name: Del Webb |
Building Area Building Area: 2599 Square Feet |

|
|---|
Community Features: Golf, Near Bus Stop, Tennis Court(s), Playground, Biking/Walking Path |
Other Playground |

|
|---|
HOA Fee Includes: Maintenance Grounds, Street Maint, TrashHOA Name: Grayhawk AssociationHOA Phone: 480-563-9708Has an HOAHOA Fee: $269/Quarterly |

|
|---|
Lot Area: 7500 sqft |

|
|---|
Special Conditions: Owner/Agent |

|
|---|
Listing Terms: Cash, Conventional |

|
|---|
Business Information Ownership: Fee Simple |

|
|---|
Mls Number: 6892080 |

|
|---|
GolfNear Bus StopTennis Court(s)PlaygroundBiking/Walking Path |
Around this home
Neighborhood Overview

Neighborhood stats provided by third party data sources.
What Locals Say about Grayhawk
At least 42 Trulia users voted on each feature.

91 % Say car is needed

88 % Say there are sidewalks

84 % Say parking is easy

82 % Say there's wildlife

82 % Say it's dog friendly

78 % Say it's quiet

70 % Say there's holiday spirit

69 % Say people would walk alone at night

63 % Say neighbors are friendly

61 % Say it's walkable to restaurants

57 % Say it's walkable to grocery stores

55 % Say yards are well-kept

55 % Say they plan to stay for at least 5 years

55 % Say streets are well-lit

54 % Say kids play outside

42 % Say there are community events
Sourced by Trulia users. Learn more about our methodology.
Market trends in Scottsdale
Last updated August 2026
Avg. sale price
$897K
$10.98KMoM
Sale-to-List Price
97.0%
0.3%MoM
Price per sq ft
$418
$5MoM
Available listings
2292
94MoM
Home Value
Learn more about this home's value by checking out the value of nearby homes and how much similar homes have sold for.
Comparable sales
These are recently sold homes that have a similar location or other similar features to this home, like bedrooms, bathrooms, and square footage. Get a sense of the expected prices in the area by viewing these homes.Address | Distance | Property Type | Sold Price | Sold Date | Bed | Bath | Sqft |
|---|---|---|---|---|---|---|---|
0.15 | Single-Family Home | $1,103,500 | 09/30/25 | 4 | 3 | 2,538 | |
0.14 | Single-Family Home | $970,000 | 11/20/25 | 4 | 2.5 | 2,441 | |
0.20 | Single-Family Home | $940,000 | 09/30/25 | 5 | 3 | 2,599 | |
0.13 | Single-Family Home | $1,027,000 | 12/02/25 | 3 | 3 | 2,319 | |
0.19 | Single-Family Home | $1,022,000 | 03/24/26 | 3 | 3 | 2,319 | |
0.21 | Single-Family Home | $1,500,000 | 07/14/26 | 4 | 2.5 | 2,784 | |
0.24 | Single-Family Home | $1,170,000 | 02/13/26 | 4 | 2 | 2,319 | |
0.53 | Single-Family Home | $1,075,000 | 09/30/25 | 4 | 2.5 | 2,806 | |
0.34 | Single-Family Home | $1,130,000 | 03/31/26 | 2 | 2.5 | 2,242 |
Nearby home prices
Get a sense of expected prices in the area by checking the value of nearby homes.Address | Distance | Price | Bed | Bath | Sqft | Status |
|---|---|---|---|---|---|---|
0.03 | $882,100 | 4 | 2 | 2,102 | Off Market | |
0.04 | $1,001,200 | 4 | 3 | 2,441 | Off Market | |
0.06 | $853,600 | 3 | 2 | 1,814 | Off Market | |
0.06 | $1,098,800 | 5 | 3 | 2,751 | Off Market | |
0.07 | $1,197,000 | 4 | 3 | 2,441 | For Sale | |
0.10 | $1,115,400 | 4 | 3 | 2,538 | Off Market | |
0.07 | $1,070,900 | 4 | 3 | 2,576 | Off Market | |
0.12 | $1,240,200 | 4 | 2 | 2,412 | Off Market | |
0.09 | $1,140,300 | 4 | 3 | 2,602 | Off Market | |
0.10 | $879,600 | 3 | 2 | 1,634 | Off Market | |
0.13 | $1,027,000 | 3 | 3 | 2,319 | Recently Sold | |
0.13 | $995,900 | 4 | 2 | 2,412 | Off Market |
Price and Tax history
| Date | Event | Price |
|---|---|---|
Sep 18, 2026 Source: ARMLS #6892080 | Pending | $1,250,000 |
Sep 18, 2026 Source: ARMLS #7003435 | ListingRemoved | $6,800 |
Jul 12, 2026 Source: ARMLS #6892080 | PriceChange | $1,250,000 Price decreased by 6% |
Jun 24, 2026 Source: ARMLS #6892080 | PriceChange | $1,325,000 Price decreased by 2% |
May 14, 2026 Source: ARMLS #6892080 | PriceChange | $1,350,000 Price decreased by 5% |
Apr 26, 2026 Source: ARMLS #6892080 | PriceChange | $1,425,000 Price decreased by 5% |
Apr 13, 2026 Source: ARMLS #6892080 | PriceChange | $1,495,000 Price increased by 21,885% |
Mar 25, 2026 Source: ARMLS #7003435 | Listed For Rent | $6,800 |
Dec 29, 2025 Source: ARMLS #6892080 | Listed For Sale | $1,499,000 |
Feb 20, 2020 Source: N/A | Sold | $535,000 |
Dec 16, 2014 Source: ARMLS #5186173 | Sold | $2,650 |
Oct 27, 2014 Source: Agent Provided | ListingRemoved | $2,700 |
Oct 20, 2014 Source: Agent Provided | Listed For Rent | $2,700 |
Nov 14, 2012 Source: Agent Provided | ListingRemoved | $519,000 |
Nov 8, 2012 Source: Agent Provided | Listed For Sale | $519,000 |
Mar 12, 2010 Source: Agent Provided | ListingRemoved | $474,900 |
Dec 23, 2009 Source: Agent Provided | Listed For Sale | $474,900 |
Oct 31, 2009 Source: Agent Provided | ListingRemoved | $474,900 |
Oct 2, 2009 Source: Agent Provided | Listed For Sale | $474,900 |
Oct 28, 2004 Source: ARMLS #2195080 | Sold | $485,000 |
Jun 23, 2000 Source: ARMLS #1504254 | Sold | $315,000 |
Aug 22, 1997 Source: N/A | Sold | $211,956 |
| Year | Property tax | Tax assessment |
|---|---|---|
| 2025 | $4,237 | $807,200 |
Home facts updated by county records
LGBTQ Local Legal Protections
LGBTQ Local Legal Protections



Tiffany Backie, Real Broker
Agent Phone: (312) 545-8150
Similar Homes You May Like
 OPEN SAT, 10-1PMNetworth Realty of Phoenix, ARMLS
 0.38 ACRESRealty ONE Group, ARMLS
 NEW - 1 DAY AGO0.25 ACRESWest USA Realty, ARMLS
 My Home Group Real Estate, ARMLS
 OPEN SAT, 12-2PMMy Home Group Real Estate, ARMLS
 OPEN SAT, 10:30-1:30PM0.67 ACRESFathom Realty Elite, ARMLS
 OPEN SAT, 12:30-3:30PMReal Broker, ARMLS
 Keller Williams, Professional Partners, ARMLS
 NEW - 1 DAY AGO0.43 ACRESKeller Williams Arizona Realty, ARMLS
 1 ACREKeller Williams Arizona Realty, ARMLS
 1.3 ACRESRuss Lyon Sotheby's International Realty, ARMLS
 OPEN SAT, 11-2PMRedfin Corporation, ARMLS
 0.63 ACRESMy Home Group Real Estate, ARMLS
 OPEN SAT, 10-1PMRealty ONE Group, ARMLS
 NEWOPEN SAT, 12-3PMMCO Realty, ARMLS
 0.26 ACRESWest USA Realty, ARMLS
 0.38 ACRESColdwell Banker Realty, ARMLS
 See more homes for sale inScottsdale


New Listings near 7740 E PHANTOM Way
 OPEN SAT, 1-3PMRE/MAX Fine Properties, ARMLS
 OPEN SAT, 12-2PMKeller Williams Realty Sonoran Living, ARMLS
 NEW - 1 DAY AGORuss Lyon Sotheby's International Realty, ARMLS
 OPEN SAT, 11-2PMReal Broker, ARMLS
 OPEN SAT, 11-1PMeXp Realty, ARMLS
 OPEN SAT, 10-1PMMy Home Group Real Estate, ARMLS
 OPEN SAT, 12-3PMRuss Lyon Sotheby's International Realty, ARMLS
 NEW - 1 DAY AGO0.47 ACRESWest USA Realty, ARMLS
 OPEN SUN, 11:30-2PMCapstone Realty Professionals, ARMLS
 NEW - 9 HRS AGORE/MAX Fine Properties, ARMLS
 NEWOPEN SAT, 11-3PM0.25 ACRESeXp Realty, ARMLS
 OPEN SAT, 11-1PMLISTED SIMPLY, ARMLS
- See more homes for sale inScottsdale


Frequently asked questions about 7740 E PHANTOM Way
- What is the estimated monthly payment for 7740 E PHANTOM Way?Based on a $1,250,000 list price with 20% down at today's rates, the estimated monthly payment for 7740 E PHANTOM Way in Scottsdale, AZ is approximately $7,491 (about $6,989 principal & interest, $427 property taxes, and $75 homeowner's insurance). This is an estimate. Actual payment depends on your loan terms.
- How does the list price for 7740 E PHANTOM Way compare to homes in Scottsdale?7740 E PHANTOM Way in Scottsdale, AZ is listed at $1,250,000, about 39% above the $897K median sale price in Scottsdale.
- What do residents say about the Grayhawk neighborhood?Residents describe the Grayhawk neighborhood in Scottsdale, AZ as pedestrian-friendly, easy to park in, and dog-friendly. See homes for sale in Grayhawk, Scottsdale.
- What are the closest schools to 7740 E PHANTOM Way?The closest schools to 7740 E PHANTOM Way in Scottsdale, AZ are Explorer Middle School (Elementary, rated 7/10), Grayhawk Elementary School (Pre-K, rated 9/10), Pinnacle High School (Middle, rated 10/10).
- Does 7740 E PHANTOM Way have air conditioning?Yes, 7740 E PHANTOM Way in Scottsdale, AZ has air conditioning.
- Does 7740 E PHANTOM Way have a pool?Yes, 7740 E PHANTOM Way in Scottsdale, AZ has a pool.