


$1,506,300
 4 Beds
 2.5 Baths
 2,784 sqft
7581 E PHANTOM Way, Scottsdale, AZ 85255
Est. Refi. Payment $8,640/mo*
Refinance Your HomeCurrently Off Market - Sold Jul 14, 2026 for $1,500,000 (5% below list price)
Home Value
Trulia Estimate
$1.51MSince last month
Increased$6K (+0.4%)Since last year
Increased$290K (+23.8%)Since last sale
Increased$7K (+0.5%)Learn more about this home's value by checking out its Trulia Estimate, the value of nearby homes, and how much similar homes have sold for.
Trulia Estimate
The of this home's value increased by +123% in the last 10 years
| Month | Estimated value |
|---|---|
2026 | |
| September 2026 | $1.51M |
| August 2026 | $1.51M |
| July 2026 | $1.5M |
| June 2026 | $1.52M |
| May 2026 | $1.52M |
| April 2026 | $1.53M |
| March 2026 | $1.54M |
| February 2026 | $1.55M |
2025 | |
2024 | |
2023 | |
2022 | |
2021 | |
2020 | |
2019 | |
2018 | |
2017 | |
2016 | |
Comparable sales
These are recently sold homes that have a similar location or other similar features to this home, like bedrooms, bathrooms, and square footage. Get a sense of the expected prices in the area by viewing these homes.Address | Distance | Property Type | Sold Price | Sold Date | Bed | Bath | Sqft |
|---|---|---|---|---|---|---|---|
0.22 | Single-Family Home | $1,103,500 | 09/30/25 | 4 | 3 | 2,538 | |
0.39 | Single-Family Home | $1,380,000 | 05/15/26 | 4 | 2.5 | 2,806 | |
0.28 | Single-Family Home | $970,000 | 11/20/25 | 4 | 2.5 | 2,441 | |
0.28 | Single-Family Home | $1,170,000 | 02/13/26 | 4 | 2 | 2,319 | |
0.36 | Single-Family Home | $1,075,000 | 09/30/25 | 4 | 2.5 | 2,806 | |
0.17 | Single-Family Home | $1,550,000 | 02/18/26 | 5 | 4 | 3,705 | |
0.37 | Single-Family Home | $1,450,000 | 04/01/26 | 4 | 2.5 | 3,081 | |
0.17 | Single-Family Home | $1,700,000 | 11/10/25 | 6 | 4 | 3,705 | |
0.25 | Single-Family Home | $1,027,000 | 12/02/25 | 3 | 3 | 2,319 |
Nearby home prices
Get a sense of expected prices in the area by checking the value of nearby homes.Address | Distance | Price | Bed | Bath | Sqft | Status |
|---|---|---|---|---|---|---|
0.01 | $1,204,700 | 4 | 2 | 2,499 | Off Market | |
0.04 | $1,382,500 | 4 | 3 | 2,806 | Off Market | |
0.06 | $1,670,600 | 5 | 3 | 3,705 | Off Market | |
0.08 | $1,132,500 | 5 | 3 | 3,337 | Off Market | |
0.13 | $1,666,700 | 5 | 3 | 3,705 | Off Market | |
0.11 | $1,298,700 | 4 | 2.5 | 2,806 | Off Market | |
0.12 | $1,375,400 | 5 | 4 | 3,705 | Off Market | |
0.16 | $1,589,000 | 5 | 3.5 | 3,705 | Recently Sold | |
0.15 | $1,532,000 | 4 | 3 | 2,806 | Off Market | |
0.17 | $1,550,000 | 5 | 4 | 3,705 | Recently Sold | |
0.17 | $1,713,900 | 6 | 4 | 3,705 | Off Market |
Local Information
- Map ViewExplore the area around 7581 E PHANTOM Way.

- Schools1 Preschool School2 Elementary Schools2 Middle Schools1 High School

- Shop & Eat

-- mins to
Home Highlights

Single-Family Home

Built in 1997

2,784 sqft

$539/sqft

Garage

HOA $95/mo
About this House
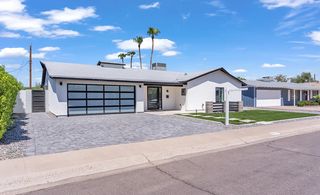
Tucked away on a quiet cul-de-sac street along the highly coveted Phantom Way in Coventry at Grayhawk, this beautifully reimagined single-level residence invites you to experience the best of Grayhawk living in North Scottsdale. From the moment you arrive, the home's charming curb appeal sets the tone.... lush turf, a tumbled travertine-lined driveway, and a welcoming custom front patio create a warm first impression and hint at the thoughtful design found throughout.
Inside, the home unfolds as a seamless blend of comfort, style, and functionality. Designed for modern living, it offers four bedrooms, two-and-a-half baths, and two versatile flex spaces that easily adapt to your lifestyle... whether you envision home offices, a fitness studio, a playroom, or a creative retreat. The heart of the home is the light-filled great room, where a striking two-way linear gas fireplace with a wood mantel creates a natural gathering place for cozy evenings or entertaining friends. The chef's kitchen is both beautiful and practical, featuring white shaker cabinetry accented with matte black hardware, a dramatic double waterfall quartzite island and backsplash, farmhouse apron sink, and stainless commercial grade appliances... perfect for everything from casual breakfasts to hosting memorable dinner parties. Throughout the home, refined finishes elevate every space: custom light fixtures, black door hardware, designer carpet in the bedrooms, rich hardwood floors in the main living areas, tall baseboards, and carefully curated interior and exterior paint tones. The primary suite feels like a private retreat, thoughtfully reconfigured to include dual walk-in closets and a spa-inspired bath with dual sinks, an oversized shower clad in new tile, and both rain and handheld shower heads. Even the laundry room has been designed with convenience and style in mind, offering a full-size stacked washer and dryer, sink, extra cabinetry, and a wine fridge. The three-car garage completes the picture with epoxy flooring and built-in storage. Step outside to a south-facing backyard designed for Arizona living at its finest. Travertine decking flows effortlessly from the covered patio to the sparkling pool, framed by low-maintenance turf and a built-in outdoor kitchen with grill and refrigerator.... an ideal setting for sunny afternoons, evening gatherings, and relaxed weekends at home. Beyond the front door, the Grayhawk community offers a lifestyle few can match. Enjoy miles of walking paths, numerous parks, tennis, basketball and volleyball courts, top-rated schools, and easy access to renowned dining, shopping, golf courses, medical facilities, and major freeways. This is more than a home... it's a place to settle in, connect, and truly enjoy everything North Scottsdale has to offer.
Inside, the home unfolds as a seamless blend of comfort, style, and functionality. Designed for modern living, it offers four bedrooms, two-and-a-half baths, and two versatile flex spaces that easily adapt to your lifestyle... whether you envision home offices, a fitness studio, a playroom, or a creative retreat. The heart of the home is the light-filled great room, where a striking two-way linear gas fireplace with a wood mantel creates a natural gathering place for cozy evenings or entertaining friends. The chef's kitchen is both beautiful and practical, featuring white shaker cabinetry accented with matte black hardware, a dramatic double waterfall quartzite island and backsplash, farmhouse apron sink, and stainless commercial grade appliances... perfect for everything from casual breakfasts to hosting memorable dinner parties. Throughout the home, refined finishes elevate every space: custom light fixtures, black door hardware, designer carpet in the bedrooms, rich hardwood floors in the main living areas, tall baseboards, and carefully curated interior and exterior paint tones. The primary suite feels like a private retreat, thoughtfully reconfigured to include dual walk-in closets and a spa-inspired bath with dual sinks, an oversized shower clad in new tile, and both rain and handheld shower heads. Even the laundry room has been designed with convenience and style in mind, offering a full-size stacked washer and dryer, sink, extra cabinetry, and a wine fridge. The three-car garage completes the picture with epoxy flooring and built-in storage. Step outside to a south-facing backyard designed for Arizona living at its finest. Travertine decking flows effortlessly from the covered patio to the sparkling pool, framed by low-maintenance turf and a built-in outdoor kitchen with grill and refrigerator.... an ideal setting for sunny afternoons, evening gatherings, and relaxed weekends at home. Beyond the front door, the Grayhawk community offers a lifestyle few can match. Enjoy miles of walking paths, numerous parks, tennis, basketball and volleyball courts, top-rated schools, and easy access to renowned dining, shopping, golf courses, medical facilities, and major freeways. This is more than a home... it's a place to settle in, connect, and truly enjoy everything North Scottsdale has to offer.
7581 E PHANTOM Way, Scottsdale, AZ 85255 is a 4 bedroom, 3 bathroom, 2,784 sqft single-family home in Grayhawk, built in 1997. It last sold for $1,500,000 on Jul 14, 2026 (5% below the $1,580,000 asking price). This property is not currently displayed as for sale or rent on Trulia. The Trulia Estimate is $1,506,300, with a rent estimate of $6,953/month.
Last check for updates: about 3 hours ago
Listed by Christina Rathbun, (602) 882-1919
Compass
Bought with: Garrett Shinoskie, (614) 271-1520, RETSY
Source: ARMLS, MLS#6964415
All information should be verified by the recipient and none is guaranteed as accurate by ARMLS.
Home Details for 7581 E PHANTOM Way

|
|---|
Beds & Baths Number of Bedrooms: 4Number of Bathrooms: 3Number of Bathrooms (full): 2Number of Bathrooms (half): 1 |
Dimensions and Layout Living Area: 2784 Square Feet |
Appliances & Utilities Appliances: Washer/Dryer Stacked, Dryer, Washer, Built In Recycling, Refrigerator, Built-in Microwave, Dishwasher, Disposal, Gas RangeDishwasherDisposalDryerLaundry: InsideRefrigeratorWasher |
Heating & Cooling Heating: Natural GasHas CoolingAir Conditioning: Central Air,Ceiling Fan(s)Has HeatingHeating Fuel: Natural Gas |
Fireplace & Spa Number of Fireplaces: 1Fireplace: Family Room, GasSpa: NoneHas a Fireplace |
Windows, Doors, Floors & Walls Window: Double Pane WindowsFlooring: Carpet, Tile, Wood |
Levels, Entrance, & Accessibility Stories: 1Number of Stories: 1Floors: Carpet, Tile, Wood |
Security Security: Fire Sprinkler System |

|
|---|
Exterior Home Features Roof: TilePatio / Porch: CoveredFencing: BlockExterior: Built-in BarbecueHas a Private Pool |
Parking & Garage Number of Garage Spaces: 3Number of Covered Spaces: 3Open Parking Spaces: 3No CarportHas a GarageHas Open ParkingParking Spaces: 6Parking: Garage Door Opener,Direct Access,Attch'd Gar Cabinets |
Pool Pool: Play PoolPool |
Frontage Not on Waterfront |
Water & Sewer Sewer: Public Sewer |
Farm & Range Not Allowed to Raise Horses |

|
|---|
Cumulative Days on Market: 133 |

|
|---|
Year Built Year Built: 1997 |
Property Type / Style Property Type: ResidentialProperty Subtype: Single Family Residence |
Building Construction Materials: Stucco, Wood Frame, PaintedNot Attached Property |
Property Information Parcel Number: 21236076Model Home Type: Remodeled |

|
|---|
Price List Price: $1,580,000Price Per Sqft: $539/sqft |
Status Change & Dates Off Market Date: Thu Jun 25 2026Possession Timing: By Agreement |

|
|---|
MLS Status: Closed |

|
|---|
Direction & Address City: ScottsdaleCommunity: Coventry at Grayhawk |
School Information Elementary School: Grayhawk Elementary SchoolElementary School District: Paradise Valley Unified DistrictJr High / Middle School: Explorer Middle SchoolHigh School: Pinnacle High SchoolHigh School District: Paradise Valley Unified District |

|
|---|
Building Details Builder Name: Del Webb |
Building Area Building Area: 2784 Square Feet |

|
|---|
Community Features: Golf, Pickleball, Near Bus Stop, Tennis Court(s), Playground, Biking/Walking Path |
Other Playground |

|
|---|
HOA Fee Includes: Maintenance GroundsHOA Name: GrayhawkHOA Phone: 480-563-9947Has an HOAHOA Fee: $285/Quarterly |

|
|---|
Lot Area: 9000 sqft |

|
|---|
Listing Terms: Cash, Conventional, VA Loan |

|
|---|
Business Information Ownership: Fee Simple |

|
|---|
Mls Number: 6964415 |

|
|---|
GolfPickleballNear Bus StopTennis Court(s)PlaygroundBiking/Walking Path |
Price and Tax history
| Date | Event | Price |
|---|---|---|
Jul 14, 2026 Source: ARMLS #6964415 | Sold | $1,500,000 |
Jun 26, 2026 Source: ARMLS #6964415 | Pending | $1,580,000 |
May 27, 2026 Source: ARMLS #6964415 | PriceChange | $1,580,000 Price decreased by 1% |
Apr 20, 2026 Source: ARMLS #6964415 | PriceChange | $1,590,000 Price decreased by 1% |
Feb 13, 2026 Source: ARMLS #6964415 | Listed For Sale | $1,600,000 |
Nov 4, 2015 Source: ARMLS #5333566 | Sold | $640,000 |
Oct 1, 2015 Source: Agent Provided | PriceChange | $659,900 Price decreased by 1% |
Sep 12, 2015 Source: Agent Provided | Listed For Sale | $669,000 |
Jun 24, 2015 Source: N/A | Sold | $480,000 |
Jun 16, 2015 Source: Agent Provided | PriceChange | $535,000 Price decreased by 2% |
Jun 9, 2015 Source: Agent Provided | Listed For Sale | $545,000 |
Sep 22, 1997 Source: N/A | Sold | $228,420 |
| Year | Property tax | Tax assessment |
|---|---|---|
| 2025 | $5,025 | $922,100 |
Home facts updated by county records
Market trends in Scottsdale
Last updated August 2026
Avg. sale price
$897K
$10.98KMoM
Sale-to-List Price
97.0%
0.3%MoM
Price per sq ft
$418
$5MoM
Available listings
2292
94MoM
Around this home
Neighborhood Overview

Neighborhood stats provided by third party data sources.
What Locals Say about Grayhawk
At least 42 Trulia users voted on each feature.

91 % Say car is needed

88 % Say there are sidewalks

84 % Say parking is easy

82 % Say there's wildlife

82 % Say it's dog friendly

78 % Say it's quiet

70 % Say there's holiday spirit

69 % Say people would walk alone at night

63 % Say neighbors are friendly

61 % Say it's walkable to restaurants

57 % Say it's walkable to grocery stores

55 % Say yards are well-kept

55 % Say they plan to stay for at least 5 years

55 % Say streets are well-lit

54 % Say kids play outside

42 % Say there are community events
Sourced by Trulia users. Learn more about our methodology.
LGBTQ Local Legal Protections
LGBTQ Local Legal Protections



Frequently asked questions about 7581 E PHANTOM Way
- What is 7581 E PHANTOM Way estimated to be worth?Trulia's estimated value for 7581 E PHANTOM Way in Scottsdale, AZ is $1,506,300.
- What is the price history for 7581 E PHANTOM Way?7581 E PHANTOM Way in Scottsdale, AZ last sold for $1,500,000 in July 2026.
- Is Scottsdale a buyer's or seller's market?Scottsdale is currently a balanced market, based on recent for-sale activity.
- What's the median sale price in Scottsdale?The median sale price in Scottsdale is $897K. That is down $10.98K from the prior month.
- Does 7581 E PHANTOM Way have air conditioning?Yes, 7581 E PHANTOM Way in Scottsdale, AZ has air conditioning.
- Does 7581 E PHANTOM Way have a pool?Yes, 7581 E PHANTOM Way in Scottsdale, AZ has a pool.
Explore by feature - Pet Friendly
 NEW - 1 DAY AGOSPECIAL OFFERPET FRIENDLYTotal price$1,912 - $5,734/mo1-2 bd1-2 baAspendale Scottsdale 55+ Active Adult Community | 13870 N Frank Lloyd Wright Blvd,
Scottsdale, AZ 85260 NEW - 1 DAY AGOSPECIAL OFFERPET FRIENDLYFURNISHEDTotal price$1,596 - $2,081/mo1-2 bd1-2 ba92Forty Scottsdale | 9240 E Redfield Rd,
Scottsdale, AZ 85260 SPECIAL OFFERSENIOR HOUSINGPET FRIENDLYTotal price$1,813 - $3,373/mo1-2 bd1-2 baOverture Arcadia 55+ Active Adult Apartment Homes | 6080 E Thomas Rd,
Scottsdale, AZ 85251 SPECIAL OFFERPET FRIENDLYTotal price$1,772 - $4,497/mo1-3 bd1-2 baOverture North Scottsdale - 55+ Active Adult Apartment Homes | 15024 N 90th St,
Scottsdale, AZ 85260 SPECIAL OFFERPET FRIENDLYTotal price$2,017 - $5,767/moStudio-3 bd1-2 baThe Monde Scottsdale | 4616 N 73rd St,
Scottsdale, AZ 85251 NEW - 1 DAY AGOSPECIAL OFFERPET FRIENDLYTotal price$2,084 - $3,691/moStudio-1 bd1 baSoltra Kierland | 7111 E Tierra Buena Ln,
Scottsdale, AZ 85254 SPECIAL OFFERPET FRIENDLYTotal price$2,094 - $5,061/moStudio-2 bd1-2 baThe Beverly | 7395 E Legacy Blvd,
Scottsdale, AZ 85255 SPECIAL OFFERPET FRIENDLY
 SPECIAL OFFERPET FRIENDLY
 SPECIAL OFFERPET FRIENDLY
Explore by feature - Garage
- SPECIAL OFFERSENIOR HOUSINGPET FRIENDLYTotal price$1,813 - $3,373/mo1-2 bd1-2 baOverture Arcadia 55+ Active Adult Apartment Homes | 6080 E Thomas Rd,
Scottsdale, AZ 85251 - SPECIAL OFFERPET FRIENDLYTotal price$2,017 - $5,767/moStudio-3 bd1-2 baThe Monde Scottsdale | 4616 N 73rd St,
Scottsdale, AZ 85251 - SPECIAL OFFERPET FRIENDLY
- SPECIAL OFFERPET FRIENDLY
 NEW - 2 DAYS AGOSPECIAL OFFERPET FRIENDLY
 PET FRIENDLY$1,811 - $2,357/mo1-2 bd1-3 baInspiration at Frank Lloyd Wright | 15600 N Frank Lloyd Wright Blvd,
Scottsdale, AZ 85260 SPECIAL OFFERPET FRIENDLY
 SPECIAL OFFERPET FRIENDLY
 NEW - 2 DAYS AGOSPECIAL OFFERPET FRIENDLY
 NEW - 1 DAY AGOPET FRIENDLY
Explore by feature - Air Conditioning
- NEW - 1 DAY AGOSPECIAL OFFERPET FRIENDLYTotal price$1,912 - $5,734/mo1-2 bd1-2 baAspendale Scottsdale 55+ Active Adult Community | 13870 N Frank Lloyd Wright Blvd,
Scottsdale, AZ 85260 - SPECIAL OFFERSENIOR HOUSINGPET FRIENDLYTotal price$1,813 - $3,373/mo1-2 bd1-2 baOverture Arcadia 55+ Active Adult Apartment Homes | 6080 E Thomas Rd,
Scottsdale, AZ 85251 - SPECIAL OFFERPET FRIENDLYTotal price$2,017 - $5,767/moStudio-3 bd1-2 baThe Monde Scottsdale | 4616 N 73rd St,
Scottsdale, AZ 85251 - SPECIAL OFFERPET FRIENDLY
- SPECIAL OFFERPET FRIENDLY
- SPECIAL OFFERPET FRIENDLY
- NEW - 2 DAYS AGOSPECIAL OFFERPET FRIENDLY
- PET FRIENDLY$1,811 - $2,357/mo1-2 bd1-3 baInspiration at Frank Lloyd Wright | 15600 N Frank Lloyd Wright Blvd,
Scottsdale, AZ 85260 - SPECIAL OFFERPET FRIENDLY
- SPECIAL OFFERPET FRIENDLY
Explore by feature - Pool
- NEW - 1 DAY AGOSPECIAL OFFERPET FRIENDLYTotal price$1,912 - $5,734/mo1-2 bd1-2 baAspendale Scottsdale 55+ Active Adult Community | 13870 N Frank Lloyd Wright Blvd,
Scottsdale, AZ 85260 - NEW - 1 DAY AGOSPECIAL OFFERPET FRIENDLYFURNISHEDTotal price$1,596 - $2,081/mo1-2 bd1-2 ba92Forty Scottsdale | 9240 E Redfield Rd,
Scottsdale, AZ 85260 - SPECIAL OFFERSENIOR HOUSINGPET FRIENDLYTotal price$1,813 - $3,373/mo1-2 bd1-2 baOverture Arcadia 55+ Active Adult Apartment Homes | 6080 E Thomas Rd,
Scottsdale, AZ 85251 - SPECIAL OFFERPET FRIENDLYTotal price$1,772 - $4,497/mo1-3 bd1-2 baOverture North Scottsdale - 55+ Active Adult Apartment Homes | 15024 N 90th St,
Scottsdale, AZ 85260 - SPECIAL OFFERPET FRIENDLYTotal price$2,017 - $5,767/moStudio-3 bd1-2 baThe Monde Scottsdale | 4616 N 73rd St,
Scottsdale, AZ 85251 - NEW - 1 DAY AGOSPECIAL OFFERPET FRIENDLYTotal price$2,084 - $3,691/moStudio-1 bd1 baSoltra Kierland | 7111 E Tierra Buena Ln,
Scottsdale, AZ 85254 - SPECIAL OFFERPET FRIENDLYTotal price$2,094 - $5,061/moStudio-2 bd1-2 baThe Beverly | 7395 E Legacy Blvd,
Scottsdale, AZ 85255 - SPECIAL OFFERPET FRIENDLY
- SPECIAL OFFERPET FRIENDLY
- SPECIAL OFFERPET FRIENDLY
Explore by feature - Washer/dryer
- NEW - 1 DAY AGOSPECIAL OFFERPET FRIENDLYTotal price$1,912 - $5,734/mo1-2 bd1-2 baAspendale Scottsdale 55+ Active Adult Community | 13870 N Frank Lloyd Wright Blvd,
Scottsdale, AZ 85260 - NEW - 1 DAY AGOSPECIAL OFFERPET FRIENDLYFURNISHEDTotal price$1,596 - $2,081/mo1-2 bd1-2 ba92Forty Scottsdale | 9240 E Redfield Rd,
Scottsdale, AZ 85260 - SPECIAL OFFERSENIOR HOUSINGPET FRIENDLYTotal price$1,813 - $3,373/mo1-2 bd1-2 baOverture Arcadia 55+ Active Adult Apartment Homes | 6080 E Thomas Rd,
Scottsdale, AZ 85251 - NEW - 1 DAY AGOSPECIAL OFFERPET FRIENDLYTotal price$2,084 - $3,691/moStudio-1 bd1 baSoltra Kierland | 7111 E Tierra Buena Ln,
Scottsdale, AZ 85254 - SPECIAL OFFERPET FRIENDLYTotal price$2,094 - $5,061/moStudio-2 bd1-2 baThe Beverly | 7395 E Legacy Blvd,
Scottsdale, AZ 85255 - SPECIAL OFFERPET FRIENDLY
- SPECIAL OFFERPET FRIENDLY
- SPECIAL OFFERPET FRIENDLY
- PET FRIENDLY$1,811 - $2,357/mo1-2 bd1-3 baInspiration at Frank Lloyd Wright | 15600 N Frank Lloyd Wright Blvd,
Scottsdale, AZ 85260 - SPECIAL OFFERPET FRIENDLY
Explore by feature - Outdoor Space
 PET FRIENDLY
 PET FRIENDLY
 NEW - 19 HRS AGOAPPLY INSTANTLYPET FRIENDLY
 NEW - 1 DAY AGOAPPLY INSTANTLYPET FRIENDLY
 APPLY INSTANTLYPET FRIENDLYFURNISHED
 APPLY INSTANTLYPET FRIENDLY
 APPLY INSTANTLYPET FRIENDLYFURNISHED
 APPLY INSTANTLYFURNISHED
 APPLY INSTANTLYPET FRIENDLY
 APPLY INSTANTLYPET FRIENDLYFURNISHED
Apartments for Rent
- PET FRIENDLYTotal price$2,094 - $5,061/moStudio-2 bd1-2 baThe Beverly | 7395 E Legacy Blvd,
Scottsdale, AZ 85255  PET FRIENDLY
 PET FRIENDLY
 PET FRIENDLY$1,555 - $2,510/mo1-3 bd1-2 baOne North Scottsdale Apartments | 7355 E Thompson Peak Pkwy,
Scottsdale, AZ 85255 PET FRIENDLY
 PET FRIENDLYTotal price$1,563 - $2,637/mo1-3 bd1-3 baCatherine Townhomes | 17212 N Scottsdale Rd,
Scottsdale, AZ 85255 NEW - 1 DAY AGOPET FRIENDLY
 PET FRIENDLY
 PET FRIENDLYFURNISHED
 NEW - 1 DAY AGOPET FRIENDLY
- NEW - 1 DAY AGOPET FRIENDLYTotal price$2,084 - $3,691/moStudio-1 bd1 baSoltra Kierland | 7111 E Tierra Buena Ln,
Scottsdale, AZ 85254  PET FRIENDLY
 PET FRIENDLY
 PET FRIENDLYTotal price$1,994 - $2,659/mo1-2 bd1-2 baThe Residences on High Street | 5315 E High St,
Phoenix, AZ 85054 PET FRIENDLY
 See more homes for rent inScottsdale
Off Market Homes Near 7581 E PHANTOM Way
 SOLDSEP 16, 2026HomeSmart, ARMLS
 SOLDSEP 16, 2026Russ Lyon Sotheby's International Realty, ARMLS
 SOLDSEP 16, 2026Luxe Real Estate Group, ARMLS
 SOLDSEP 16, 2026My Home Group Real Estate, ARMLS
 SOLDSEP 15, 2026RE/MAX Fine Properties, ARMLS
 SOLDSEP 15, 2026Russ Lyon Sotheby's International Realty, ARMLS
 SOLDSEP 15, 2026Citiea, ARMLS
 See more homes for sale inScottsdale


Homes for sale near 7581 E PHANTOM Way
 OPEN SUN, 11-1PMMy Home Group Real Estate, ARMLS
 RE/MAX Fine Properties, ARMLS
 Keller Williams Realty Phoenix, ARMLS
 0.25 ACRESRuss Lyon Sotheby's International Realty, ARMLS
- See more homes for sale inScottsdale


- Results are loading