


$1,984,900
 4 Beds
 4 Baths
 2,700 sqft (on 0.34 acres)
774 Sutton Dr, Walnut Creek, CA 94598
Est. Refi. Payment $12,531/mo*
Refinance Your HomeCurrently Off Market - Sold Aug 30, 2013 for $1,043,900
Home Value
Trulia Estimate
$1.99MSince last month
Increased$35K (+1.8%)Since last year
Increased$33K (+1.7%)Since last sale
Increased$953K (+91.2%)Learn more about this home's value by checking out its Trulia Estimate, the value of nearby homes, and how much similar homes have sold for.
Trulia Estimate
The of this home's value increased by +50% in the last 10 years
| Month | Estimated value |
|---|---|
2026 | |
| September 2026 | $2M |
| August 2026 | $1.96M |
| July 2026 | $2.02M |
| June 2026 | $2.04M |
| May 2026 | $2.07M |
| April 2026 | $2.07M |
| March 2026 | $2.09M |
| February 2026 | $2.08M |
| January 2026 | $1.97M |
2025 | |
2024 | |
2023 | |
2022 | |
2021 | |
2020 | |
2019 | |
2018 | |
2017 | |
2016 | |
Comparable sales
These are recently sold homes that have a similar location or other similar features to this home, like bedrooms, bathrooms, and square footage. Get a sense of the expected prices in the area by viewing these homes.Address | Distance | Property Type | Sold Price | Sold Date | Bed | Bath | Sqft |
|---|---|---|---|---|---|---|---|
0.11 | Single-Family Home | $1,900,000 | 03/26/26 | 4 | 3 | 2,665 | |
0.22 | Single-Family Home | $2,625,000 | 12/08/25 | 4 | 3.5 | 3,000 | |
0.27 | Single-Family Home | $2,325,000 | 12/16/25 | 4 | 4 | 3,804 | |
0.22 | Single-Family Home | $2,350,000 | 09/04/26 | 4 | 3 | 2,812 | |
0.14 | Single-Family Home | $1,617,000 | 02/13/26 | 5 | 3 | 2,682 | |
0.28 | Single-Family Home | $1,800,000 | 05/08/26 | 4 | 3 | 2,254 | |
0.43 | Single-Family Home | $2,165,000 | 05/07/26 | 4 | 3 | 2,737 | |
0.45 | Single-Family Home | $1,998,000 | 11/07/25 | 5 | 4 | 3,389 | |
0.35 | Single-Family Home | $2,575,000 | 05/15/26 | 5 | 3 | 3,480 | |
0.60 | Single-Family Home | $1,750,000 | 05/26/26 | 4 | 3 | 2,366 |
Nearby home prices
Get a sense of expected prices in the area by checking the value of nearby homes.Address | Distance | Price | Bed | Bath | Sqft | Status |
|---|---|---|---|---|---|---|
0.02 | $2,240,800 | 4 | 3 | 3,040 | Off Market | |
0.04 | $2,293,300 | 4 | 3 | 3,640 | Off Market | |
0.06 | $1,875,100 | 3 | 2 | 2,566 | Off Market | |
0.09 | $2,145,200 | 4 | 2 | 3,045 | Off Market | |
0.08 | $1,869,000 | 4 | 3.5 | 3,857 | Off Market | |
0.11 | $2,273,100 | 4 | 2 | 3,636 | Off Market | |
0.11 | $2,566,600 | 4 | 3 | 3,700 | Off Market | |
0.11 | $1,900,000 | 4 | 2 | 2,665 | Recently Sold | |
0.14 | $2,027,700 | 5 | 3 | 3,300 | Off Market | |
0.15 | $1,866,900 | 3 | 2 | 2,064 | Off Market | |
0.15 | $1,896,900 | 3 | 3 | 2,064 | Off Market | |
0.14 | $1,617,000 | 5 | 2 | 2,682 | Recently Sold |
Local Information
- Map ViewExplore the area around 774 Sutton Dr.

- Schools1 Elementary School1 Middle School1 High School

- Shop & Eat

-- mins to
Home Highlights

Single-Family Home

Built in 1985

0.34 acre lot

2,700 sqft

$735/sqft

Garage
About this House
Beauty and elegance abounds in this single story ranch home with approximately 2,7000 square feet on over a .34 acre lot!* Four bedrooms, two and a half baths, with gorgeous upgrades including island kitchen with granite counter tops, top of the line kitchen appliances, elegant hardwoods floors, vaulted ceilings, and splendid master suite. Spacious secondary bedrooms with designer touches and ample closet space. Attached three car garage with built in cabinetry and spacious attic.* Impeccably maintained and professionally landscaped front yard with stamped concrete driveway and landscape lighting. Beautiful backyard with stamped concrete patio, large level lawn, mature trees, gorgeous pergola, and newer spa great for entertaining. Entry, Living & Dining Room* Appealing entry foyer with hardwood floors, crown molding, recessed lighting and coat closet.* Formal living room has refinished hardwood floors, vaulted ceilings, wood burning fireplace with glass insert, and glass patio doors all leading to the attractive backyard.* Formal dining room, adjacent to formal living room, has hardwood floors, vaulted ceilings, and large window to allow natural sunlight.* Beautiful half bath features hardwood floors, crown molding, pedestal sink and wainscoting. Kitchen & Family Room* Beautifully appointed kitchen with large center island featuring extensive maple cabinetry with glass display cabinets, granite counter tops, pendant lighting, and large pantry. * Stainless steel appliances include Jenn-Aire four burner range with oven, Jenn-Aire microwave, GE dishwasher and trash compactor. * Spacious eat-in dining area, conveniently located off kitchen, has hardwood floors, recessed lighting and shuttered windows. * Wonderful family room is located adjacent to the kitchen and features arched stone fireplace, hardwood floors, vaulted ceilings, recessed lighting, and patio door leading to spacious backyard.Master Bedroom* Marvelous master bedroom features ceiling fan, shuttered windows, crown molding and patio doors overlooking backyard. * Spacious master bathroom has tile floors, granite dual sink vanity, jetted sunken tub, gorgeous tile shower, and designer touches throughout. Beauty and elegance abounds in this single story ranch home with approximately 2,7000 square feet on over a .34 acre lot!- Four bedrooms, two and a half baths, with gorgeous upgrades including island kitchen with granite counter tops, top of the line kitchen appliances, elegant hardwoods floors, vaulted ceilings, and splendid master suite. Spacious secondary bedrooms with designer touches and ample closet space. Attached three car garage with built in cabinetry and spacious attic.- Impeccably maintained and professionally landscaped front yard with stamped concrete driveway and landscape lighting. Beautiful backyard with stamped concrete patio, large level lawn, mature trees, gorgeous pergola, and newer spa great for entertaining. Entry, Living & Dining Room- Appealing entry foyer with hardwood floors, crown molding, recessed lighting and coat closet.- Formal living room has refinished hardwood floors, vaulted ceilings, wood burning fireplace with glass insert, and glass patio doors all leading to the attractive backyard.- Formal dining room, adjacent to formal living room, has hardwood floors, vaulted ceilings, and large window to allow natural sunlight.- Beautiful half bath features hardwood floors, crown molding, pedestal sink and wainscoting. Kitchen & Family Room- Beautifully appointed kitchen with large center island featuring extensive maple cabinetry with glass display cabinets, granite counter tops, pendant lighting, and large pantry. - Stainless steel appliances include Jenn-Aire four burner range with oven, Jenn-Aire microwave, GE dishwasher and trash compactor. - Spacious eat-in dining area, conveniently located off kitchen, has hardwood floors, recessed lighting and shuttered windows. - Wonderful family room is located adjacent to the kitchen and features ar
774 Sutton Dr, Walnut Creek, CA 94598 is a 4 bedroom, 4 bathroom, 2,700 sqft single-family home built in 1985. It last sold for $1,043,900 on Aug 30, 2013. This property is not currently displayed as for sale or rent on Trulia. The Trulia Estimate is $1,984,900, with a rent estimate of $5,873/month.
Home Details for 774 Sutton Dr

|
|---|
Heating & Cooling Heating: Forced AirAir ConditioningCooling System: CentralHeating Fuel: Forced Air |
Levels, Entrance, & Accessibility Stories: 1 |
Interior Details Number of Rooms: 11 |

|
|---|
Exterior Home Features Roof: OtherExterior: Wood |
Parking & Garage GarageParking: Garage Attached |

|
|---|
Year Built Year Built: 1985Year Updated: 1987 |
Property Type / Style Property Type: Single Family HomeArchitecture: Other |

|
|---|
Units in Building: 1 |

|
|---|
Lot Area: 0.34 acres |
Price and Tax history
| Date | Event | Price |
|---|---|---|
Aug 30, 2013 Source: CCAR #40616892 | Sold | $1,043,900 |
Jun 2, 2013 Source: Agent Provided | Listed For Sale | $1,049,000 |
Jul 25, 2011 Source: N/A | Sold | $4,100 |
Jun 18, 2011 Source: Agent Provided | PriceChange | $999,900 Price decreased by 4% |
May 21, 2011 Source: Agent Provided | Listed For Sale | $1,044,900 |
Jan 15, 2011 Source: Agent Provided | ListingRemoved | $1,039,999 |
Jun 26, 2010 Source: Agent Provided | PriceChange | $1,039,999 Price decreased by 1% |
May 29, 2010 Source: Agent Provided | PriceChange | $1,054,999 Price decreased by 3% |
Jul 26, 2009 Source: Agent Provided | Listed For Sale | $1,089,000 |
Aug 12, 2005 Source: CCAR #40086578 | Sold | $1,300,000 |
Aug 23, 2002 Source: N/A | Sold | $841,000 |
Feb 28, 1997 Source: CCAR #10231899 | Sold | $480,000 |
Jun 10, 1994 Source: N/A | Sold | $475,000 |
| Year | Property tax | Tax assessment |
|---|---|---|
| 2026 | Unavailable | $1,305,264 |
Home facts updated by county records
Market trends in Walnut Creek
Last updated August 2026
Avg. sale price
$1.06M
$30.83KMoM
Sale-to-List Price
99.8%
0.2%MoM
Price per sq ft
$610
$13MoM
Available listings
341
35MoM
Around this home
What Locals Say about Walnut Creek
At least 662 Trulia users voted on each feature.

93 % Say it's dog friendly

77 % Say there are sidewalks

76 % Say people would walk alone at night

76 % Say car is needed

71 % Say it's walkable to restaurants

71 % Say there's holiday spirit

70 % Say parking is easy

68 % Say it's quiet

64 % Say streets are well-lit

62 % Say it's walkable to grocery stores

59 % Say kids play outside

57 % Say yards are well-kept

56 % Say there's wildlife

54 % Say they plan to stay for at least 5 years

53 % Say neighbors are friendly

34 % Say there are community events
Sourced by Trulia users. Learn more about our methodology.
LGBTQ Local Legal Protections
LGBTQ Local Legal Protections



Frequently asked questions about 774 Sutton Dr
- What is 774 Sutton Dr estimated to be worth?Trulia's estimated value for 774 Sutton Dr in Walnut Creek, CA is $1,984,900.
- What is the price history for 774 Sutton Dr?774 Sutton Dr in Walnut Creek, CA last sold for $1,043,900 in August 2013.
- Is Walnut Creek a buyer's or seller's market?Walnut Creek is currently a buyer's market, based on recent for-sale activity.
- What's the median sale price in Walnut Creek?The median sale price in Walnut Creek is $1.06M. That is down $30.83K from the prior month.
- Does 774 Sutton Dr have air conditioning?Yes, 774 Sutton Dr in Walnut Creek, CA has air conditioning.
- How big is the lot at 774 Sutton Dr?The lot at 774 Sutton Dr in Walnut Creek, CA is about 0.34 acres (14,850 sq ft).
Explore by feature - Pet Friendly
 SPECIAL OFFERPET FRIENDLY
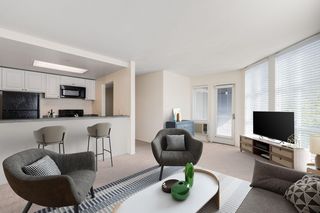 PET FRIENDLY
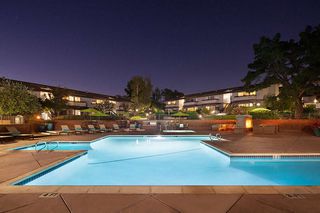 NEW - 1 DAY AGOPET FRIENDLY
 SPECIAL OFFERPET FRIENDLY
 SPECIAL OFFERPET FRIENDLY
 PET FRIENDLY
 SPECIAL OFFERPET FRIENDLY
 NEW - 1 DAY AGOPET FRIENDLY
 PET FRIENDLY
 NEW - 1 DAY AGOSPECIAL OFFERPET FRIENDLY
Explore by feature - Garage
- SPECIAL OFFERPET FRIENDLY
- PET FRIENDLY
- SPECIAL OFFERPET FRIENDLY
- PET FRIENDLY
 SPECIAL OFFER
 PET FRIENDLY
 PET FRIENDLY
 PET FRIENDLY$2,071 - $3,362/moStudio-2 bd1-2 baThe Retreat at Walnut Creek | 1459 Creekside Dr,
Walnut Creek, CA 94596 NEW - 1 DAY AGOSPECIAL OFFERPET FRIENDLY
 PET FRIENDLYFURNISHED
Explore by feature - Air Conditioning
- SPECIAL OFFERPET FRIENDLY
- PET FRIENDLY
- NEW - 1 DAY AGOPET FRIENDLY
- PET FRIENDLY
 SPECIAL OFFERPET FRIENDLY
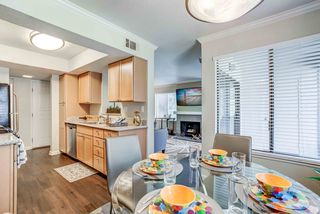 PET FRIENDLYTotal price$2,868 - $3,959/mo1-2 bd1-2 baPark Lake at Walnut Creek | 100 Park Lake Cir,
Walnut Creek, CA 94598 PET FRIENDLY
 SPECIAL OFFERPET FRIENDLY
 PET FRIENDLY
- PET FRIENDLY
Explore by feature - Pool
- SPECIAL OFFERPET FRIENDLY
- PET FRIENDLY
- NEW - 1 DAY AGOPET FRIENDLY
- SPECIAL OFFERPET FRIENDLY
- SPECIAL OFFERPET FRIENDLY
 SPECIAL OFFER
- PET FRIENDLY
- SPECIAL OFFERPET FRIENDLY
- PET FRIENDLY
- NEW - 1 DAY AGOSPECIAL OFFERPET FRIENDLY
Explore by feature - Washer/dryer
- SPECIAL OFFERPET FRIENDLY
- PET FRIENDLY
- NEW - 1 DAY AGOPET FRIENDLY
- SPECIAL OFFERPET FRIENDLY
- SPECIAL OFFER
- PET FRIENDLY
- SPECIAL OFFERPET FRIENDLY
- NEW - 1 DAY AGOPET FRIENDLY
- PET FRIENDLY
- NEW - 1 DAY AGOSPECIAL OFFERPET FRIENDLY
Explore by feature - Outdoor Space
 APPLY INSTANTLY
 APPLY INSTANTLYPET FRIENDLY
 APPLY INSTANTLYPET FRIENDLY
 NEW - 6 HRS AGOAPPLY INSTANTLYPET FRIENDLY
 PET FRIENDLY
 PET FRIENDLY
 NEW - 2 DAYS AGOAPPLY INSTANTLYPET FRIENDLY
 APPLY INSTANTLYPET FRIENDLYFURNISHED
 APPLY INSTANTLY
 APPLY INSTANTLYPET FRIENDLY
Apartments for Rent
 PET FRIENDLY
 PET FRIENDLY
- PET FRIENDLYTotal price$2,868 - $3,959/mo1-2 bd1-2 baPark Lake at Walnut Creek | 100 Park Lake Cir,
Walnut Creek, CA 94598 - NEW - 1 DAY AGOPET FRIENDLY
 PET FRIENDLY
 PET FRIENDLY$2,135 - $2,751/moStudio-2 bd1 baReserve at Walnut Creek | 1011 Ygnacio Valley Rd,
Walnut Creek, CA 94598 APPLY INSTANTLY


 PET FRIENDLY
 See more homes for rent inWalnut Creek
Off Market Homes Near 774 Sutton Dr
 SOLDSEP 22, 2026
 SOLDSEP 22, 2026
 SOLDSEP 22, 2026
 SOLDSEP 21, 2026
 SOLDSEP 21, 2026
 SOLDSEP 18, 2026
 SOLDSEP 18, 2026
 SOLDSEP 17, 2026
 SOLDSEP 16, 2026
 SOLDSEP 16, 2026
 See more homes for sale inWalnut Creek
Homes for sale near 774 Sutton Dr
 NEW CONSTRUCTION0.56 ACRES
 0.38 ACRES
 OPEN FRI, 5-7PM0.46 ACRES
 4.34 ACRES
- See more homes for sale inWalnut Creek

- Results are loading