


$219,000
Original price: $239,900
 2 Beds
 1.5 Baths
 1,800 sqft
774 Indian Gap, Quitman, TX 75783
Est. Mortgage $1,490/mo*
Get Pre-QualifiedHome Highlights

Single-Family Home

Built in 2015

$122/sqft

1 Carport Spaces

HOA $52/mo
Local Information
- Map ViewExplore the area around 774 Indian Gap.

- Schools1 Preschool School1 Elementary School1 Middle School1 High School

- Shop & Eat

-- mins to
About this House
What's unique:Wood-burning fireplaceElectric fireplaceLaminate flooringThree separate cabinsCeiling fansPropane range
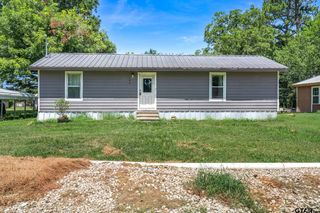
Come discover this unique opportunity featuring three separate cabins situated on four lots totaling just over a half acre located within walking distance of Lake Fork! Each cabin is approximately 600 sq ft. Offering plenty of flexibility, this property is ideal for a family retreat, multi-generational living, weekend getaway, or investment opportunity. Situated across from the community boat ramp and fishing pier, enjoying lake life is just steps away. One lot is currently vacant, providing space for a shop, additional cabin, extra parking, or outdoor improvements. Cabin 1, the main cabin, features 2 bedrooms, 1.5 baths, painted concrete floors, rustic custom wood detailing, rock countertops, a wood-burning fireplace, propane range, dishwasher, and central heat and air. A large outdoor deck is perfect for relaxing, grilling, and entertaining. The kitchen armoire and stackable washer and dryer are included. Cabin 2, located behind the main cabin, offers 2 bedrooms, 1 bath with shower, laminate flooring, electric range, electric water heater, electric fireplace, and three window units. Two attached storage buildings provide additional space, including one with full-size washer and dryer hookups. The refrigerator, washer, and dryer are included. There is also a covered patio. Cabin 3, situated across from the main cabin, features 2 bedrooms, 1 bath with shower, laminate flooring, tile countertops, ceiling fans, electric fireplace, electric range, dishwasher, central heat and air, and an additional window unit. The refrigerator is included. There is a large covered patio and an attached 3-car carport that provides convenient covered parking. With three cabins, extra storage, covered parking, and room to grow, this property offers so many possibilities. Bring your ideas and make this unique lake-area property your own! Schedule your private tour today to see what all this property has to offer!
Home Details for 774 Indian Gap

|
|---|
Interior Details Number of Rooms: 1Types of Rooms: BathroomCeiling Fan |
Beds & Baths Number of Bedrooms: 2Number of Bathrooms: 2Number of Bathrooms (full): 1Number of Bathrooms (half): 1 |
Dimensions and Layout Living Area: 1800 Square Feet |
Appliances & Utilities Utilities: Overhead Utilities, Standard Electric, 2 Or More Units, DSLAppliances: Gas Range, Electric Range, Dishwasher, Refrigerator, OtherDishwasherRefrigerator |
Heating & Cooling Heating: Central/Electric,Heat PumpHas CoolingAir Conditioning: Central Electric,Window Unit(s)Has HeatingHeating Fuel: Central Electric |
Fireplace & Spa Fireplace: Wood Burning, Two Or More Fireplaces, Electric |
Windows, Doors, Floors & Walls Flooring: Laminate, Decorative Concrete |
Levels, Entrance, & Accessibility Stories: 1Levels: OneFloors: Laminate, Decorative Concrete |
View No View |
Security Security: Security Gate |

|
|---|
Exterior Home Features Roof: Aluminum MetalPatio / Porch: CoveredFencing: WoodOther Structures: StorageExterior: Other, LightingFoundation: Slab |
Parking & Garage Number of Carport Spaces: 1Number of Covered Spaces: 1Has a CarportParking Spaces: 1Parking: Gravel |
Pool Pool: None |
Frontage Road Surface Type: Paved, GravelNot on Waterfront |
Water & Sewer Sewer: Other/See RemarksWater Body: Lake Fork |

|
|---|
Days on Market: 68 |

|
|---|
Year Built Year Built: 2015 |
Property Type / Style Property Type: ResidentialProperty Subtype: Single Family ResidenceArchitecture: Barndominium |
Building Construction Materials: Metal Siding |
Property Information Condition: Pre-owned |

|
|---|
Price List Price: $219,000Price Per Sqft: $122 |
Status Change & Dates Possession Timing: Negotiable |

|
|---|
MLS Status: Active |

|
|---|
Direction & Address City: QuitmanCommunity: Holiday Villages of Fork |
School Information Elementary School: QuitmanJr High / Middle School: QuitmanHigh School: Quitman |

|
|---|
Listing Agent Listing ID: 26011375 |

|
|---|
Building Area Building Area: 1800 Square Feet |

|
|---|
Community Features: Lake, Pool, Boat RampNot Senior Community |

|
|---|
Has an HOAHOA Fee: $52/Monthly |

|
|---|
Listing Terms: Conventional, Cash |

|
|---|
Mls Number: 26011375Showing Considerations: Audio and Video SurveillanceShowing Requirements: Appointment Only, Other/See A-2-A Remarks, LockboxShowing Service Name: BrokerBay |

|
|---|
HOA Amenities: Common Area,Fishing,Security,Boat Dock,Playground |
Around this home
What Locals Say about Quitman
This October
Trick-or-Treat Score
Built from what locals say about this neighborhood.- 63% say there's holiday spirit
- 54% say neighbors are friendly
- 40% say there are community events
Trulia Trick or TreatStart Ghost Hunt
At least 16 Trulia users voted on each feature.

92 % Say yards are well-kept

82 % Say car is needed

77 % Say parking is easy

68 % Say kids play outside

63 % Say there's holiday spirit

62 % Say they plan to stay for at least 5 years

56 % Say it's dog friendly

56 % Say it's quiet

54 % Say neighbors are friendly

52 % Say people would walk alone at night

44 % Say there's wildlife

40 % Say there are community events

35 % Say it's walkable to grocery stores

28 % Say it's walkable to restaurants

14 % Say there are sidewalks
Sourced by Trulia users. Learn more about our methodology.
Market trends in Quitman
Last updated September 2026
Avg. sale price
—
Sale-to-List Price
—
Price per sq ft
—
Available listings
95
6MoM
Sourced by Trulia Market Trends
Home Value
Trulia Estimate
$214KSince last month
Decreased$1K (-0.6%)Since last year
Increased$34K (+18.5%)Since last sale
Increased$189K (+756.4%)Learn more about this home's value by checking out its Trulia Estimate, the value of nearby homes, and how much similar homes have sold for.
Trulia Estimate
The of this home's value increased by +146% in the last 10 years
| Month | Estimated value |
|---|---|
2026 | |
| October 2026 | $214K |
| September 2026 | $215K |
| August 2026 | $236K |
| July 2026 | $197K |
| June 2026 | $199K |
| May 2026 | $193K |
| April 2026 | $189K |
| March 2026 | $181K |
| February 2026 | $178K |
| January 2026 | $182K |
2025 | |
2024 | |
2023 | |
2022 | |
2021 | |
2020 | |
2019 | |
2018 | |
2017 | |
2016 | |
Comparable sales
These are recently sold homes that have a similar location or other similar features to this home, like bedrooms, bathrooms, and square footage. Get a sense of the expected prices in the area by viewing these homes.Address | Distance | Property Type | Sold Price | Sold Date | Bed | Bath | Sqft |
|---|---|---|---|---|---|---|---|
0.05 | Single-Family Home | - | 05/15/26 | 2 | 2 | 1,583 | |
0.32 | Single-Family Home | - | 08/12/26 | 2 | 2 | 992 | |
0.27 | Single-Family Home | - | 09/28/26 | 2 | 1 | 936 | |
0.06 | Single-Family Home | - | 02/02/26 | 1 | 1 | 864 | |
0.46 | Single-Family Home | - | 12/16/25 | 3 | 2 | 1,656 | |
0.45 | Single-Family Home | - | 05/22/26 | 2 | 1 | 1,200 | |
0.42 | Single-Family Home | - | 06/23/26 | 2 | 2 | 3,800 | |
0.53 | Single-Family Home | - | 10/01/26 | 2 | 2 | 1,200 | |
0.50 | Single-Family Home | - | 07/29/26 | 3 | 2 | 1,320 | |
0.39 | Single-Family Home | - | 05/13/26 | 2 | 1 | 624 |
Nearby home prices
Get a sense of expected prices in the area by checking the value of nearby homes.Address | Distance | Price | Bed | Bath | Sqft | Status |
|---|---|---|---|---|---|---|
0.00 | $123,000 | Studio | - | - | Off Market | |
0.01 | $150,400 | Studio | - | 1,152 | Off Market | |
0.01 | - | - | - | - | Off Market | |
0.03 | - | Studio | - | 1,216 | Off Market | |
0.03 | - | - | - | - | Off Market | |
0.03 | $72,100 | 3 | 2 | 1,216 | Off Market | |
0.03 | - | Studio | - | 1,380 | Off Market | |
0.03 | $138,600 | Studio | - | 888 | Off Market | |
0.04 | $69,900 | - | - | - | For Sale | |
0.04 | - | Studio | - | - | Off Market | |
0.04 | - | Studio | - | 896 | Off Market | |
0.04 | - | - | - | - | Off Market | |
0.04 | - | - | - | - | Off Market | |
0.04 | $125,000 | Studio | - | 1,456 | Off Market | |
0.04 | - | Studio | - | 630 | Off Market | |
0.04 | $218,800 | 2 | 2 | 1,100 | Off Market | |
0.05 | $318,500 | Studio | - | 1,840 | Off Market | |
0.05 | $259,900 | 2 | 1.5 | 1,840 | For Sale | |
0.05 | $117,000 | Studio | - | 64 | Off Market | |
0.05 | $134,100 | Studio | - | 960 | Off Market |
Price and Tax history
| Date | Event | Price |
|---|---|---|
Sep 14, 2026 Source: NTREIS #21357730 | PriceChange | $219,000 Price decreased by 9% |
Aug 22, 2026 Source: GTARMLS #26011375 | PriceChange | $239,900 Price increased by 0% |
Aug 22, 2026 Source: NTREIS #21357730 | PriceChange | $239,000 Price decreased by 11% |
Aug 13, 2026 Source: NTREIS #21357730 | Listed For Sale | $269,900 |
Jul 16, 2019 Source: Agent Provided | ListingRemoved | $159,900 |
Jun 25, 2019 Source: Agent Provided | PriceChange | $159,900 Price decreased by 5% |
Jun 13, 2019 Source: Agent Provided | Listed For Sale | $169,000 |
Oct 21, 2014 Source: N/A | Sold | -- |
| Year | Property tax | Tax assessment |
|---|---|---|
| 2026 | Unavailable | $213,650 |
Home facts updated by county records
LGBTQ Local Legal Protections
LGBTQ Local Legal Protections


Lisa Davis, Fathom Realty, LLC
Agent Phone: (817) 239-0707

IDX information is provided exclusively for consumers' personal, non-commercial use, that it may not be used for any purpose other than to identify prospective properties consumers may be interested in purchasing. Information deemed to be reliable but not guaranteed.
Similar Homes You May Like
 0.49 ACRES
 6.03 ACRESSignature Properties, LLC-Lake Fork
 5.01 ACRES
 6.03 ACRES
 5.19 ACRES
 0.32 ACRES
 0.65 ACRESStag & Stone Realty LLC
 0.33 ACRES

 0.5 ACRES
 0.51 ACRES
 0.25 ACRES
 0.34 ACRES
 3.11 ACRES
 2.06 ACRESTexas Real Estate Executives
 6.66 ACRESExit Realty Pinnacle Group
 2.47 ACRES
 0.42 ACRES
 0.92 ACRES
 0.47 ACRESAustin Moore & Company Real Estate
 0.35 ACRESCentury 21 First Group - Sulphur Springs

 2.4 ACRES

 6 ACRES

 0.3 ACRESCentury 21 First Group - Sulphur Springs
 2 ACRESColdwell Banker Apex, REALTORS
 1.81 ACRES
 See more homes for sale inQuitman




New Listings near 774 Indian Gap
 10.47 ACRES
- 5.19 ACRES
 0.82 ACRES
 0.25 ACRES
- 0.51 ACRES
 0.62 ACRES
 2.97 ACRES
- 0.25 ACRES
 24.08 ACRES
 1.5 ACRESCENTURY 21 Lake Country-Quitmn


 0.99 ACRES
- See more homes for sale inQuitman


Frequently asked questions about 774 Indian Gap
- What is the estimated monthly payment for 774 Indian Gap?Based on a $219,000 list price with 20% down at today's rates, the estimated monthly payment for 774 Indian Gap in Quitman, TX is approximately $1,452 (about $1,207 principal & interest, $170 property taxes, and $75 homeowner's insurance). This is an estimate. Actual payment depends on your loan terms.
- What do residents say about Quitman?Residents describe Quitman, TX as well-kept, easy to park in, and established. Most residents say you need a car. See homes for sale in Quitman, TX.
- What are the closest schools to 774 Indian Gap?The closest schools to 774 Indian Gap in Quitman, TX are Quitman Elementary School (Pre-K, rated 6/10), Quitman High School (rated 5/10), Quitman Junior High School (rated 7/10).
- What is 774 Indian Gap estimated to be worth?Trulia's estimated value for 774 Indian Gap in Quitman, TX is $214,100.
- Does 774 Indian Gap have air conditioning?Yes, 774 Indian Gap in Quitman, TX has air conditioning.
- Does 774 Indian Gap have a pool?Yes, 774 Indian Gap in Quitman, TX has a pool.
774 Indian Gap, Quitman, TX 75783 is a 2 bedroom, 2 bathroom, 1,800 sqft single-family home built in 2015. This property is currently available for sale and was listed by GTARMLS on Aug 15, 2026. The MLS # for this home is MLS# 26011375.