


$249,900
 1 Bed
1 Bed 1 Bath
 1,050 sqft
104 Ute, Quitman, TX 75783
Est. Mortgage $1,708/mo*
Get Pre-QualifiedWe estimate this home will sell faster than 96% nearby.
Home Highlights

Single-Family Home

Built in 2021

$238/sqft

6 Carport Spaces

HOA $52/mo
Local Information
- Map ViewExplore the area around 104 Ute.

- Schools1 Preschool School1 Elementary School1 Middle School1 High School

- Shop & Eat

-- mins to
About this House
What's unique:Central heat and airSpray foam-insulated barndominiumTankless water heaterDecorative texas star doorRustic hickory kitchen cabinetsWalk-in shower
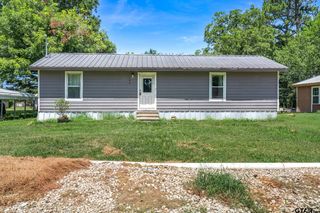
Welcome to Lake Fork living in Holiday Villages of Fork, a gated community with lake access to world-class largemouth bass and crappie fishing. This spray foam-insulated barndominium offers 1,050 SF of living space with 1 bedroom, 1 bathroom, central heat and air, a tankless water heater, and an open floor plan that feels spacious and inviting. Rustic hickory kitchen cabinets and wood trim lend warmth and character, while wide doorways, walk-in shower, and luxury vinyl plank flooring offer added accessibility.
The eat-in kitchen has room for a dining table and includes a refrigerator, dishwasher, microwave, and large country sink. A decorative Texas star door leads to the 14’ x 32’ steel-framed covered side porch with a concrete slab, ideal for outdoor dining or unwinding after a day on the lake. The laundry room offers space for pantry storage and a freezer. Partially floored attic space provides potential for additional living quarters.
Complementing the home is a 53’ x 32’ carport with 16’ height, a concrete slab, and full RV hookup with sewer drop. Two culverts, two driveways, and a side gate off Mohican provide convenient access. Chain-link fencing surrounds the property, offering outdoor space for children and pets.
For $52 per month, HOA amenities extend your living space with fishing piers, boat ramps, stocked ponds, a saltwater pool, playgrounds, basketball court, and covered picnic areas. Holiday celebrations, monthly potlucks, Bunco, and weekly chair yoga, Bible study, craft group, and social clubs offer opportunities to connect with neighbors. A private water company maintains the community sewer system and dual-well water filtration facility. Water and sewer service each start at $65 per month, plus usage. Satellite and fiber-optic internet are available, adding everyday convenience to this inviting full-time residence, weekend retreat, or investment opportunity.
VA appraisal completed on January 19, 2026, with an appraised value of $265,000
The eat-in kitchen has room for a dining table and includes a refrigerator, dishwasher, microwave, and large country sink. A decorative Texas star door leads to the 14’ x 32’ steel-framed covered side porch with a concrete slab, ideal for outdoor dining or unwinding after a day on the lake. The laundry room offers space for pantry storage and a freezer. Partially floored attic space provides potential for additional living quarters.
Complementing the home is a 53’ x 32’ carport with 16’ height, a concrete slab, and full RV hookup with sewer drop. Two culverts, two driveways, and a side gate off Mohican provide convenient access. Chain-link fencing surrounds the property, offering outdoor space for children and pets.
For $52 per month, HOA amenities extend your living space with fishing piers, boat ramps, stocked ponds, a saltwater pool, playgrounds, basketball court, and covered picnic areas. Holiday celebrations, monthly potlucks, Bunco, and weekly chair yoga, Bible study, craft group, and social clubs offer opportunities to connect with neighbors. A private water company maintains the community sewer system and dual-well water filtration facility. Water and sewer service each start at $65 per month, plus usage. Satellite and fiber-optic internet are available, adding everyday convenience to this inviting full-time residence, weekend retreat, or investment opportunity.
VA appraisal completed on January 19, 2026, with an appraised value of $265,000
Last check for updates: about 6 hours ago
Listing courtesy of Brannon Alvarez 0747033, (903) 368-3106
Real Broker, LLC, 903-368-3106
Source: NTREIS, MLS#21403185
Also Listed on NTREIS.
We estimate this home will sell faster than 96% nearby.
Home Details for 104 Ute

|
|---|
Interior Details Number of Rooms: 3Types of Rooms: Master Bedroom, Kitchen, Living Room |
Beds & Baths Number of Bedrooms: 1Number of Bathrooms: 1Number of Bathrooms (full): 1 |
Dimensions and Layout Living Area: 1050 Square Feet |
Appliances & Utilities Utilities: Electricity Available, Electricity Connected, Phone Available, Sewer Available, Separate Meters, Underground Utilities, Water Available, Cable AvailableAppliances: Dishwasher, Electric Oven, Electric Range, Ice Maker, Microwave, Refrigerator, Tankless Water HeaterDishwasherLaundry: Washer Hookup,Electric Dryer Hookup,Laundry in Utility RoomMicrowaveRefrigerator |
Heating & Cooling Heating: Central,ElectricHas CoolingAir Conditioning: Central Air,Ceiling Fan(s),ElectricHas HeatingHeating Fuel: Central |
Fireplace & Spa Fireplace: NoneNo Fireplace |
Windows, Doors, Floors & Walls Window: Window CoveringsFlooring: Carpet, Luxury Vinyl Plank |
Levels, Entrance, & Accessibility Stories: 1Levels: OneAccessibility: ADA Compliant, Accessible Full Bath, Accessible Bedroom, Accessible Kitchen, Accessible Doors, Accessible Entrance, Accessible Hallway(s)Floors: Carpet, Luxury Vinyl Plank |
Security Security: Gated Community |

|
|---|
Exterior Home Features Roof: MetalPatio / Porch: Front Porch, CoveredFencing: Chain LinkVegetation: GrassedExterior: Awning(s), Lighting, Private Yard, RV Hookup, StorageFoundation: Slab |
Parking & Garage Number of Carport Spaces: 6Number of Covered Spaces: 6Has a CarportNo GarageParking Spaces: 6Parking: Attached Carport,Concrete,Covered,Driveway,Lighted,On Site,Oversized,Private,RV Carport,Boat,RV Access/Parking |
Pool Pool: In Ground, Other, Pool, Community |
Frontage Waterfront: Boat Dock/SlipRoad Surface Type: GravelNot on Waterfront |
Water & Sewer Sewer: Sewer Tap PaidWater Body: Fork |

|
|---|
Days on Market: 5 |

|
|---|
Year Built Year Built: 2021 |
Property Type / Style Property Type: ResidentialProperty Subtype: Single Family ResidenceStructure Type: HouseArchitecture: Barndominium,Detached |
Building Construction Materials: Aluminum SidingNot Attached Property |
Property Information Condition: ResaleNot Included in Sale: Freezer in Storage Shed, Outdoor Covered Grill, Boat, Golf Cart, Personal BelongingsParcel Number: R73857 |

|
|---|
Price List Price: $249,900Price Per Sqft: $238 |
Status Change & Dates Possession Timing: Negotiable |

|
|---|
MLS Status: Active |

|
|---|

|
|---|
Direction & Address City: QuitmanCommunity: Holiday Villages Of Fork |
School Information Elementary School: QuitmanElementary School District: Quitman ISDJr High / Middle School: QuitmanJr High / Middle School District: Quitman ISDHigh School: QuitmanHigh School District: Quitman ISD |

|
|---|
Listing Agent Listing ID: 21403185 |

|
|---|
Community Features: Boat Facilities, Clubhouse, Dock, Fishing, Fenced Yard, Playground, Park, Pool, Gated, Lake |
Other Playground |

|
|---|
HOA Fee Includes: All Facilities, Association ManagementHOA Name: Holiday Villages Of Fork PoaHOA Phone: 903-878-7051Has an HOAHOA Fee: $52/Monthly |

|
|---|
Lot Area: 10018.8 sqft |

|
|---|
Listing Terms: Cash, Conventional, 1031 Exchange, FHA, USDA Loan, VA Loan |

|
|---|
Mls Number: 21403185Living Area Range Units: Square FeetAttribution Contact: 903-368-3106 |

|
|---|
Boat FacilitiesClubhouseDockFishingFenced YardPlaygroundParkPoolGatedLake |
Around this home
What Locals Say about Quitman
This October
Trick-or-Treat Score
Built from what locals say about this neighborhood.- 63% say there's holiday spirit
- 54% say neighbors are friendly
- 40% say there are community events
Trulia Trick or TreatStart Ghost Hunt
At least 16 Trulia users voted on each feature.

92 % Say yards are well-kept

82 % Say car is needed

77 % Say parking is easy

68 % Say kids play outside

63 % Say there's holiday spirit

62 % Say they plan to stay for at least 5 years

56 % Say it's dog friendly

56 % Say it's quiet

54 % Say neighbors are friendly

52 % Say people would walk alone at night

44 % Say there's wildlife

40 % Say there are community events

35 % Say it's walkable to grocery stores

28 % Say it's walkable to restaurants

14 % Say there are sidewalks
Sourced by Trulia users. Learn more about our methodology.
Market trends in Quitman
Last updated August 2026
Avg. sale price
—
Sale-to-List Price
—
Price per sq ft
—
Available listings
89
7MoM
Home Value
Trulia Estimate
$244KSince last month
Increased$30K (+14%)Since last year
Increased$19K (+8.3%)Since last sale
Increased$14K (+6.1%)Learn more about this home's value by checking out its Trulia Estimate, the value of nearby homes, and how much similar homes have sold for.
Trulia Estimate
The of this home's value increased by +295% in the last 10 years
| Month | Estimated value |
|---|---|
2026 | |
| October 2026 | $244K |
| September 2026 | $215K |
| August 2026 | $214K |
| July 2026 | $216K |
| June 2026 | $217K |
| May 2026 | $215K |
| April 2026 | $210K |
| March 2026 | $217K |
| February 2026 | $215K |
| January 2026 | $220K |
2025 | |
2024 | |
2023 | |
2022 | |
Comparable sales
These are recently sold homes that have a similar location or other similar features to this home, like bedrooms, bathrooms, and square footage. Get a sense of the expected prices in the area by viewing these homes.Address | Distance | Property Type | Sold Price | Sold Date | Bed | Bath | Sqft |
|---|---|---|---|---|---|---|---|
0.04 | Single-Family Home | - | 02/02/26 | 1 | 1 | 864 | |
0.21 | Single-Family Home | - | 09/28/26 | 2 | 1 | 936 | |
0.59 | Single-Family Home | - | 03/30/26 | 2 | 1 | 936 | |
0.30 | Single-Family Home | - | 08/12/26 | 2 | 2 | 992 | |
0.29 | Single-Family Home | - | 05/13/26 | 2 | 1 | 624 | |
0.15 | Single-Family Home | - | 05/15/26 | 2 | 2 | 1,583 | |
0.54 | Single-Family Home | - | 05/22/26 | 2 | 1 | 1,200 | |
0.49 | Single-Family Home | - | 10/01/26 | 2 | 2 | 1,200 | |
0.41 | Single-Family Home | - | 12/16/25 | 3 | 2 | 1,656 | |
0.71 | Single-Family Home | - | 12/31/25 | 2 | 1 | 1,900 |
Nearby home prices
Get a sense of expected prices in the area by checking the value of nearby homes.Address | Distance | Price | Bed | Bath | Sqft | Status |
|---|---|---|---|---|---|---|
0.00 | - | - | - | - | Off Market | |
0.00 | - | - | - | - | Off Market | |
0.01 | $142,700 | Studio | - | 875 | Off Market | |
0.01 | - | - | - | - | Off Market | |
0.01 | - | - | - | - | Off Market | |
0.02 | $179,600 | Studio | - | 1,421 | Off Market | |
0.02 | - | Studio | - | 120 | Off Market | |
0.02 | - | - | - | - | Off Market | |
0.02 | - | - | - | - | Off Market | |
0.03 | $277,100 | 2 | 2 | 1,200 | Off Market | |
0.03 | $125,300 | Studio | - | 896 | Off Market | |
0.03 | - | - | - | - | Off Market | |
0.03 | - | - | - | - | Off Market | |
0.03 | - | Studio | - | 600 | Off Market | |
0.03 | - | - | - | - | Off Market | |
0.03 | $174,900 | 3 | 2 | 924 | For Sale | |
0.04 | - | 1 | 1 | 864 | Recently Sold | |
0.04 | $91,800 | Studio | - | 896 | Off Market | |
0.04 | - | Studio | - | 624 | Off Market | |
0.04 | - | - | - | - | Off Market |
Price and Tax history
| Date | Event | Price |
|---|---|---|
Oct 5, 2026 Source: NTREIS #21403185 | Listed For Sale | $249,900 |
Apr 27, 2024 Source: GTARMLS #24002830 | Sold | -- |
Mar 19, 2024 Source: GTARMLS #24002830 | PriceChange | $245,000 Price decreased by 2% |
Mar 13, 2024 Source: GTARMLS #24002830 | PriceChange | $249,000 Price decreased by 6% |
Feb 29, 2024 Source: GTARMLS #24002830 | Listed For Sale | $265,000 |
Dec 15, 2023 Source: GTARMLS #23005892 | ListingRemoved | |
Sep 26, 2023 Source: GTARMLS #23005892 | PriceChange | $165,000 Price decreased by 6% |
Jul 6, 2023 Source: GTARMLS #23005892 | PriceChange | $175,000 Price decreased by 5% |
Jun 14, 2023 Source: GTARMLS #23005892 | PriceChange | $185,000 Price decreased by 8% |
May 9, 2023 Source: GTARMLS #23005892 | Listed For Sale | $200,000 |
| Year | Property tax | Tax assessment |
|---|---|---|
| 2025 | Unavailable | $206,290 |
Home facts updated by county records
LGBTQ Local Legal Protections
LGBTQ Local Legal Protections



Brannon Alvarez, Real Broker, LLC, 903-368-3106
Agent Phone: (903) 368-3106
IDX information is provided exclusively for personal, non-commercial use, and may not be used for any purpose other than to identify prospective properties consumers may be interested in purchasing. Information is deemed reliable but not guaranteed.
Similar Homes You May Like
 0.25 ACRES
 0.92 ACRES
 0.43 ACRES
 4 ACRES
 0.51 ACRES
 0.58 ACRESLone Star Realty - Lake Fork

 0.36 ACRES
 1 ACRE
 2.07 ACRESBradford Elite Real Estate, LLC
 5.19 ACRES
 0.42 ACRES
 0.33 ACRES
 0.68 ACRESKeller Williams Realty-Tyler
 1.5 ACRES
 0.63 ACRES
 0.32 ACRES
 0.5 ACRESLone Star Realty - Lake Fork
 0.29 ACRES
 1 ACRE
 Coldwell Banker Anderson Realtors
 0.36 ACRES
 NEW CONSTRUCTION0.54 ACRESCentury 21 First Group - Lindale
 0.3 ACRES
 See more homes for sale inQuitman




New Listings near 104 Ute
 10.47 ACRES
- 5.19 ACRES
 2.97 ACRES
 0.62 ACRES
 0.25 ACRES
- 0.36 ACRES
 0.82 ACRES
- 0.51 ACRES
 0.25 ACRES
- See more homes for sale inQuitman


Frequently asked questions about 104 Ute
- What is the estimated monthly payment for 104 Ute?Based on a $249,900 list price with 20% down at today's rates, the estimated monthly payment for 104 Ute in Quitman, TX is approximately $1,675 (about $1,406 principal & interest, $194 property taxes, and $75 homeowner's insurance). This is an estimate. Actual payment depends on your loan terms.
- What do residents say about Quitman?Residents describe Quitman, TX as well-kept, easy to park in, and established. Most residents say you need a car. See homes for sale in Quitman, TX.
- What are the closest schools to 104 Ute?The closest schools to 104 Ute in Quitman, TX are Quitman Elementary School (Pre-K, rated 7/10), Quitman High School (rated 5/10), Quitman Junior High School (rated 7/10).
- What is 104 Ute estimated to be worth?Trulia's estimated value for 104 Ute in Quitman, TX is $244,000.
- Does 104 Ute have air conditioning?Yes, 104 Ute in Quitman, TX has air conditioning.
- Does 104 Ute have a pool?Yes, 104 Ute in Quitman, TX has a pool.
104 Ute, Quitman, TX 75783 is a 1 bedroom, 1 bathroom, 1,050 sqft single-family home built in 2021. This property is currently available for sale and was listed by NTREIS on Oct 5, 2026. The MLS # for this home is MLS# 21403185.