


$999,999
Original price: $1,075,000
 3 Beds
 3 Baths
 2,589 sqft (on 0.50 acres)
77 E Lake Dr, Fairview, NC 28730
Est. Mortgage $6,047/mo*
Get Pre-QualifiedHome Highlights

Single-Family Home

Built in 2017

0.5 acre lot

$386/sqft

Garage

HOA $83/mo
Local Information
- Map ViewExplore the area around 77 E Lake Dr.

- Schools1 Preschool School1 Elementary School1 Middle School1 High School

- Shop & Eat

-- mins to
About this House
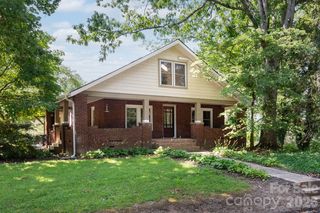
What's unique:Private gym spaceLarge covered front porchVaulted ceilings with beamsFamily roomOpen floor planBeautiful pristine lake
A place like no other! A private gated community that sits at 4,000 ft elevation with a 9 acre spring fed lake! You won’t find privacy like this anywhere else and only be 20 minutes from Asheville! There are over 250 acres of shared community green space with an abundance of walking/hiking trails and room for gatherings, volleyball, lake activities. The wooded areas around the home, ensure lasting privacy while maintaining a warm, community oriented atmosphere. A beautiful, pristine lake awaits-perfect for swimming, fishing, paddle boarding. Unwind with neighbors during casual summer evenings and gatherings at the dock, or retreat to your private covered porch or deck. Designed for both comfort and entertaining, the home features a large covered front porch with an expansive kitchen/dining area, open floor plan, vaulted ceilings with beams, a gorgeous gas stone fireplace on the main level and a wood-burning stove on the basement level. The primary suite includes French doors to the front deck ideal for waking to Birdsong and fresh mountain air. Basement area is fully finished and offers a guest room/office and a private gym space, along with a family room, and a workshop. A gorgeous, 10 minute drive up the mountain off of old Fort Road. Home also features a six person hot tub and a Kawasaki side-by-side mule for getting around the mountain trails to access the many different mountain vistas within the community. Short term rentals are not allowed. Long term rentals are permitted.
Last check for updates: about 10 hours ago
Listing Provided by: Kim Richards
Dalton Wade, Inc.
Source: Canopy MLS as distributed by MLS GRID, MLS#4405449
Also Listed on Canopy MLS as distributed by MLS GRID.
Home Details for 77 E Lake Dr

|
|---|
Interior Details Basement: Basement Shop,Bath/Stubbed,Daylight,Exterior Entry,Finished,Full,Interior Entry,Walk-Out Access,Walk-Up AccessNumber of Rooms: 5Types of Rooms: Primary Bedroom, Bedroom S, Kitchen, Living Room |
Beds & Baths Number of Bedrooms: 3Main Level Bedrooms: 3Number of Bathrooms: 3Number of Bathrooms (full): 3 |
Dimensions and Layout Living Area: 2589 Square Feet |
Appliances & Utilities Utilities: Cable Available, Electricity Connected, Fiber Optics, Propane, Satellite Internet Available, Underground Power Lines, Underground Utilities, Wired Internet AvailableAppliances: Convection Oven, Dishwasher, Disposal, Dryer, Exhaust Fan, Freezer, Gas Cooktop, Gas Oven, Gas Range, Gas Water Heater, Ice Maker, Microwave, Oven, Propane Water Heater, Refrigerator, Refrigerator with Ice Maker, Self Cleaning Oven, Washer/DryerDishwasherDisposalDryerLaundry: Electric Dryer Hookup,Inside,Laundry Room,Main LevelMicrowaveRefrigerator |
Heating & Cooling Heating: Baseboard,Central,Electric,Heat Pump,Hot Water,Propane,Wood StoveHas CoolingAir Conditioning: Central Air,Electric,Heat PumpHas HeatingHeating Fuel: Baseboard |
Fireplace & Spa Fireplace: Family Room, Fire Pit, Gas, Gas Vented, Great Room, Propane, Wood Burning StoveSpa: Heated, Interior Hot TubHas a Spa |
Gas & Electric Has Electric on Property |
Windows, Doors, Floors & Walls Window: Insulated Windows, Window TreatmentsDoor: French DoorsFlooring: Laminate, Wood |
Levels, Entrance, & Accessibility Stories: 2Levels: TwoAccessibility: Two or More Access Exits, Bath Grab BarsFloors: Laminate, Wood |
View Has a ViewView: Mountain(s), Water, Winter |
Security Security: Smoke Detector(s) |

|
|---|
Exterior Home Features Roof: CompositionPatio / Porch: Balcony, Covered, Deck, Front Porch, Rear PorchFencing: Back Yard, Invisible, WoodOther Structures: Shed(s)Exterior: Fire PitFoundation: Slab |
Parking & Garage Open Parking Spaces: 5No CarportHas a GarageNo Attached GarageHas Open ParkingParking Spaces: 5Parking: Driveway,Parking Lot,Parking Space(s),Garage on Main Level |
Frontage Waterfront: Beach - Private, Beach - Public, Covered structure, Boat Slip – Community, Paddlesport Launch Site, Paddlesport Launch Site - Community, DockResponsible for Road Maintenance: Private Maintained RoadRoad Surface Type: Gravel |
Water & Sewer Sewer: Septic Installed |
Farm & Range Horse Amenities: None |
Surface & Elevation Elevation: 4000 FeetElevation: 4000Elevation Units: Feet |
Finished Area Finished Area (above surface): 1589 Square FeetFinished Area (below surface): 1000 Square Feet |

|
|---|
Cumulative Days on Market: 59Days on Market: 93 |

|
|---|
Year Built Year Built: 2017 |
Property Type / Style Property Type: ResidentialProperty Subtype: Single Family ResidenceArchitecture: Arts and Crafts,Cabin,Rustic |
Building Construction Materials: Hardboard SidingNot a New ConstructionNo Additional Parcels |
Property Information Parcel Number: 969860245600000 |

|
|---|
Price List Price: $999,999Price Per Sqft: $386 |

|
|---|
MLS Status: Active |


|
|---|
Direction & Address City: FairviewCommunity: Flat Top Mountain |
School Information Elementary School: FairviewJr High / Middle School: Cane CreekHigh School: AC Reynolds |

|
|---|
Listing Agent Listing ID: 4405449 |

|
|---|
Building Details Builder Name: Tom Overholt |
Building Area Building Area: 1589 Square Feet |

|
|---|
Community Features: Gated, Lake Access, Picnic Area, Recreation Area, Walking TrailsNot Senior Community |

|
|---|
HOA Name: Flat Top MountainHOA Phone: 801-556-7865Has an HOAHOA Fee: $1,000/Annually |

|
|---|
Lot Area: 0.5 acres |

|
|---|
Special Conditions: Standard |

|
|---|
Listing Terms: Cash, Conventional, FHA, VA Loan |

|
|---|
BasementMls Number: 4405449Attic: Pull Down StairsWater ViewWater View: WaterAttribution Contact: kimrichards463@yahoo.comAbove Grade Unfinished Area: 1589 |

|
|---|
GatedLake AccessPicnic AreaRecreation AreaWalking Trails |
Around this home
What Locals Say about Fairview
This October
Trick-or-Treat Score
Built from what locals say about this neighborhood.- 70% say there's holiday spirit
- 63% say neighbors are friendly
- 32% say there are community events
Trulia Trick or TreatStart Ghost Hunt
At least 39 Trulia users voted on each feature.

91 % Say yards are well-kept

90 % Say car is needed

88 % Say parking is easy

86 % Say there's wildlife

82 % Say people would walk alone at night

77 % Say it's quiet

77 % Say it's dog friendly

70 % Say there's holiday spirit

67 % Say kids play outside

63 % Say neighbors are friendly

59 % Say they plan to stay for at least 5 years

32 % Say there are community events

19 % Say streets are well-lit

11 % Say it's walkable to restaurants
Sourced by Trulia users. Learn more about our methodology.
Market trends in Fairview
Last updated September 2026
Avg. sale price
—
Sale-to-List Price
—
Price per sq ft
—
Available listings
100
Sourced by Trulia Market Trends
Home Value
Trulia Estimate
$971KSince last month
Increased$13K (+1.3%)Since last year
Decreased$243K (-20%)Learn more about this home's value by checking out its Trulia Estimate, the value of nearby homes, and how much similar homes have sold for.
Trulia Estimate
The of this home's value decreased by -20% in the last 10 years
| Month | Estimated value |
|---|---|
2026 | |
| October 2026 | $971K |
| September 2026 | $958K |
| August 2026 | $958K |
| July 2026 | $1.21M |
Comparable sales
These are recently sold homes that have a similar location or other similar features to this home, like bedrooms, bathrooms, and square footage. Get a sense of the expected prices in the area by viewing these homes.Address | Distance | Property Type | Sold Price | Sold Date | Bed | Bath | Sqft |
|---|---|---|---|---|---|---|---|
0.81 | Single-Family Home | $965,000 | 08/13/26 | 3 | 3 | 3,023 | |
1.08 | Single-Family Home | $545,000 | 05/28/26 | 2 | 2 | 1,152 | |
1.11 | Single-Family Home | $336,000 | 05/12/26 | 3 | 2 | 895 | |
1.42 | Single-Family Home | $1,800,000 | 11/21/25 | 3 | 3.5 | 3,438 | |
1.48 | Single-Family Home | $399,000 | 05/18/26 | 3 | 2 | 1,206 | |
1.68 | Single-Family Home | $338,000 | 02/05/26 | 4 | 2 | 2,160 | |
1.27 | Single-Family Home | $1,607,000 | 09/21/26 | 3 | 3.5 | 4,577 | |
1.50 | Single-Family Home | $508,750 | 03/30/26 | 3 | 2.5 | 1,812 | |
2.16 | Single-Family Home | $525,000 | 04/16/26 | 3 | 2.5 | 2,604 |
Nearby home prices
Get a sense of expected prices in the area by checking the value of nearby homes.Address | Distance | Price | Bed | Bath | Sqft | Status |
|---|---|---|---|---|---|---|
0.01 | - | - | - | - | Off Market | |
0.01 | - | - | - | - | Off Market | |
0.01 | $525,000 | 3 | 3 | 1,608 | Off Market | |
0.07 | $317,300 | 2 | 2 | 968 | Off Market | |
0.16 | $332,900 | 2 | 2 | 884 | Off Market | |
0.16 | - | - | - | - | Off Market | |
0.19 | - | - | - | - | Off Market | |
0.21 | - | - | - | - | Off Market | |
0.21 | - | 8 | 5 | 3,605 | Off Market | |
0.21 | - | - | - | - | Off Market | |
0.21 | - | - | - | - | Off Market | |
0.21 | - | - | - | - | Off Market | |
0.21 | - | - | - | - | Off Market | |
0.22 | $317,500 | 2 | 2 | 837 | Off Market | |
0.22 | $674,800 | 3 | 2.5 | 2,636 | Off Market | |
0.23 | $413,500 | 3 | 3 | 1,092 | Off Market | |
0.24 | $391,000 | 3 | 2 | 1,800 | Off Market | |
0.24 | - | - | - | - | Off Market | |
0.24 | - | - | - | - | Off Market | |
0.24 | - | - | - | - | Off Market |
Price and Tax history
| Date | Event | Price |
|---|---|---|
Aug 25, 2026 Source: Canopy MLS as distributed by MLS GRID #4405449 | PriceChange | $999,999 Price decreased by 7% |
Aug 8, 2026 Source: Canopy MLS as distributed by MLS GRID #4405449 | PriceChange | $1,075,000 Price decreased by 7% |
Aug 2, 2026 Source: Canopy MLS as distributed by MLS GRID #4405449 | PriceChange | $1,150,000 Price decreased by 8% |
Jul 18, 2026 Source: Canopy MLS as distributed by MLS GRID #4405449 | Listed For Sale | $1,250,000 |
LGBTQ Local Legal Protections
LGBTQ Local Legal Protections



Kim Richards, Dalton Wade, Inc.
Based on information submitted to the MLS GRID as of 2026-10-19 00:03:21 PDT. All data is obtained from various sources and may not have been verified by broker or MLS GRID. Supplied Open House Information is subject to change without notice. All information should be independently reviewed and verified for accuracy. Properties may or may not be listed by the office/agent presenting the information. Some IDX listings have been excluded from this website. Click here for more information
Similar Homes You May Like
 2.06 ACRESKeller Williams Mtn Partners, LLC
 3.72 ACRESKeller Williams Mtn Partners, LLC
 0.7 ACRESIvester Jackson Blackstream
 OPEN SUN, 2-4PM1.33 ACRESHoward Hanna Beverly-Hanks Asheville-Downtown
 NEW CONSTRUCTION1.96 ACRESPinnacle Sothebys International Realty
 6.5 ACRESGreybeard Realty Old Fort Office
 3 ACRESMACKEY REALTY LLC - AVL
 0.3 ACRESHoward Hanna Beverly-Hanks Freestone Properties
 1.13 ACRESIvester Jackson Blackstream
 1.43 ACRESIvester Jackson Blackstream
 0.58 ACRESPremier Sotheby’s International Realty
 0.51 ACRESPremier Sotheby’s International Realty
 1.33 ACRESHoward Hanna Beverly-Hanks Fletcher
 FOR SALE BY OWNER1 ACRE
 1.92 ACRESThe Hinton Realty Group
 0.29 ACRESPremier Sotheby’s International Realty
 0.96 ACRESRealty ONE Group Pivot Asheville
 2.35 ACRESTrailwood Realty, LLC
 0.32 ACRESTrailwood Realty, LLC
 1.02 ACRESHoward Hanna Beverly-Hanks Asheville-Biltmore Park
 3.55 ACRESHart of the Valley Realty, LLC
 1.36 ACRESKeller Williams Professionals
 0.84 ACRESPremier Sotheby’s International Realty
 0.36 ACRESIvester Jackson Blackstream
 See more homes for sale inFairview


New Listings near 77 E Lake Dr
 NEW - 1 DAY AGO2.38 ACRESCENTURY 21 Mountain Lifestyles
 1.1 ACRESHoward Hanna Beverly-Hanks Freestone Properties
- 0.84 ACRESPremier Sotheby’s International Realty
 0.58 ACRESPremier Sotheby’s International Realty
 2 ACRESUnique: A Real Estate Collective
- 3 ACRESMACKEY REALTY LLC - AVL
 2.44 ACRESGreyBeard Realty
 NEW CONSTRUCTIONLusso Realty
 NEW CONSTRUCTION0.26 ACRESHoward Hanna Beverly-Hanks Freestone Properties
 NEW CONSTRUCTION1.03 ACRESScott Barfield Realty And Land Company
- See more homes for sale inFairview


Frequently asked questions about 77 E Lake Dr
- What is the estimated monthly payment for 77 E Lake Dr?Based on a $999,999 list price with 20% down at today's rates, the estimated monthly payment for 77 E Lake Dr in Fairview, NC is approximately $6,045 (about $5,528 principal & interest, $442 property taxes, and $75 homeowner's insurance). This is an estimate. Actual payment depends on your loan terms.
- What do residents say about Fairview?Residents describe Fairview, NC as well-kept, easy to park in, and quiet. Most residents say you need a car. See homes for sale in Fairview, NC.
- What are the closest schools to 77 E Lake Dr?The closest schools to 77 E Lake Dr in Fairview, NC are A C Reynolds High (Pre-K, rated 8/10), Cane Creek Middle (rated 7/10), Fairview Elementary (rated 8/10).
- What is 77 E Lake Dr estimated to be worth?Trulia's estimated value for 77 E Lake Dr in Fairview, NC is $970,500.
- Does 77 E Lake Dr have air conditioning?Yes, 77 E Lake Dr in Fairview, NC has air conditioning.
- Does 77 E Lake Dr have laundry facilities?Yes, 77 E Lake Dr in Fairview, NC has laundry facilities.
77 E Lake Dr, Fairview, NC 28730 is a 3 bedroom, 3 bathroom, 2,589 sqft single-family home built in 2017. This property is currently available for sale and was listed by Canopy MLS as distributed by MLS GRID on Jul 18, 2026. The MLS # for this home is MLS# 4405449.