


Listed by Bret Williamson, Killington Valley Real Estate, (802) 422-3610


Home Highlights

Condo

Built in 1970

$501/sqft
Local Information
- Map ViewExplore the area around 768 East Mountain Road #C2.

- Schools1 Preschool School1 Elementary School1 Middle School1 High School

- Shop & Eat

-- mins to
About this House
What's unique:Corner two-sided wood-burning fireplaceFully furnished and equippedRecessed lightingLarge outdoor storage closetProgrammable thermostatsBeautifully updated
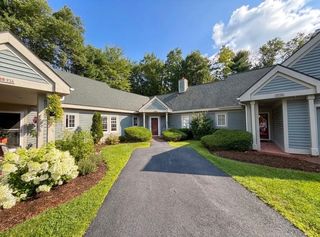
Ski directly back and shuttle out to this beautifully updated, fully furnished and equipped 3-bedroom, 1.5-bath end-unit Edgemont Townhouse, ideally located in a central setting close to the proposed village and directly on the shuttle route. As an end unit, this home enjoys additional windows and an abundance of natural light, creating a bright and inviting living space. The two-level townhouse offers beautiful winter ski-trail views, the living room and primary bedroom, each have sliding glass doors opening to private balconies. Cozy up by the corner, two-sided wood-burning fireplace after a day on the mountain. The home has been completely updated with new flooring, appliances, recessed lighting, programmable thermostats, washer/dryer hookup and more, offering a move-in-ready retreat with nothing left to do. Location is ideal for four-season enjoyment. In winter, the property is conveniently located next to the ski-home trail, providing easy ski to your front door access back to Edgemont, while the shuttle makes getting to the mountain simple. In summer, the mountain bike trail runs right through Edgemont and connects to the Snowshed trail network, making it easy to ride directly from home. A large outdoor storage closet provides plenty of room for bikes, skis and other recreational gear. Low HOA fees cover all expenses other than electricity, making ownership especially attractive. The unit has not previously been used as a rental, however, rentals are permitted in Edgemont. Given its desirable location, ski-home trail access, shuttle service and four-season appeal, the property offers the potential to generate favorable rental income for an owner looking to offset ownership costs. Being sold fully furnished and equipped and ready for the upcoming winter season, this is a turnkey Killington getaway offering an excellent combination of convenience, updates, natural light and four-season enjoyment.
Home Details for 768 East Mountain Road #C2

|
|---|
Interior Details Number of Rooms: 5 |
Beds & Baths Number of Bedrooms: 3Number of Bathrooms: 2Number of Bathrooms (full): 1Number of Bathrooms (half): 1 |
Dimensions and Layout Living Area: 1168 Square Feet |
Appliances & Utilities Utilities: Cable at Site |
Heating & Cooling Heating: Baseboard,ElectricNo CoolingAir Conditioning: NoneHas HeatingHeating Fuel: Baseboard |
Gas & Electric Electric: Circuit Breakers |
Levels, Entrance, & Accessibility Stories: 2Levels: Two |
View Has a ViewView: Mountain(s) |

|
|---|
Exterior Home Features Roof: Asphalt ShingleFoundation: Concrete |
Parking & Garage No GarageParking: Gravel |
Frontage Road Frontage: None, Association |
Water & Sewer Sewer: Public Sewer |
Finished Area Finished Area (above surface): 1168 Square Feet |

|
|---|
Days on Market: 10 |

|
|---|
Year Built Year Built: 1970 |
Property Type / Style Property Type: ResidentialProperty Subtype: CondominiumStructure Type: End UnitArchitecture: Contemporary |
Building Building Name: EdgemontConstruction Materials: Wood FrameNot a New Construction |

|
|---|
Price List Price: $585,000Price Per Sqft: $501 |

|
|---|
MLS Status: Active |

|
|---|
Direction & Address City: Killington |
School Information Elementary School: Killington Elementary SchoolElementary School District: Mountain Views Supervisory UnionJr High / Middle School: Woodstock Union Middle SchoolJr High / Middle School District: Mountain Views Supervisory UnionHigh School: Woodstock Union High SchoolHigh School District: Mountain Views Supervisory Union |

|
|---|
Listing Agent Listing ID: 5112449 |

|
|---|
Building Area Building Area: 1168 Square Feet |

|
|---|
Units in Building: 8 |

|
|---|
Special Conditions: Standard |

|
|---|
Mls Number: 5112449Additional Fee Info: Fee: $1750Above Grade Unfinished Area: 1168Above Grade Unfinished Area Units: Square FeetBelow Grade Unfinished Area Source: Public RecordsBelow Grade Unfinished Area Units: Square Feet |

|
|---|
HOA Amenities: Master Insurance,Landscaping,Snow Removal,Trash Removal,Coin Laundry |
Around this home
What Locals Say about Killington
This October
Trick-or-Treat Score
Built from what locals say about this neighborhood.- 74% say there's holiday spirit
- 55% say there are community events
- 43% say neighbors are friendly
Trulia Trick or TreatStart Ghost Hunt
At least 10 Trulia users voted on each feature.

88 % Say car is needed

81 % Say it's dog friendly

77 % Say it's quiet

74 % Say there's holiday spirit

73 % Say they plan to stay for at least 5 years

73 % Say parking is easy

67 % Say there's wildlife

67 % Say people would walk alone at night

57 % Say yards are well-kept

55 % Say there are community events

54 % Say kids play outside

50 % Say it's walkable to restaurants

47 % Say streets are well-lit

43 % Say neighbors are friendly

40 % Say there are sidewalks

18 % Say it's walkable to grocery stores
Sourced by Trulia users. Learn more about our methodology.
Market trends in Killington
Last updated August 2026
Avg. sale price
—
Sale-to-List Price
—
Price per sq ft
—
Available listings
45
2MoM
Home Value
Trulia Estimate
$584KSince last month
Increased$255K (+78.6%)Since last year
Increased$255K (+78.6%)Since last sale
Increased$479K (+479.1%)Learn more about this home's value by checking out its Trulia Estimate, the value of nearby homes, and how much similar homes have sold for.
Trulia Estimate
The of this home's value increased by +119% in the last 10 years
| Month | Estimated value |
|---|---|
2026 | |
| October 2026 | $579K |
2023 | |
Comparable sales
These are recently sold homes that have a similar location or other similar features to this home, like bedrooms, bathrooms, and square footage. Get a sense of the expected prices in the area by viewing these homes.Address | Distance | Property Type | Sold Price | Sold Date | Bed | Bath | Sqft |
|---|---|---|---|---|---|---|---|
0.11 | Condo | $412,250 | 06/24/26 | 3 | 2 | 827 | |
0.13 | Condo | $417,000 | 09/21/26 | 3 | 2 | 881 | |
0.08 | Condo | $595,000 | 04/14/26 | 3 | 3 | 1,157 | |
0.13 | Condo | $350,000 | 05/01/26 | 2 | 2 | 881 | |
0.54 | Condo | $115,000 | 10/23/25 | 2 | 1.5 | 900 | |
0.17 | Condo | $840,000 | 08/03/26 | 2 | 2 | 1,055 | |
0.56 | Condo | $125,000 | 10/09/26 | 2 | 2 | 945 | |
0.18 | Condo | $815,000 | 07/16/26 | 2 | 2 | 1,342 | |
0.53 | Condo | $165,000 | 07/09/26 | 2 | 1.5 | 1,054 | |
0.53 | Condo | $290,000 | 03/31/26 | 3 | 2 | 1,130 |
Nearby home prices
Get a sense of expected prices in the area by checking the value of nearby homes.Address | Distance | Price | Bed | Bath | Sqft | Status |
|---|---|---|---|---|---|---|
0.00 | $240,800 | 1 | 1 | 556 | Off Market | |
0.00 | $456,300 | 2 | 1.5 | 1,190 | Off Market | |
0.00 | $563,600 | 3 | 2.5 | 1,168 | Off Market | |
0.01 | $299,000 | 1 | 1 | 556 | For Sale | |
0.02 | $276,600 | 1 | 1 | 700 | Off Market | |
0.02 | $240,600 | Studio | - | - | Off Market | |
0.02 | $416,700 | Studio | - | - | Off Market | |
0.02 | $390,800 | Studio | - | - | Off Market | |
0.02 | $440,000 | 2 | 1.5 | 1,190 | Off Market | |
0.02 | $413,300 | Studio | - | - | Off Market | |
0.02 | $303,900 | Studio | - | - | Off Market | |
0.02 | $456,000 | Studio | - | - | Off Market | |
0.02 | $287,600 | Studio | - | - | Off Market | |
0.02 | $401,200 | Studio | - | - | Off Market | |
0.02 | $275,500 | Studio | - | - | Off Market | |
0.02 | $423,900 | Studio | - | - | Off Market | |
0.02 | $278,500 | Studio | - | - | Off Market | |
0.02 | $409,600 | Studio | - | - | Off Market | |
0.02 | $287,500 | Studio | - | - | Off Market | |
0.02 | $387,700 | Studio | - | - | Off Market |
Price and Tax history
| Date | Event | Price |
|---|---|---|
Oct 1, 2026 Source: PrimeMLS #5112449 | Listed For Sale | $585,000 |
May 18, 2018 Source: PrimeMLS #4669682 | Sold | $100,000 |
LGBTQ Local Legal Protections
LGBTQ Local Legal Protections



Bret Williamson, Killington Valley Real Estate, (802) 422-3610

Copyright 2026 PrimeMLS, Inc. All rights reserved.
This information is deemed reliable, but not guaranteed. The data relating to real estate displayed on this display comes in part from the IDX Program of PrimeMLS. The information being provided is for consumers’ personal, non-commercial use and may not be used for any purpose other than to identify prospective properties consumers may be interested in purchasing. Data last updated 2026-10-11 09:45:53 PDT.
This display of listings may or may not be the entire Compilation from the PrimeMLS database, and PrimeMLS does not guarantee the accuracy of such information.
This display of listings may or may not be the entire Compilation from the PrimeMLS database, and PrimeMLS does not guarantee the accuracy of such information.
Similar Homes You May Like




New Listings near 768 East Mountain Road #C2


Frequently asked questions about 768 East Mountain Road #C2
- What is the estimated monthly payment for 768 East Mountain Road #C2?Based on a $585,000 list price with 20% down at today's rates, the estimated monthly payment for 768 East Mountain Road #C2 in Killington, VT is approximately $4,285 (about $3,303 principal & interest, $907 property taxes, and $75 homeowner's insurance). This is an estimate. Actual payment depends on your loan terms.
- What do residents say about Killington?Residents describe Killington, VT as dog-friendly, quiet, and established. Most residents say you need a car. See homes for sale in Killington, VT.
- What are the closest schools to 768 East Mountain Road #C2?The closest schools to 768 East Mountain Road #C2 in Killington, VT are Killington Elementary School (Pre-K, rated 9/10), Woodstock Senior Uhsd #4 (Middle/High, rated 9/10).
- Does 768 East Mountain Road #C2 have laundry facilities?Yes, 768 East Mountain Road #C2 in Killington, VT has laundry facilities.
- Does 768 East Mountain Road #C2 have parking?Yes, 768 East Mountain Road #C2 in Killington, VT has on-site parking.
768 East Mountain Road #C2, Killington, VT 05751 is a 3 bedroom, 2 bathroom, 1,168 sqft condo built in 1970. This property is currently available for sale and was listed by PrimeMLS on Oct 1, 2026. The MLS # for this home is MLS# 5112449.