


$1,799,999
 5 Beds
 4.5 Baths
 3,317 sqft
7668 Buckeye Ct, Dublin, CA 94568
Est. Mortgage $11,540/mo*
Get Pre-QualifiedHome Highlights

Single-Family Home

Built in 1997

$543/sqft

3 Car Garage

HOA $132/mo
Local Information
- Map ViewExplore the area around 7668 Buckeye Ct.

- Schools1 Elementary School1 Middle School1 High School

- Shop & Eat

-- mins to
About this House
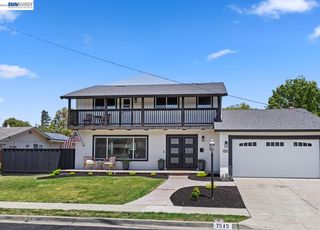
Located on a cul-de-sac in desirable Dublin, this inviting residence offers beautiful hillside views, abundant natural light, and a comfortable layout designed for everyday living. Freshly refreshed, the home features new interior paint, updated flooring, refreshed lighting, and thoughtful improvements that create a bright and move-in-ready atmosphere.
A welcoming entry with soaring ceilings and a graceful curved staircase sets the tone for the spacious interior. The home offers generous living areas, large windows showcasing the surrounding views, and a cozy fireplace that creates a warm gathering space. The open kitchen and family room provide the perfect setting for entertaining, with refreshed cabinetry and a seamless flow into the main living areas.
Upstairs, spacious bedrooms offer comfort and flexibility, including a primary suite with peaceful views. The beautifully maintained outdoor spaces provide room to relax, entertain, and enjoy Dublin's pleasant climate.
Ideally located near top-rated schools, parks, shopping, dining, BART, and major commute routes, this home offers the perfect combination of scenic surroundings, modern updates, and convenience in one of Dublins most desirable neighborhoods.
A welcoming entry with soaring ceilings and a graceful curved staircase sets the tone for the spacious interior. The home offers generous living areas, large windows showcasing the surrounding views, and a cozy fireplace that creates a warm gathering space. The open kitchen and family room provide the perfect setting for entertaining, with refreshed cabinetry and a seamless flow into the main living areas.
Upstairs, spacious bedrooms offer comfort and flexibility, including a primary suite with peaceful views. The beautifully maintained outdoor spaces provide room to relax, entertain, and enjoy Dublin's pleasant climate.
Ideally located near top-rated schools, parks, shopping, dining, BART, and major commute routes, this home offers the perfect combination of scenic surroundings, modern updates, and convenience in one of Dublins most desirable neighborhoods.
Last check for updates: about 11 hours ago
Listing courtesy of Vicky Oberoi 02025083, (650) 656-5951
Asset Real Estate, (408) 605-5061
Source: MLSListings Inc, MLS#ML82060746
Also Listed on bridgeMLS/CCAR/Bay East AOR, MLSListings Inc.
Open House
Saturday, September 12
1:00 PM to 4:00 PM
Sunday, September 13
1:00 PM to 4:00 PM
Home Details for 7668 Buckeye Ct

|
|---|
Interior Details Number of Rooms: 2Types of Rooms: Dining Room, Family Room |
Beds & Baths Number of Bedrooms: 5Number of Bathrooms: 5Number of Bathrooms (full): 4Number of Bathrooms (half): 1 |
Dimensions and Layout Living Area: 3317 Square Feet |
Appliances & Utilities Utilities: Public Utilities, Water Public |
Heating & Cooling Heating: Forced AirHas CoolingAir Conditioning: Central AirHeating Fuel: Forced Air |
Fireplace & Spa Fireplace: Living Room |
Gas & Electric Gas: PublicUtilities |
Levels, Entrance, & Accessibility Stories: 2 |

|
|---|
Exterior Home Features Roof: TileFoundation: Raised |
Parking & Garage Number of Garage Spaces: 3Number of Covered Spaces: 3No CarportHas a GarageHas an Attached GarageParking Spaces: 3Parking: Attached |
Water & Sewer Sewer: Public Sewer |
Farm & Range Not Allowed to Raise Horses |

|
|---|
Days on Market: 2 |

|
|---|
Year Built Year Built: 1997 |
Property Type / Style Property Type: ResidentialProperty Subtype: Single Family Residence, Residential |
Building Not a New ConstructionNot Attached Property |
Property Information Parcel Number: 9412801022 |

|
|---|
Price List Price: $1,799,999Price Per Sqft: $543 |

|
|---|
MLS Status: Active |


|
|---|
Direction & Address City: Dublin |
School Information Elementary School District: DublinUnifiedHigh School District: DublinUnifiedWalk Score: 15 |

|
|---|
Listing Agent Listing ID: ML82060746 |

|
|---|
Building Area Building Area: 3317 |

|
|---|
Has an HOAHOA Fee: $132/Monthly |

|
|---|
Lot Area: 7597 sqft |

|
|---|
Special Conditions: Standard |

|
|---|
Listing Agreement Type: ExclusiveRightToSell |

|
|---|
Mls Number: ML82060746 |
Around this home
What Locals Say about Dublin
At least 499 Trulia users voted on each feature.

91 % Say there are sidewalks

89 % Say it's dog friendly

83 % Say car is needed

80 % Say streets are well-lit

77 % Say parking is easy

75 % Say people would walk alone at night

72 % Say it's quiet

72 % Say kids play outside

71 % Say there's holiday spirit

66 % Say it's walkable to grocery stores

61 % Say it's walkable to restaurants

57 % Say they plan to stay for at least 5 years

53 % Say yards are well-kept

48 % Say neighbors are friendly

47 % Say there's wildlife

31 % Say there are community events
Sourced by Trulia users. Learn more about our methodology.
Market trends in Dublin
Last updated August 2026
Avg. sale price
$1.25M
$50.5KMoM
Sale-to-List Price
98.8%
0.5%MoM
Price per sq ft
$622
$11MoM
Available listings
183
16MoM
Home Value
Trulia Estimate
$1.74MSince last month
Increased$38K (+2.2%)Since last year
Decreased$196K (-10.1%)Since last sale
Increased$38K (+2.2%)Learn more about this home's value by checking out its Trulia Estimate, the value of nearby homes, and how much similar homes have sold for.
Trulia Estimate
The of this home's value increased by +39% in the last 10 years
| Month | Estimated value |
|---|---|
2026 | |
| September 2026 | $1.74M |
| August 2026 | $1.69M |
| July 2026 | $1.7M |
| June 2026 | $1.96M |
| May 2026 | $2M |
| April 2026 | $2M |
| March 2026 | $1.98M |
| February 2026 | $1.96M |
| January 2026 | $1.84M |
2025 | |
2024 | |
2023 | |
2022 | |
2021 | |
2020 | |
2019 | |
2018 | |
2017 | |
2016 | |
Comparable sales
These are recently sold homes that have a similar location or other similar features to this home, like bedrooms, bathrooms, and square footage. Get a sense of the expected prices in the area by viewing these homes.Address | Distance | Property Type | Sold Price | Sold Date | Bed | Bath | Sqft |
|---|---|---|---|---|---|---|---|
0.28 | Single-Family Home | $1,800,000 | 05/26/26 | 4 | 4 | 2,936 | |
0.26 | Single-Family Home | $1,685,000 | 10/14/25 | 4 | 3 | 2,697 | |
0.32 | Single-Family Home | $1,763,125 | 03/02/26 | 5 | 4 | 2,776 | |
0.22 | Single-Family Home | $1,610,000 | 10/14/25 | 4 | 3 | 2,062 | |
0.25 | Single-Family Home | $1,355,000 | 08/31/26 | 4 | 3 | 3,101 | |
0.48 | Single-Family Home | $1,981,000 | 06/18/26 | 4 | 4 | 2,863 | |
0.27 | Single-Family Home | $1,625,000 | 07/20/26 | 4 | 3 | 2,062 | |
0.45 | Single-Family Home | $1,720,000 | 09/04/26 | 4 | 3 | 2,588 | |
0.23 | Single-Family Home | $1,555,000 | 12/17/25 | 4 | 2 | 2,084 |
Nearby home prices
Get a sense of expected prices in the area by checking the value of nearby homes.Address | Distance | Price | Bed | Bath | Sqft | Status |
|---|---|---|---|---|---|---|
0.02 | $1,799,000 | 4 | 3.5 | 2,936 | For Sale | |
0.01 | $1,937,000 | 4 | 3 | 2,430 | Off Market | |
0.08 | $1,852,900 | 4 | 3 | 2,697 | Off Market | |
0.11 | $1,909,500 | 4 | 3 | 2,508 | Off Market | |
0.13 | $2,262,800 | 5 | 4 | 4,082 | Off Market | |
0.18 | - | - | - | - | Off Market | |
0.18 | $1,783,300 | 6 | 4 | 3,450 | Off Market | |
0.14 | $1,309,900 | 3 | 2 | 2,062 | Off Market | |
0.15 | $1,304,500 | 3 | 2 | 1,425 | Off Market | |
0.18 | $2,791,500 | 4 | 4 | 3,788 | Off Market | |
0.20 | $2,367,400 | 5 | 3 | 3,449 | Off Market |
Price and Tax history
| Date | Event | Price |
|---|---|---|
Sep 10, 2026 Source: MLSListings Inc #ML82060746 | Listed For Sale | $1,799,999 |
Jul 28, 2026 Source: N/A | Sold | $1,700,000 |
Jun 10, 1997 Source: N/A | Sold | $449,000 |
| Year | Property tax | Tax assessment |
|---|---|---|
| 2026 | Unavailable | $745,860 |
Home facts updated by county records
LGBTQ Local Legal Protections
LGBTQ Local Legal Protections



Vicky Oberoi, Asset Real Estate, (408) 605-5061
Agent Phone: (650) 656-5951
Based on information from the MLSListings MLS as of 2026-09-12 00:33:14 PDT. All data, including all measurements and calculations of area, is obtained from various sources and has not been, and will not be, verified by broker or MLS. All information should be independently reviewed and verified for accuracy. Properties may or may not be listed by the office/agent presenting the information.
Similar Homes You May Like
 OPEN SUN, 1-4PM
 5.2 ACRES
 1.17 ACRES
 OPEN SAT, 1-4PM
 NEWOPEN SUN, 1-4PM
 OPEN SUN, 12-2PM
 OPEN SUN, 2-4PMDavid R. Kleinschmidt DRE #01939489, Corcoran Icon Properties
 0.32 ACRES
 NEWOPEN SUN, 1-4PM
 OPEN SAT, 1-4PM
 NEW CONSTRUCTION
 OPEN SAT, 2-4:30PM
 NEW CONSTRUCTION
 OPEN SAT, 2:30-4:30PM
 Ming Lei DRE #01934839, Prestige Realty
 NEWOPEN SUN, 1:30-4:30PM
 OPEN SUN, 2-4PM

 OPEN SAT, 1:30-4PM
 OPEN SAT, 2:30-4:30PM
 NEWOPEN SAT, 2-4PM
 NEWOPEN SAT, 1:30-4:30PM
 OPEN SAT, 1-4PM
 NEWOPEN SAT, 1-4PM0.25 ACRES
 OPEN SAT, 12-3PM
 NEWOPEN SAT, 1-4PM
 NEWOPEN SAT, 2-4PM0.43 ACRES
 OPEN SAT, 1:30-5PM
 OPEN SUN, 2-4PM
 NEWOPEN SAT, 2-4PM
 OPEN SAT, 1-4PM0.51 ACRES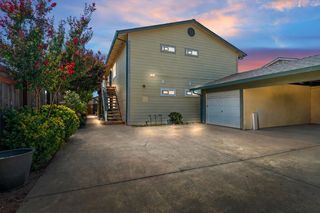
 See more homes for sale inDublin
New Listings near 7668 Buckeye Ct
 OPEN SAT, 1-4PM
 OPEN SAT, 1-4PM
 NEWCOMING SOON
 OPEN SUN, 1-4PM
 NEWOPEN SUN, 12-3PM
 OPEN SAT, 1-4PM8190 ACRES
 NEWOPEN SAT, 1-4PM
 NEWOPEN SAT, 1-4PM
 OPEN SAT, 1-4PM
- NEWOPEN SUN, 1:30-4:30PM
 OPEN SAT, 1-4PM
- See more homes for sale inDublin
Frequently asked questions about 7668 Buckeye Ct
- What is the estimated monthly payment for 7668 Buckeye Ct?Based on a $1,799,999 list price with 20% down at today's rates, the estimated monthly payment for 7668 Buckeye Ct in Dublin, CA is approximately $12,056 (about $9,623 principal & interest, $1,830 property taxes, $75 homeowner's insurance, and $528 PMI). This is an estimate. Actual payment depends on your loan terms.
- How does the list price for 7668 Buckeye Ct compare to homes in Dublin?7668 Buckeye Ct in Dublin, CA is listed at $1,799,999, about 44% above the $1.25M median sale price in Dublin.
- What do residents say about Dublin?Residents describe Dublin, CA as pedestrian-friendly, dog-friendly, and easy to park in. See homes for sale in Dublin, CA.
- What are the closest schools to 7668 Buckeye Ct?The closest schools to 7668 Buckeye Ct in Dublin, CA are Dublin Elementary School (rated 9/10), Dublin High School (rated 10/10), Wells Middle School (rated 7/10).
- Does 7668 Buckeye Ct have air conditioning?Yes, 7668 Buckeye Ct in Dublin, CA has air conditioning.
- How big is the lot at 7668 Buckeye Ct?The lot at 7668 Buckeye Ct in Dublin, CA is about 0.17 acres (7,597 sq ft).
7668 Buckeye Ct, Dublin, CA 94568 is a 5 bedroom, 5 bathroom, 3,317 sqft single-family home built in 1997. This property is currently available for sale and was listed by MLSListings Inc on Sep 10, 2026. The MLS # for this home is MLS# ML82060746.