


1040 Peppermill Ct
Concord, CA 94518
Lime Ridge 5 Beds
 3 Baths
 3,672 sqft (on 0.51 acres)
5 Beds
3 Baths
3,672 sqft
(on 0.51 acres)
Home Highlights

Parking
Garage

Outdoor
Patio, Deck

Price/Sqft
$408

Listed
28 days ago

Climate Control
Heating & Central Air, Ceiling Fans
Local Information
- Map ViewExplore the area around 1040 Peppermill Ct.

- Schools1 Elementary School1 Middle School1 High School

- Shop & Eat

-- mins to
About this House
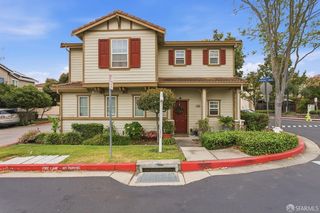
Experience elevated living in this beautifully upgraded residence, showcasing over $300,000 in premium enhancements throughout. Exceptional craftsmanship and meticulous attention to detail, this move-in-ready home blends luxury, comfort, and everyday functionality. You'll find elegant travertine tile flooring, rich bamboo floors, a spectacular gourmet chefs kitchen featuring European-style cabinetry and premium Wolf and Sub-Zero appliances that deliver exceptional performance. Exterior is equally impressive offering ADU possibilities, custom stone paver driveway enhances curb appeal and create a grand first impression. Enjoy endless parking with a spacious three-car garage, additional parking for an RV or boat, and easy access to EV chargers. An owned solar system provides enlightened, energy-efficient living. Perfectly situated, this exceptional home is just a 10-minute walk to Lime Ridge Open Space, where miles of scenic hiking and biking trails offer endless opportunities to enjoy nature. Convenience is equally unmatched, with Trader Joes, Whole Foods, and Concord BART just minutes away. Nestled on a prestigious, high-end cul-de-sac, this rare residence is also conveniently located just minutes from De La Salle High School and Carondelet High School.
Last check for updates: about 9 hours ago
Listing courtesy of Ernest Salinas 01986359, (415) 608-3040
eXp Realty of California Inc, (888) 584-9427
Source: MLSListings Inc, MLS#ML82055654
Home Details for 1040 Peppermill Ct

|
|---|
Interior Details Number of Rooms: 5Types of Rooms: Bedroom, Bathroom, Dining Room, Family Room, Kitchen |
Beds & Baths Number of Bedrooms: 5Number of Bathrooms: 3Number of Bathrooms (full): 3 |
Dimensions and Layout Living Area: 3672 Square Feet |
Appliances & Utilities Utilities: Public Utilities, Water Public, SolarAppliances: Gas Cooktop, Dishwasher, Range Hood, Microwave, Double Oven, Built In Oven/Range, Refrigerator, Washer/Dryer, Water SoftenerDishwasherLaundry: Upper Floor,InsideMicrowaveRefrigerator |
Heating & Cooling Heating: Central Forced AirHas CoolingAir Conditioning: Ceiling Fan(s),Central AirHeating Fuel: Central Forced Air |
Fireplace & Spa Fireplace: Gas |
Gas & Electric Gas: PublicUtilities |
Windows, Doors, Floors & Walls Flooring: Other, Travertine, Wood |
Levels, Entrance, & Accessibility Stories: 2Floors: Other, Travertine, Wood |
View View: Bay, Mountain(s), Valley |

|
|---|
Exterior Home Features Roof: TilePatio / Porch: Balcony/Patio, DeckFencing: WoodExterior: FencedFoundation: Permanent, Quake Bracing, Reinforced Concrete, Sealed Crawl space |
Parking & Garage Number of Garage Spaces: 3Number of Covered Spaces: 3No CarportHas a GarageParking Spaces: 6Parking: Electric Vehicle Charging Station(s),Enclosed,Garage Door Opener,Oversized |
Water & Sewer Sewer: Public Sewer |
Farm & Range Not Allowed to Raise Horses |

|
|---|
Days on Market: 28 |

|
|---|
Year Built Year Built: 2014 |
Property Type / Style Property Type: ResidentialProperty Subtype: Single Family Residence, ResidentialArchitecture: Contemporary,Luxury,Modern/HighTech,Traditional |
Building Not a New ConstructionNot Attached Property |
Property Information Parcel Number: 1304610064 |

|
|---|
Price List Price: $1,499,000Price Per Sqft: $408 |

|
|---|
MLS Status: Active |

|
|---|
Direction & Address City: Concord |
School Information Elementary School: ElMonteElementary_1Elementary School District: MtDiabloUnifiedJr High / Middle School: ElDoradoMiddleHigh School: ConcordHighHigh School District: MtDiabloUnifiedWalk Score: 8 |

|
|---|
Listing Agent Listing ID: ML82055654 |

|
|---|
Building Area Building Area: 3672 |

|
|---|
Lot Area: 0.51 acres |

|
|---|
Special Conditions: Standard |

|
|---|
Listing Agreement Type: ExclusiveRightToSellListing Terms: FHA, VALoan, CashorConventionalLoan |

|
|---|
Mls Number: ML82055654Water ViewWater View: Bay |
Around this home
Neighborhood Overview

Neighborhood stats provided by third party data sources.
What Locals Say about Lime Ridge
At least 40 Trulia users voted on each feature.

91 % Say car is needed

90 % Say yards are well-kept

89 % Say it's dog friendly

83 % Say parking is easy

72 % Say there are sidewalks

71 % Say there's holiday spirit

68 % Say people would walk alone at night

67 % Say kids play outside

65 % Say there's wildlife

64 % Say it's quiet

63 % Say neighbors are friendly

62 % Say they plan to stay for at least 5 years

57 % Say streets are well-lit

45 % Say it's walkable to grocery stores

35 % Say there are community events

33 % Say it's walkable to restaurants
Sourced by Trulia users. Learn more about our methodology.
Market trends in Concord
Last updated July 2026
Avg. sale price
$776K
$29.33KMoM
Sale-to-List Price
100.7%
Price per sq ft
$502
$5MoM
Available listings
310
11MoM
Home Value
Trulia Estimate
$1.47MSince last month
Decreased$72K (-4.7%)Since last year
Decreased$63K (-4.1%)Since last sale
Increased$564K (+62.4%)Learn more about this home's value by checking out its Trulia Estimate, the value of nearby homes, and how much similar homes have sold for.
Trulia Estimate
The of this home's value increased by +50% in the last 10 years
| Month | Estimated value |
|---|---|
2026 | |
| August 2026 | $1.47M |
| July 2026 | $1.54M |
| June 2026 | $1.57M |
| May 2026 | $1.63M |
| April 2026 | $1.62M |
| March 2026 | $1.62M |
| February 2026 | $1.6M |
| January 2026 | $1.47M |
2025 | |
2024 | |
2023 | |
2022 | |
2021 | |
2020 | |
2019 | |
2018 | |
2017 | |
2016 | |
Comparable sales
These are recently sold homes that have a similar location or other similar features to this home, like bedrooms, bathrooms, and square footage. Get a sense of the expected prices in the area by viewing these homes.Address | Distance | Property Type | Sold Price | Sold Date | Bed | Bath | Sqft |
|---|---|---|---|---|---|---|---|
0.03 | Single-Family Home | $1,415,000 | 05/05/26 | 5 | 3 | 2,896 | |
0.14 | Single-Family Home | $1,250,000 | 02/19/26 | 4 | 3 | 3,227 | |
0.05 | Single-Family Home | $1,550,000 | 04/29/26 | 4 | 3 | 2,487 | |
0.13 | Single-Family Home | $1,340,000 | 09/04/25 | 6 | 5 | 3,725 | |
0.24 | Single-Family Home | $910,000 | 03/16/26 | 4 | 3 | 2,359 | |
0.24 | Single-Family Home | $1,615,000 | 07/30/26 | 4 | 3 | 2,375 | |
0.33 | Single-Family Home | $979,000 | 06/12/26 | 4 | 3 | 2,156 | |
0.44 | Single-Family Home | $1,090,000 | 06/30/26 | 4 | 3 | 2,359 | |
0.34 | Single-Family Home | $1,049,000 | 11/13/25 | 3 | 3 | 2,405 |
Nearby home prices
Get a sense of expected prices in the area by checking the value of nearby homes.Address | Distance | Price | Bed | Bath | Sqft | Status |
|---|---|---|---|---|---|---|
0.03 | $1,415,000 | 5 | 3 | 2,896 | Recently Sold | |
0.03 | $1,543,300 | 4 | 3 | 2,265 | Off Market | |
0.04 | $1,188,400 | 4 | 2 | 2,238 | Off Market | |
0.04 | $1,258,500 | 3 | 2 | 1,739 | Recently Sold | |
0.05 | $1,550,000 | 4 | 3 | 2,487 | Recently Sold | |
0.05 | $1,155,100 | 3 | 2 | 1,774 | Off Market | |
0.08 | $1,089,200 | 5 | 3 | 2,380 | Off Market | |
0.10 | $1,199,000 | 3 | 2 | 2,058 | For Sale | |
0.07 | $1,399,800 | 4 | 3 | 2,710 | For Sale | |
0.11 | $1,459,900 | 4 | 3 | 2,896 | Off Market | |
0.10 | $1,434,400 | 4 | 3 | 4,200 | Off Market |
Price and Tax history
| Date | Event | Price |
|---|---|---|
Jul 27, 2026 Source: MLSListings Inc #ML82055654 | Listed For Sale | $1,499,000 |
Jun 24, 2026 Source: eXp Realty #ML82050575 | ListingRemoved | $1,550,000 |
Jun 11, 2026 Source: eXp Realty #ML82050575 | Listed For Sale | $1,550,000 |
Apr 18, 2014 Source: Bay East AOR #40634138 | Sold | $904,230 |
Oct 5, 2013 Source: Agent Provided | Listed For Sale | $899,950 |
| Year | Property tax | Tax assessment |
|---|---|---|
| 2026 | Unavailable | $1,130,583 |
Home facts updated by county records
LGBTQ Local Legal Protections
LGBTQ Local Legal Protections



Ernest Salinas, eXp Realty of California Inc, (888) 584-9427
Agent Phone: (415) 608-3040
Based on information from the MLSListings MLS as of 2026-08-24 23:34:20 PDT. All data, including all measurements and calculations of area, is obtained from various sources and has not been, and will not be, verified by broker or MLS. All information should be independently reviewed and verified for accuracy. Properties may or may not be listed by the office/agent presenting the information.
Similar Homes You May Like


 0.31 ACRES
 OPEN TUE, 10-1PMBetty A. Taisch DRE #01026635, Compass
 Thuan Han Duong DRE #02147888, eXp Realty of California, Inc
 FOR SALE BY OWNER0.25 ACRES
 0.25 ACRES


 0.32 ACRES
 0.41 ACRESExtramile Property Management
 0.26 ACRES


 Marylou Lopez DRE #01812443, Coldwell Banker Realty
 0.26 ACRES


 See more homes for sale inConcord


New Listings near 1040 Peppermill Ct
 0.36 ACRES
 OPEN THU, 4-7PM0.25 ACRES
 NEWCOMING SOON
 NEWCOMING SOON
 OPEN TUE, 11-1PM0.27 ACRES
 COMING SOON0.43 ACRES
 NEWCOMING SOON
 NEWOPEN TUE, 10-1PM0.25 ACRES
 0.64 ACRES
 0.27 ACRES

 0.28 ACRES
 0.26 ACRES
- See more homes for sale inConcord
Frequently asked questions about 1040 Peppermill Ct
- What is the estimated monthly payment for 1040 Peppermill Ct?Based on a $1,499,000 list price with 20% down at today's rates, the estimated monthly payment for 1040 Peppermill Ct in Concord, CA is approximately $9,303 (about $7,791 principal & interest, $1,437 property taxes, and $75 homeowner's insurance). This is an estimate. Actual payment depends on your loan terms.
- How does the list price for 1040 Peppermill Ct compare to homes in Concord?1040 Peppermill Ct in Concord, CA is listed at $1,499,000, about 93% above the $776K median sale price in Concord.
- What do residents say about the Lime Ridge neighborhood?Residents describe the Lime Ridge neighborhood in Concord, CA as well-kept, dog-friendly, and easy to park in. Most residents say you need a car. See homes for sale in Lime Ridge, Concord.
- What are the closest schools to 1040 Peppermill Ct?The closest schools to 1040 Peppermill Ct in Concord, CA are Concord High School (rated 5/10), El Dorado Middle School (rated 3/10), El Monte Elementary School (rated 6/10).
- Does 1040 Peppermill Ct have air conditioning?Yes, 1040 Peppermill Ct in Concord, CA has air conditioning.
- Does 1040 Peppermill Ct have laundry facilities?Yes, 1040 Peppermill Ct in Concord, CA has laundry facilities.
1040 Peppermill Ct, Concord, CA 94518 is a 5 bedroom, 3 bathroom, 3,672 sqft single-family home built in 2014. 1040 Peppermill Ct is located in Lime Ridge, Concord. This property is currently available for sale and was listed by MLSListings Inc on Jul 27, 2026. The MLS # for this home is MLS# ML82055654.