


$5,950,000
 5 Beds
 4.5 Baths
 4,737 sqft (on 2.65 acres)
7664 Whileaway Rd E, Park City, UT 84098
Home Highlights

Single-Family Home

Built in 2024

2.65 acre lot

$1,256/sqft

Garage
Local Information
- Map ViewExplore the area around 7664 Whileaway Rd E.

- Schools1 Elementary School1 Middle School1 High School

- Shop & Eat

-- mins to
About this House
Set against the breathtaking backdrop of the Wasatch Mountains, this Park City equestrian estate blends refined mountain living & boutique ranch amenities, surrounded by world-class ski resorts & boundless outdoor recreation.
Designed for beauty & function, the property includes a European-style horse stable & heated 175'x75' indoor riding arena. Built to professional standards, the facility is complemented by an transferrable Conditional Use Permit allowing commercial flexibility. The stable includes ten true 12'x12' stalls, two grooming bays with hot/cold water shower, half bathroom & well-appointed tack room. The arena features 6-foot windows for abundant natural light & summer ventilation. An adjoining hay shed, nine fenced paddocks with automatic year-round waterers & 200'x75' outdoor arena complete the equestrian amenities.
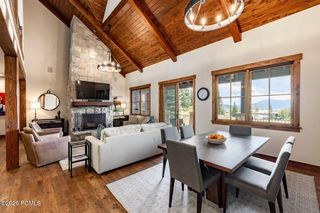
The sun-filled modern farmhouse features 5 bedrooms & 4 bathrooms. The main level offers an inviting great room with gas fireplace & expansive windows framing mountain views. The chef's kitchen features a commercial gas range, vented hood & butler's pantry. The primary ensuite includes a striking copper soaking tub, while a second upstairs primary has a private lockout entrance. A full walk-out apartment with its own entrance & patio is ideal for guests or staff. Additional features include an oversized two-car garage, entertainment deck & front porch overlooking the outdoor arena.
Connected to municipal open space with over 60 miles of privately accessed trails, tucked at the end of a peaceful lane, this unique estate offers an exceptional setting for a family estate, hobby farm, commercial equestrian operation or private mountain retreat.
Information provided as a courtesy & is not guaranteed. Buyer to verify all.
Designed for beauty & function, the property includes a European-style horse stable & heated 175'x75' indoor riding arena. Built to professional standards, the facility is complemented by an transferrable Conditional Use Permit allowing commercial flexibility. The stable includes ten true 12'x12' stalls, two grooming bays with hot/cold water shower, half bathroom & well-appointed tack room. The arena features 6-foot windows for abundant natural light & summer ventilation. An adjoining hay shed, nine fenced paddocks with automatic year-round waterers & 200'x75' outdoor arena complete the equestrian amenities.
The sun-filled modern farmhouse features 5 bedrooms & 4 bathrooms. The main level offers an inviting great room with gas fireplace & expansive windows framing mountain views. The chef's kitchen features a commercial gas range, vented hood & butler's pantry. The primary ensuite includes a striking copper soaking tub, while a second upstairs primary has a private lockout entrance. A full walk-out apartment with its own entrance & patio is ideal for guests or staff. Additional features include an oversized two-car garage, entertainment deck & front porch overlooking the outdoor arena.
Connected to municipal open space with over 60 miles of privately accessed trails, tucked at the end of a peaceful lane, this unique estate offers an exceptional setting for a family estate, hobby farm, commercial equestrian operation or private mountain retreat.
Information provided as a courtesy & is not guaranteed. Buyer to verify all.
Last check for updates: about 16 hours ago
Listing courtesy of Katie McGhee, (917) 445-9555
KW Park City Keller Williams Real Estate
Todd Anderson, (435) 901-1417
KW Park City Keller Williams Real Estate
Source: PCBR, MLS#12600832
Also Listed on PCBR.
Home Details for 7664 Whileaway Rd E

|
|---|
Interior Details Basement: Walk-Out Access |
Beds & Baths Number of Bedrooms: 5Number of Bathrooms: 5Number of Bathrooms (full): 3Number of Bathrooms (three quarters): 1Number of Bathrooms (half): 1 |
Dimensions and Layout Living Area: 4737 Square Feet |
Appliances & Utilities Utilities: Cable Available, Electricity Connected, High Speed Internet Available, Natural Gas ConnectedAppliances: Dishwasher, Disposal, ENERGY STAR Qualified Dishwasher, ENERGY STAR Qualified Refrigerator, Gas Range, Oven, Refrigerator, Washer, Washer/Dryer Stacked, Gas Water Heater, Tankless Water HeaterDishwasherDisposalLaundry: Washer Hookup,Electric Dryer HookupRefrigeratorWasher |
Heating & Cooling Heating: ENERGY STAR Qualified Furnace,Fireplace(s),Electric,Forced Air,Natural GasHas CoolingAir Conditioning: Mini-Split,Central Air,ENERGY STAR Qualified EquipmentHas HeatingHeating Fuel: ENERGY STAR Qualified Furnace |
Fireplace & Spa Number of Fireplaces: 1Fireplace: Gas, InsertHas a Fireplace |
Gas & Electric Has Electric on Property |
Windows, Doors, Floors & Walls Flooring: Tile, Vinyl, Wood |
Levels, Entrance, & Accessibility Floors: Tile, Vinyl, Wood |
View Has a ViewView: Mountain(s), Ski Area |
Security Security: Fire Pressure System, Smoke Alarm |

|
|---|
Exterior Home Features Roof: Asphalt Metal ShingleFencing: FullOther Structures: Barn(s), Corral(s), Employees Quarters, Horse Facilities, Shed(s), See Remarks, Other, Arena, StorageExterior: StorageFoundation: Slab, Concrete Perimeter |
Parking & Garage Number of Garage Spaces: 2Number of Covered Spaces: 2Has a GarageParking Spaces: 2Parking: Unassigned,Heated Garage,Oversized,Guest,Garage Door Opener |
Frontage Road Frontage: PublicRoad Surface Type: Paved |
Water & Sewer Sewer: Septic Tank |
Farm & Range Horse Amenities: Riding TrailAllowed to Raise Horses |

|
|---|
Days on Market: 180+ |

|
|---|
Year Built Year Built: 2024 |
Property Type / Style Property Type: ResidentialProperty Subtype: Single Family ResidenceArchitecture: Ranch,Contemporary |
Building Construction Materials: HardiPlank Type, Steel Siding, Stone, ConcreteNot a New Construction |
Property Information Parcel Number: SlD206 |

|
|---|
Price List Price: $5,950,000Price Per Sqft: $1,256 |

|
|---|
MLS Status: Active |

|
|---|
Direction & Address City: Park CityCommunity: Silver Creek |

|
|---|
Listing Agent Listing ID: 12600832 |

|
|---|
Building Area Building Area: 4737 Square Feet |

|
|---|
No HOA |

|
|---|
Lot Area: 2.65 Acres |

|
|---|
Listing Terms: 1031 Exchange, Cash, Conventional |

|
|---|
Mls Number: 12600832Showing Attended |
Around this home
What Locals Say about Park City
At least 253 Trulia users voted on each feature.

92 % Say it's dog friendly

88 % Say people would walk alone at night

81 % Say there's wildlife

76 % Say car is needed

75 % Say there's holiday spirit

70 % Say it's quiet

69 % Say parking is easy

68 % Say yards are well-kept

61 % Say kids play outside

61 % Say they plan to stay for at least 5 years

54 % Say it's walkable to restaurants

53 % Say neighbors are friendly

49 % Say it's walkable to grocery stores

48 % Say there are sidewalks

45 % Say there are community events

36 % Say streets are well-lit
Sourced by Trulia users. Learn more about our methodology.
Market trends in Park City
Last updated August 2026
Avg. sale price
$1.84M
$220KMoM
Sale-to-List Price
97.2%
0.2%MoM
Price per sq ft
$727
$8MoM
Available listings
866
22MoM
Home Value
Trulia Estimate
$5.59MSince last month
Increased$98K (+1.8%)Since last year
Decreased$477K (-7.8%)Learn more about this home's value by checking out its Trulia Estimate, the value of nearby homes, and how much similar homes have sold for.
Trulia Estimate
The of this home's value increased by +171% in the last 10 years
| Month | Estimated value |
|---|---|
2026 | |
| September 2026 | $5.59M |
| August 2026 | $5.5M |
| July 2026 | $6.24M |
| June 2026 | $6.41M |
| May 2026 | $6.43M |
| April 2026 | $6.49M |
| March 2026 | $6.58M |
2025 | |
2024 | |
Comparable sales
These are recently sold homes that have a similar location or other similar features to this home, like bedrooms, bathrooms, and square footage. Get a sense of the expected prices in the area by viewing these homes.Address | Distance | Property Type | Sold Price | Sold Date | Bed | Bath | Sqft |
|---|---|---|---|---|---|---|---|
0.73 | Single-Family Home | - | 10/03/25 | 5 | 4 | 5,145 | |
0.65 | Single-Family Home | - | 01/28/26 | 4 | 3 | 3,455 | |
0.85 | Single-Family Home | - | 03/30/26 | 4 | 3.5 | 4,419 | |
0.55 | Single-Family Home | - | 07/10/26 | 3 | 2.5 | 3,671 | |
0.82 | Single-Family Home | - | 12/22/25 | 9 | 7.5 | 7,516 | |
0.73 | Single-Family Home | - | 08/06/26 | 6 | 3.5 | 3,492 | |
0.75 | Single-Family Home | - | 10/10/25 | 6 | 3.5 | 3,590 | |
1.14 | Single-Family Home | - | 10/23/25 | 4 | 3.5 | 3,387 | |
0.76 | Single-Family Home | - | 12/04/25 | 5 | 3.5 | 3,125 | |
0.75 | Single-Family Home | - | 08/04/26 | 6 | 3.5 | 3,590 |
Nearby home prices
Get a sense of expected prices in the area by checking the value of nearby homes.Address | Distance | Price | Bed | Bath | Sqft | Status |
|---|---|---|---|---|---|---|
0.05 | $1,634,400 | 4 | 3.5 | 3,390 | Off Market | |
0.09 | $1,854,000 | 4 | 3 | 3,396 | Off Market | |
0.13 | - | - | - | - | Off Market | |
0.13 | $2,875,500 | 4 | 4 | 4,509 | Off Market | |
0.14 | - | - | - | - | Off Market | |
0.16 | - | - | - | - | Off Market | |
0.22 | $1,792,300 | 3 | 2.5 | 2,407 | Off Market | |
0.22 | - | - | - | - | Off Market | |
0.24 | - | 5 | 2.5 | 5,364 | Off Market | |
0.23 | $1,774,200 | 6 | 3 | 3,466 | Off Market | |
0.23 | - | - | - | - | Off Market |
Price and Tax history
| Year | Property tax | Tax assessment |
|---|---|---|
| 2025 | $14,191 | $2,918,599 |
Home facts updated by county records
LGBTQ Local Legal Protections
LGBTQ Local Legal Protections



Katie McGhee, KW Park City Keller Williams Real Estate
Agent Phone: (917) 445-9555
This information is provided exclusively for consumers’ personal, non-commercial use, and it may not be used for any purpose other than to identify prospective properties consumers may be interested in purchasing. This data is deemed reliable but is not guaranteed accurate by the MLS.
The multiple listing information is provided by Park City Board of REALTORS® from a copyrighted compilation of listings. The compilation of listings and each individual listing are © 2026 Park City Board of REALTORS®, All Rights Reserved. Access to the multiple listing information through this website is made available by Zillow Inc. as a member of the Park City Board of REALTORS® multiple listing service.
The multiple listing information is provided by Park City Board of REALTORS® from a copyrighted compilation of listings. The compilation of listings and each individual listing are © 2026 Park City Board of REALTORS®, All Rights Reserved. Access to the multiple listing information through this website is made available by Zillow Inc. as a member of the Park City Board of REALTORS® multiple listing service.
Similar Homes You May Like
 1 ACRESummit Sotheby's International Realty
 OPEN FRI, 10-2PMEngel & Volkers Park City
 0.26 ACRESKW Park City Keller Williams Real Estate
 1 ACRESummit Sotheby's International Realty (625 Main)
 0.62 ACRESEngel & Volkers Park City
 0.56 ACRESBHHS Utah Properties - SV
 Windermere Real Estate-merged
 KW Park City Keller Williams Real Estate
 1.85 ACRESBerkshire Hathaway HomeServices Utah Properties (Heber Branch)
 0.6 ACRESeXp Realty, LLC (Park City)
 0.3 ACRESRE/MAX Associates (Layton)
 10.38 ACRESEquity RE (Advantage)
 NEW CONSTRUCTIONCB Realty (SL-Sugarhouse)
 Windermere Real Estate-merged
 0.9 ACRESUnity Group Real Estate LLC
 2.25 ACRESBHHS Utah Properties - SV
 0.34 ACRESKW Park City Keller Williams Real Estate
 1.85 ACRESBHHS Utah Properties - Heber
 1.55 ACRESSummit Sotheby's International Realty
 0.55 ACRESBHHS Utah Properties - SV
 0.55 ACRESKW Park City Keller Williams Real Estate
 0.27 ACRESKW Park City Keller Williams Real Estate
 NEW CONSTRUCTION0.49 ACRESMatthew Barrett, Broker
 0.37 ACRESSummit Sotheby's International Realty
 8.41 ACRESBHHS Utah Properties - SV
 See more homes for sale inPark City


New Listings near 7664 Whileaway Rd E
 OPEN WED, 10-1PM2.55 ACRESWindermere RE Utah - Park Ave
 OPEN WED, 2-5PMSummit Sotheby's International Realty
 NEW CONSTRUCTION0.44 ACRESKW Park City Keller Williams Real Estate
- 0.55 ACRESBHHS Utah Properties - SV
 OPEN WED, 12-3PM2.87 ACRESSummit Sotheby's International Realty
 0.63 ACRESBHHS Utah Properties - SV
 0.36 ACRESEngel & Volkers Park City
 0.43 ACRESWindermere RE Utah - Park Ave
 10.05 ACRESEngel & Volkers Park City
 0.33 ACRESKW Park City Keller Williams Real Estate
- 2.25 ACRESBHHS Utah Properties - SV
 0.78 ACRESSummit Sotheby's International Realty
- See more homes for sale inPark City


Frequently asked questions about 7664 Whileaway Rd E
- What is the estimated monthly payment for 7664 Whileaway Rd E?Based on a $5,950,000 list price with 20% down at today's rates, the estimated monthly payment for 7664 Whileaway Rd E in Park City, UT is approximately $35,061 (about $32,556 principal & interest, $2,430 property taxes, and $75 homeowner's insurance). This is an estimate. Actual payment depends on your loan terms.
- How does the list price for 7664 Whileaway Rd E compare to homes in Park City?7664 Whileaway Rd E in Park City, UT is listed at $5,950,000, about 224% above the $1.84M median sale price in Park City.
- What do residents say about Park City?Residents describe Park City, UT as dog-friendly, quiet, and easy to park in. Most residents say you need a car. See homes for sale in Park City, UT.
- What are the closest schools to 7664 Whileaway Rd E?The closest schools to 7664 Whileaway Rd E in Park City, UT are Ecker Hill Middle School (rated 8/10), Park City High School (rated 7/10), Trailside School (Elementary, rated 9/10).
- Does 7664 Whileaway Rd E have air conditioning?Yes, 7664 Whileaway Rd E in Park City, UT has air conditioning.
- Does 7664 Whileaway Rd E have laundry facilities?Yes, 7664 Whileaway Rd E in Park City, UT has laundry facilities.
7664 Whileaway Rd E, Park City, UT 84098 is a 5 bedroom, 5 bathroom, 4,737 sqft single-family home built in 2024. This property is currently available for sale and was listed by PCBR on Mar 6, 2026. The MLS # for this home is MLS# 12600832.