

$1,095,100
 4 Beds
 3 Baths
 3,017 sqft (on 0.37 acres)
7654 W Rena Dr, Tracy, CA 95304
Est. Refi. Payment $6,890/mo*
Refinance Your HomeCurrently Off Market - Sold Mar 10, 2026 for $1,130,000 (3% above list price)
Home Value
Trulia Estimate
$1.09MSince last month
Decreased$29K (-2.6%)Since last year
Increased$116K (+11.7%)Since last sale
Decreased$27K (-2.4%)Learn more about this home's value by checking out its Trulia Estimate, the value of nearby homes, and how much similar homes have sold for.
Trulia Estimate
The of this home's value increased by +73% in the last 10 years
| Month | Estimated value |
|---|---|
2026 | |
| September 2026 | $1.1M |
| August 2026 | $1.1M |
| July 2026 | $1.13M |
| June 2026 | $1.13M |
| May 2026 | $1.13M |
| April 2026 | $1.13M |
| March 2026 | $1.13M |
| February 2026 | $1.08M |
| January 2026 | $1.1M |
2025 | |
2024 | |
2023 | |
2022 | |
2021 | |
2020 | |
2019 | |
2018 | |
2017 | |
2016 | |
Comparable sales
These are recently sold homes that have a similar location or other similar features to this home, like bedrooms, bathrooms, and square footage. Get a sense of the expected prices in the area by viewing these homes.Address | Distance | Property Type | Sold Price | Sold Date | Bed | Bath | Sqft |
|---|---|---|---|---|---|---|---|
0.10 | Single-Family Home | $1,150,000 | 10/30/25 | 5 | 4 | 3,590 | |
0.16 | Single-Family Home | $1,345,000 | 11/07/25 | 6 | 7 | 4,503 | |
0.90 | Single-Family Home | $1,145,000 | 08/04/26 | 4 | 4 | 3,767 |
Nearby home prices
Get a sense of expected prices in the area by checking the value of nearby homes.Address | Distance | Price | Bed | Bath | Sqft | Status |
|---|---|---|---|---|---|---|
0.10 | $799,950 | 4 | 2 | 2,372 | For Sale | |
0.10 | $1,110,900 | 5 | 3 | 3,590 | Off Market | |
0.10 | $1,036,700 | 5 | 3 | 3,590 | Off Market | |
0.15 | $1,012,600 | 4 | 2 | 3,076 | Off Market | |
0.15 | $1,050,000 | 4 | 2.5 | 3,076 | For Sale | |
0.16 | $1,308,900 | 6 | 5 | 4,503 | Off Market | |
0.20 | $1,039,600 | 4 | 2 | 3,412 | Off Market | |
0.21 | - | - | - | - | Off Market | |
0.23 | $1,065,100 | 4 | 2 | 3,412 | Off Market | |
0.23 | $1,041,000 | 4 | 2 | 3,412 | Off Market | |
0.23 | $967,700 | 5 | 3 | 3,017 | Off Market |
Local Information
- Map ViewExplore the area around 7654 W Rena Dr.

- Schools2 Elementary Schools1 Middle School

- Shop & Eat

-- mins to
Home Highlights

Single-Family Home

Built in 2006

0.37 acre lot

3,017 sqft

$375/sqft

3 Car Garage
About this House
HOTTEST HOUSE IN MARKET - BREATHTAKING! GREAT LOCATION - PRIME CORNER LARGE LOT! NORTH FACING WITH GREAT CURB APPEAL! HOLLYWOOD STYLE FRONT DRIVE! RV ACCESS! FULLY PAID SOLAR! OPEN FLOOR PLAN! TONS OF UPGRADES!
Welcome to beautifully appointed residence in highly desirable Linne Estates, offering EXCEPTIONAL VALUE & TIMELESS APPEAl. Situated on PREMIUM CORNER LOT within the sought-after Jefferson School District, this home blends comfort, functionality, & MODERN UPGRADES with no detail spared. The thoughtfully designed OPEN FLOOR PLAN features 4 bed plus a LOFT, FULL BED & BATH on the main level-ideal for multigenerational living. REMODELED KITCHEN opens seamlessly to EXPANSIVE LIVING, enhanced by hardwood floorS & abundance of natural light perfect for everyday living & entertaining. Step outside to enjoy drought-tolerant, low-maintenance landscaping with smart irrigation system, mature fruit trees, & ample space for gatherings. The property boasts extended driveway, Hollywood-style front drive, & RV access with side gate, offering exceptional parking and storage options. Highlights include PAID solar, whole-house water filtration system with RO.
This is rare opportunity to own a move-in-ready home in premier neighborhood perfect for both elegant entertaining & relaxed living.
Welcome to beautifully appointed residence in highly desirable Linne Estates, offering EXCEPTIONAL VALUE & TIMELESS APPEAl. Situated on PREMIUM CORNER LOT within the sought-after Jefferson School District, this home blends comfort, functionality, & MODERN UPGRADES with no detail spared. The thoughtfully designed OPEN FLOOR PLAN features 4 bed plus a LOFT, FULL BED & BATH on the main level-ideal for multigenerational living. REMODELED KITCHEN opens seamlessly to EXPANSIVE LIVING, enhanced by hardwood floorS & abundance of natural light perfect for everyday living & entertaining. Step outside to enjoy drought-tolerant, low-maintenance landscaping with smart irrigation system, mature fruit trees, & ample space for gatherings. The property boasts extended driveway, Hollywood-style front drive, & RV access with side gate, offering exceptional parking and storage options. Highlights include PAID solar, whole-house water filtration system with RO.
This is rare opportunity to own a move-in-ready home in premier neighborhood perfect for both elegant entertaining & relaxed living.
7654 W Rena Dr, Tracy, CA 95304 is a 4 bedroom, 3 bathroom, 3,017 sqft single-family home built in 2006. It last sold for $1,130,000 on Mar 10, 2026 (3% above the $1,099,000 asking price). This property is not currently displayed as for sale or rent on Trulia. The Trulia Estimate is $1,095,100, with a rent estimate of $3,406/month.
Last check for updates: about 13 hours ago
Listed by Srikar Palepu 02113145, (408) 802-9498
RealEstatePro, (408) 372-1024
Bought with: Debbie Stone 02119091, Compass, (925) 251-1111
Source: MLSListings Inc, MLS#ML82030897
Home Details for 7654 W Rena Dr

|
|---|
Interior Details Number of Rooms: 2Types of Rooms: Dining Room, Family Room |
Beds & Baths Number of Bedrooms: 4Number of Bathrooms: 3Number of Bathrooms (full): 3 |
Dimensions and Layout Living Area: 3017 Square Feet |
Appliances & Utilities Utilities: Public Utilities, Water Public, Solar |
Heating & Cooling Heating: Central Forced Air,SolarHas CoolingAir Conditioning: Central AirHeating Fuel: Central Forced Air |
Gas & Electric Gas: PublicUtilities |
Levels, Entrance, & Accessibility Stories: 2 |

|
|---|
Exterior Home Features Roof: ShingleFoundation: Slab |
Parking & Garage Number of Garage Spaces: 3Number of Covered Spaces: 3No CarportHas a GarageHas an Attached GarageParking Spaces: 3Parking: Attached |
Water & Sewer Sewer: Public Sewer |
Farm & Range Not Allowed to Raise Horses |

|
|---|
Year Built Year Built: 2006 |
Property Type / Style Property Type: ResidentialProperty Subtype: Single Family Residence, Residential |
Building Not a New ConstructionNot Attached Property |
Property Information Parcel Number: 24863014 |

|
|---|
Price List Price: $1,099,000Price Per Sqft: $375/sqft |

|
|---|
MLS Status: Sold |

|
|---|
Direction & Address City: Tracy |
School Information Elementary School District: JeffersonElementary_3High School District: TracyJointUnionHighWalk Score: 24 |

|
|---|
Building Area Building Area: 3017 |

|
|---|
Lot Area: 0.37 acres |

|
|---|
Special Conditions: Standard |

|
|---|
Listing Agreement Type: ExclusiveRightToSell |

|
|---|
Mls Number: ML82030897 |
Price and Tax history
| Date | Event | Price |
|---|---|---|
Mar 10, 2026 Source: MLSListings Inc #ML82030897 | Sold | $1,130,000 |
Feb 24, 2026 Source: MLSListings Inc #ML82030897 | Pending | $1,099,000 |
Feb 10, 2026 Source: MLSListings Inc #ML82030897 | Contingent | $1,099,000 |
Jan 13, 2026 Source: MLSListings Inc #ML82030897 | Listed For Sale | $1,099,000 |
Aug 20, 2024 Source: N/A | Sold | $1,020,000 |
Jul 16, 2024 Source: MetroList Services of CA #224077227 | Pending | $999,999 |
Jul 13, 2024 Source: MetroList Services of CA #224077227 | Listed For Sale | $999,999 |
Jul 7, 2024 Source: MetroList Services of CA #224041668 | ListingRemoved | |
Jun 15, 2024 Source: MetroList Services of CA #224041668 | PendingToActive | $1,175,000 |
May 25, 2024 Source: MetroList Services of CA #224041668 | Pending | $1,175,000 |
May 16, 2024 Source: MetroList Services of CA #224041668 | PriceChange | $1,175,000 Price decreased by 6% |
Apr 24, 2024 Source: MetroList Services of CA #224041668 | Listed For Sale | $1,250,000 |
Apr 24, 2019 Source: N/A | Sold | $648,000 |
Feb 28, 2019 Source: Agent Provided | Pending | $675,000 |
Feb 1, 2019 Source: Agent Provided | PendingToActive | $675,000 |
Nov 14, 2018 Source: Agent Provided | Pending | $675,000 |
Nov 2, 2018 Source: Agent Provided | Listed For Sale | $675,000 |
Apr 28, 2006 Source: N/A | Sold | $720,000 |
| Year | Property tax | Tax assessment |
|---|---|---|
| 2026 | Unavailable | $982,500 |
Home facts updated by county records
Market trends in Tracy
Last updated August 2026
Avg. sale price
$678K
$10KMoM
Sale-to-List Price
100.0%
0.2%MoM
Price per sq ft
$345
$12MoM
Available listings
273
16MoM
Around this home
What Locals Say about Tracy
At least 917 Trulia users voted on each feature.

91 % Say there are sidewalks

84 % Say it's dog friendly

82 % Say yards are well-kept

81 % Say car is needed

79 % Say parking is easy

75 % Say there's holiday spirit

70 % Say kids play outside

70 % Say streets are well-lit

66 % Say it's quiet

66 % Say people would walk alone at night

59 % Say they plan to stay for at least 5 years

52 % Say neighbors are friendly

49 % Say it's walkable to grocery stores

40 % Say it's walkable to restaurants

34 % Say there are community events

31 % Say there's wildlife
Sourced by Trulia users. Learn more about our methodology.
LGBTQ Local Legal Protections
LGBTQ Local Legal Protections



Based on information from the MLSListings MLS as of 2026-09-17 00:42:38 PDT. All data, including all measurements and calculations of area, is obtained from various sources and has not been, and will not be, verified by broker or MLS. All information should be independently reviewed and verified for accuracy. Properties may or may not be listed by the office/agent presenting the information.
Frequently asked questions about 7654 W Rena Dr
- What is 7654 W Rena Dr estimated to be worth?Trulia's estimated value for 7654 W Rena Dr in Tracy, CA is $1,095,100.
- What is the price history for 7654 W Rena Dr?7654 W Rena Dr in Tracy, CA last sold for $1,130,000 in March 2026.
- Is Tracy a buyer's or seller's market?Tracy is currently a seller's market, based on recent for-sale activity.
- What's the median sale price in Tracy?The median sale price in Tracy is $678K. That is up $10K from the prior month.
- Does 7654 W Rena Dr have air conditioning?Yes, 7654 W Rena Dr in Tracy, CA has air conditioning.
- How big is the lot at 7654 W Rena Dr?The lot at 7654 W Rena Dr in Tracy, CA is about 0.37 acres (16,065 sq ft).
Explore by feature - Pet Friendly
 SPECIAL OFFERPET FRIENDLYTotal price$1,975 - $2,392/mo1-2 bd1-2 baWaterstone Apartments | 1951 W Middlefield Dr,
Tracy, CA 95377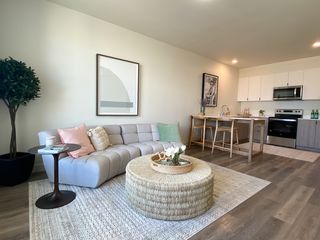 SPECIAL OFFERPET FRIENDLY
 PET FRIENDLY
 PET FRIENDLY
 SPECIAL OFFERPET FRIENDLY
 PET FRIENDLY
 SPECIAL OFFERPET FRIENDLY
 APPLY INSTANTLYPET FRIENDLY
 NEW - 1 DAY AGOSPECIAL OFFERPET FRIENDLY
 APPLY INSTANTLYPET FRIENDLYFURNISHED
Explore by feature - Garage
 NEW - 1 DAY AGOPET FRIENDLY
- PET FRIENDLY
- PET FRIENDLY
 NEW - 1 DAY AGOAPPLY INSTANTLY
 APPLY INSTANTLY
 APPLY INSTANTLY
 APPLY INSTANTLY
 APPLY INSTANTLY
 APPLY INSTANTLY
 APPLY INSTANTLYPET FRIENDLY
Explore by feature - Air Conditioning
- NEW - 1 DAY AGOPET FRIENDLY
- PET FRIENDLY
- PET FRIENDLY
- APPLY INSTANTLYPET FRIENDLY
- NEW - 1 DAY AGOAPPLY INSTANTLY
- APPLY INSTANTLY
 APPLY INSTANTLYPET FRIENDLY
- APPLY INSTANTLY
- APPLY INSTANTLYPET FRIENDLYFURNISHED
- APPLY INSTANTLY
Explore by feature - Pool
- SPECIAL OFFERPET FRIENDLYTotal price$1,975 - $2,392/mo1-2 bd1-2 baWaterstone Apartments | 1951 W Middlefield Dr,
Tracy, CA 95377 - SPECIAL OFFERPET FRIENDLY
- NEW - 1 DAY AGOPET FRIENDLY
- PET FRIENDLY
- PET FRIENDLY

- SPECIAL OFFERPET FRIENDLY
- PET FRIENDLY
- SPECIAL OFFERPET FRIENDLY
 NEW - 20 HRS AGO
Explore by feature - Washer/dryer
- SPECIAL OFFERPET FRIENDLYTotal price$1,975 - $2,392/mo1-2 bd1-2 baWaterstone Apartments | 1951 W Middlefield Dr,
Tracy, CA 95377 - SPECIAL OFFERPET FRIENDLY
- NEW - 1 DAY AGOPET FRIENDLY
- PET FRIENDLY
- PET FRIENDLY
- SPECIAL OFFERPET FRIENDLY
- PET FRIENDLY
- APPLY INSTANTLYPET FRIENDLY
- NEW - 1 DAY AGOSPECIAL OFFERPET FRIENDLY
- NEW - 1 DAY AGOAPPLY INSTANTLY
Explore by feature - Outdoor Space
- APPLY INSTANTLY
- APPLY INSTANTLYPET FRIENDLYFURNISHED
- APPLY INSTANTLY
 APPLY INSTANTLYPET FRIENDLY
 APPLY INSTANTLY
 APPLY INSTANTLYPET FRIENDLY
 APPLY INSTANTLY
 APPLY INSTANTLYPET FRIENDLY
 APPLY INSTANTLY
 APPLY INSTANTLY
Apartments for Rent
- PET FRIENDLYTotal price$1,975 - $2,392/mo1-2 bd1-2 baWaterstone Apartments | 1951 W Middlefield Dr,
Tracy, CA 95377 - PET FRIENDLY
- PET FRIENDLY
- NEW - 1 DAY AGOAPPLY INSTANTLY
- APPLY INSTANTLY
 APPLY INSTANTLY
 See more homes for rent inTracy
Off Market Homes Near 7654 W Rena Dr
 SOLDSEP 16, 2026
 SOLDSEP 15, 2026
 SOLDSEP 10, 2026
 SOLDSEP 10, 2026
 SOLDSEP 8, 2026
 SOLDSEP 2, 2026
 SOLDSEP 2, 2026
 SOLDSEP 1, 2026
 SOLDSEP 1, 2026
 SOLDSEP 1, 2026
 See more homes for sale inTracy
Homes for sale near 7654 W Rena Dr
 OPEN SUN, 2-4PM0.4 ACRES
 OPEN SAT, 1-3PM0.43 ACRES
 1.17 ACRES

 1.5 ACRES
 OPEN SAT, 1-4PM
 NEWOPEN SAT, 1-4PM
 OPEN SAT, 1-3PM
- See more homes for sale inTracy

- Results are loading