


$867,400
 3 Beds
 2 Baths
 1,864 sqft (on 0.75 acres)
761 Bowne Road, Ocean, NJ 07712
Est. Refi. Payment $5,692/mo*
Refinance Your HomeCurrently Off Market - Sold Jul 3, 2025 for $799,000
Home Value
Trulia Estimate
$867KSince last month
Increased$12K (+1.4%)Since last year
Increased$60K (+7.4%)Since last sale
Increased$68K (+8.5%)Learn more about this home's value by checking out its Trulia Estimate, the value of nearby homes, and how much similar homes have sold for.
Trulia Estimate
The of this home's value increased by +140% in the last 10 years
| Month | Estimated value |
|---|---|
2026 | |
| August 2026 | $867K |
| August 2026 | $867K |
| July 2026 | $855K |
| June 2026 | $856K |
| May 2026 | $852K |
| March 2026 | $837K |
| February 2026 | $828K |
| January 2026 | $823K |
2025 | |
2024 | |
2023 | |
2022 | |
2021 | |
2020 | |
2019 | |
2018 | |
2017 | |
2016 | |
Comparable sales
These are recently sold homes that have a similar location or other similar features to this home, like bedrooms, bathrooms, and square footage. Get a sense of the expected prices in the area by viewing these homes.Address | Distance | Property Type | Sold Price | Sold Date | Bed | Bath | Sqft |
|---|---|---|---|---|---|---|---|
0.25 | Single-Family Home | $950,000 | 06/19/26 | 4 | 3 | 4,155 | |
0.50 | Single-Family Home | $999,999 | 07/23/26 | 3 | 2 | 1,768 | |
0.28 | Single-Family Home | $1,100,000 | 03/26/26 | 3 | 2 | 1,978 | |
0.74 | Single-Family Home | $640,000 | 12/18/25 | 3 | 1.5 | 1,830 | |
0.37 | Single-Family Home | $820,000 | 03/18/26 | 3 | 3 | 2,016 | |
0.13 | Single-Family Home | $1,030,000 | 11/06/25 | 4 | 3.5 | 3,294 | |
0.54 | Single-Family Home | $880,750 | 02/03/26 | 4 | 2.5 | 2,680 | |
0.43 | Single-Family Home | $805,000 | 01/20/26 | 2 | 2 | 1,824 | |
0.40 | Single-Family Home | $732,500 | 09/22/25 | 2 | 2 | 1,653 |
Nearby home prices
Get a sense of expected prices in the area by checking the value of nearby homes.Address | Distance | Price | Bed | Bath | Sqft | Status |
|---|---|---|---|---|---|---|
0.09 | $853,800 | 4 | 2.5 | 2,479 | Off Market | |
0.13 | $1,030,000 | 4 | 3.5 | 3,294 | Recently Sold | |
0.16 | $1,069,400 | 4 | 2.5 | 3,379 | Off Market | |
0.14 | $2,062,300 | 5 | 4.5 | 5,270 | Off Market | |
0.20 | $646,500 | 4 | 2 | 1,760 | Off Market | |
0.19 | $1,004,200 | 4 | 3.5 | 2,299 | Off Market | |
0.22 | $1,449,000 | 4 | 3 | 3,799 | For Sale | |
0.20 | $1,767,200 | 5 | 4 | 4,831 | Off Market | |
0.25 | $950,000 | 4 | 3 | 4,155 | Recently Sold | |
0.25 | $1,175,200 | 5 | 3 | 2,802 | Off Market | |
0.28 | $1,335,000 | 4 | 3.5 | 3,000 | Recently Sold |
Local Information
- Map ViewExplore the area around 761 Bowne Road.

- Schools1 Preschool School2 Elementary Schools1 Middle School1 High School

- Shop & Eat

-- mins to
Home Highlights

Single-Family Home

Built in 1951

0.75 acre lot

1,864 sqft

$465/sqft

Garage
About this House
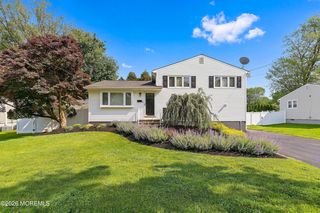
California Mid-Century modern gem. A timeless architectural masterpiece nestled in desirable Wayside area of Ocean Twp . This custom built home is a rare find. Built in 1951,& believed to be designed by the office of renowned LA Architect John Lautner.,home embodies the essence of California modernism,crafted w/rare redwood timber & an emphasis on organic materials. Inside ,you'll find 3 bedroom & 2 baths , hrdwd flrs throughout. At its heart ,a striking wood burning fireplace anchors open family & living room, creating an inviting & airy space. Set on a landscaped ,tree lined property,this home presents a rare opportunity to own a true
piece of architectural history. Bring your vision & transform this mid-century retreat into your private zen sanctuary. Close to Hwys,schools & shops.
piece of architectural history. Bring your vision & transform this mid-century retreat into your private zen sanctuary. Close to Hwys,schools & shops.
761 Bowne Road, Ocean, NJ 07712 is a 3 bedroom, 2 bathroom, 1,864 sqft single-family home in Cold Indian Springs, built in 1951. It last sold for $799,000 on Jul 3, 2025 (7% below the $859,000 asking price). This property is not currently displayed as for sale or rent on Trulia. The Trulia Estimate is $867,400, with a rent estimate of $3,807/month.
Last check for updates: about 5 hours ago
Listed by Dianna Olson, (732) 233-9310
Heritage House Sotheby's International Realty
Bought with: Tara Pipero, (908) 812-2262, EXP Realty
Source: MoreMLS, MLS#22507219
Home Details for 761 Bowne Road

|
|---|
Interior Details Basement: NoneNumber of Rooms: 7Types of Rooms: Bedroom, Dining Room, Family Room, Kitchen, Living Room |
Beds & Baths Number of Bedrooms: 3Number of Bathrooms: 2Number of Bathrooms (full): 2 |
Dimensions and Layout Living Area: 1864 Square Feet |
Heating & Cooling Heating: Forced AirHas CoolingAir Conditioning: Central AirHas HeatingHeating Fuel: Forced Air |
Fireplace & Spa Number of Fireplaces: 1Has a FireplaceNo Spa |
Windows, Doors, Floors & Walls Flooring: Vinyl, Wood |
Levels, Entrance, & Accessibility Stories: 1Floors: Vinyl, Wood |

|
|---|
Exterior Home Features Roof: WoodFencing: Fenced Area |
Parking & Garage Number of Garage Spaces: 2Number of Covered Spaces: 2Has a GarageNo Attached GarageHas Open ParkingParking Spaces: 2Parking: Driveway,Off Street,Oversized,Workshop in Garage |
Water & Sewer Sewer: Public Sewer |
Surface & Elevation Topography: Level |

|
|---|
Year Built Year Built: 1951 |
Property Type / Style Property Type: ResidentialProperty Subtype: Single Family ResidenceStructure Type: DetachedArchitecture: Custom,Ranch |
Property Information Not Included in Sale: All furniture and personal itemsIncluded in Sale: Washer, Dryer, Stove, RefrigeratorParcel Number: 3700036000000005 |

|
|---|
Price List Price: $859,000 |
Status Change & Dates Off Market Date: Fri Jun 27 2025 |

|
|---|
MLS Status: Closed |

|
|---|
Direction & Address City: Ocean TwpCommunity: None |

|
|---|
Building Area Building Area: 1864 Square Feet |

|
|---|
No HOA |

|
|---|
Lot Area: 0.75 acres |

|
|---|
Mls Number: 22507219Attribution Contact: 732-233-9310 |

|
|---|
Source Internet Entire Listing Display |
Price and Tax history
| Date | Event | Price |
|---|---|---|
Jul 3, 2025 Source: MoreMLS #22507219 | Sold | $799,000 |
Jun 27, 2025 Source: MoreMLS #22507219 | Pending | $859,000 |
Mar 20, 2025 Source: MoreMLS #22507219 | Listed For Sale | $859,000 |
| Year | Property tax | Tax assessment |
|---|---|---|
| 2025 | $6,514 | $468,600 |
Home facts updated by county records
Market trends in Ocean
Last updated July 2026
Avg. sale price
—
Sale-to-List Price
—
Price per sq ft
—
Available listings
58
12MoM
Around this home
Neighborhood Overview

Neighborhood stats provided by third party data sources.
LGBTQ Local Legal Protections
LGBTQ Local Legal Protections



IDX information is provided exclusively for personal, non-commercial use, and may not be used for any purpose other than to identify prospective properties consumers may be interested in purchasing.
Information is deemed reliable but not guaranteed.
Frequently asked questions about 761 Bowne Road
- What is 761 Bowne Road estimated to be worth?Trulia's estimated value for 761 Bowne Road in Ocean, NJ is $867,400.
- What is the price history for 761 Bowne Road?761 Bowne Road in Ocean, NJ last sold for $799,000 in July 2025.
- Is Ocean a buyer's or seller's market?Ocean is currently a seller's market, based on recent for-sale activity.
- What are the closest schools to 761 Bowne Road?The closest schools to 761 Bowne Road in Ocean, NJ are Ocean Twp High School (rated 6/10), Ocean Twp Intermediate School (Elementary, rated 5/10), Wayside Elementary School (Pre-K, rated 7/10).
- Does 761 Bowne Road have air conditioning?Yes, 761 Bowne Road in Ocean, NJ has air conditioning.
- Does 761 Bowne Road have laundry facilities?Yes, 761 Bowne Road in Ocean, NJ has laundry facilities.
Explore by feature - Pet Friendly
 PET FRIENDLY
 NEW - 1 DAY AGOPET FRIENDLY
 APPLY INSTANTLYPET FRIENDLYFURNISHED
 APPLY INSTANTLYPET FRIENDLY
 PET FRIENDLYFURNISHED
Explore by feature - Garage
- NEW - 1 DAY AGOPET FRIENDLY
 FURNISHED
 FURNISHED
- APPLY INSTANTLYPET FRIENDLYFURNISHED
 NEW - 1 DAY AGOPET FRIENDLYFURNISHED
 NEW - 1 DAY AGO


Explore by feature - Air Conditioning
- PET FRIENDLY
- FURNISHED

- FURNISHED
- APPLY INSTANTLYPET FRIENDLYFURNISHED
- NEW - 1 DAY AGOPET FRIENDLYFURNISHED
- NEW - 1 DAY AGO
- PET FRIENDLYFURNISHED
Explore by feature - Pool

- APPLY INSTANTLYPET FRIENDLYFURNISHED
- NEW - 1 DAY AGOPET FRIENDLYFURNISHED
- NEW - 1 DAY AGO
- PET FRIENDLYFURNISHED
 FURNISHED
 FURNISHED
Explore by feature - Outdoor Space
- FURNISHED
- FURNISHED
- FURNISHED
Apartments for Rent
 PET FRIENDLY
 PET FRIENDLY
 PET FRIENDLY
- PET FRIENDLY

- NEW - 1 DAY AGOPET FRIENDLY


 APPLY INSTANTLYPET FRIENDLY
 See more homes for rent inOcean
Off Market Homes Near 761 Bowne Road
 SOLDSEP 4, 2026Shannon Mitchell, Space & Company
 SOLDSEP 4, 2026Carolina M Zocco, Rosario Realty Inc
 SOLDSEP 4, 2026Carolina M Zocco, Rosario Realty Inc
 SOLDSEP 3, 2026Nina McGough, Coldwell Banker Realty
 SOLDSEP 3, 2026John Profaci, Mid-State Realty
 SOLDSEP 3, 2026Sherry Cheng, RE/MAX Central
 SOLDSEP 2, 2026Steven Lopes, RE/MAX First Class
 SOLDSEP 2, 2026Hope Raymond, C21 Thomson & Co.
 SOLDSEP 2, 2026Matthew Merritt, Keller Williams Realty Freehold
 SOLDSEP 2, 2026Thea Bowers, RE/MAX Gateway
 See more homes for sale inOcean
Homes for sale near 761 Bowne Road
 0.61 ACRESPatrice George, O'Brien Realty, LLC
 0.52 ACRESKim L Spector, Coldwell Banker Realty
 0.58 ACRESNoelle M Garifine, Salt and Cedar Properties, LLC
 Jose Sanchez, Keller Williams City Life
 Gina Reid, Sea Glass Realty, LLC
 Scott Jankunas, Modern Realty Group
 OPEN SUN, 11-1:30PMFern Pagano, Berkshire Hathaway HomeServices Fox & Roach - Red Bank
 OPEN SUN, 1-3PM0.35 ACRESAnnmarie Scottson, Real Broker, LLC- Red Bank
- See more homes for sale inOcean


- Results are loading