


$599,900
Original price: $625,000
 3 Beds
 2 Baths
 2,176 sqft
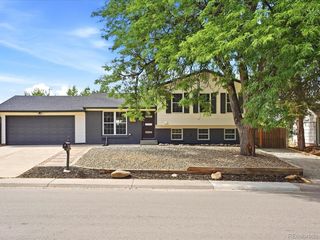
7609 E Jamison Drive, Centennial, CO 80112
Est. Mortgage $3,803/mo*
Get Pre-QualifiedHome Highlights

Single-Family Home

Built in 1976

$276/sqft

Garage

HOA $265/mo
Local Information
- Map ViewExplore the area around 7609 E Jamison Drive.

- Schools1 Preschool School1 Elementary School1 Middle School1 High School

- Shop & Eat

-- mins to
About this House
What's unique:Spacious deckCorner-unit patio homeLow-maintenance outdoor living spacesSoaring vaulted ceilingsGenerously sized bedroomsCharming wood-burning fireplace
SELLER SAYS SELL $25,100 Price Reduction! The Best Deal in Willow Creek Hands Down! Patio Home | Prime Corner Location
Nestled in one of Centennial's most coveted communities, this beautifully positioned corner-unit patio home offers a rare opportunity to create value while enjoying an unparalleled lifestyle. Adjacent to HOA-maintained greenbelt and open space, the residence combines privacy, convenience, and timeless appeal.
Inside, soaring vaulted ceilings and a charming wood-burning fireplace anchor the elegant formal living room, creating a warm yet sophisticated atmosphere. The functional kitchen offers abundant storage and excellent potential for customization. Generously sized bedrooms provide comfort and flexibility, while the low-maintenance outdoor living spaces include a spacious deck and private fenced patio—perfect for entertaining or relaxing. Future potential to add a bathroom and closet in laundry room.
Residents enjoy access to Willow Creek's exceptional amenities, including parks, pools, tennis courts, scenic trails, and open space. Located within the award-winning Cherry Creek School District and just minutes from the Denver Tech Center, The Streets at SouthGlenn, C-470, and I-25, this home offers the ideal blend of luxury, lifestyle, and location.
Nestled in one of Centennial's most coveted communities, this beautifully positioned corner-unit patio home offers a rare opportunity to create value while enjoying an unparalleled lifestyle. Adjacent to HOA-maintained greenbelt and open space, the residence combines privacy, convenience, and timeless appeal.
Inside, soaring vaulted ceilings and a charming wood-burning fireplace anchor the elegant formal living room, creating a warm yet sophisticated atmosphere. The functional kitchen offers abundant storage and excellent potential for customization. Generously sized bedrooms provide comfort and flexibility, while the low-maintenance outdoor living spaces include a spacious deck and private fenced patio—perfect for entertaining or relaxing. Future potential to add a bathroom and closet in laundry room.
Residents enjoy access to Willow Creek's exceptional amenities, including parks, pools, tennis courts, scenic trails, and open space. Located within the award-winning Cherry Creek School District and just minutes from the Denver Tech Center, The Streets at SouthGlenn, C-470, and I-25, this home offers the ideal blend of luxury, lifestyle, and location.
Last check for updates: about 12 hours ago
Listing courtesy of Hallie Rand, (720) 810-2931
Coldwell Banker Realty 24
Source: REcolorado as distributed by MLS GRID, MLS#8197894
Also Listed on REcolorado as distributed by MLS GRID.
Home Details for 7609 E Jamison Drive

|
|---|
Interior Details Basement: FinishedNumber of Rooms: 10Types of Rooms: Bedroom, Bathroom, Den, Kitchen, Laundry, Living Room, Loft |
Beds & Baths Number of Bedrooms: 3Main Level Bedrooms: 2Number of Bathrooms: 2Number of Bathrooms (full): 1Number of Bathrooms (three quarters): 1Number of Bathrooms (main level): 1 |
Dimensions and Layout Living Area: 2176 Square Feet |
Appliances & Utilities Appliances: Cooktop, Dishwasher, Dryer, Oven, WasherDishwasherDryerWasher |
Heating & Cooling Heating: Forced AirHas CoolingAir Conditioning: Central AirHas HeatingHeating Fuel: Forced Air |
Fireplace & Spa Number of Fireplaces: 1Fireplace: Living RoomHas a Fireplace |
Levels, Entrance, & Accessibility Stories: 2Levels: Two |
View No View |

|
|---|
Exterior Home Features Roof: CompositionPatio / Porch: PatioExterior: Private Yard |
Parking & Garage Number of Garage Spaces: 2Number of Covered Spaces: 2Has a GarageNo Attached GarageParking Spaces: 2Parking: Garage |
Frontage Not on Waterfront |
Water & Sewer Sewer: Public Sewer |
Finished Area Finished Area (above surface): 1630 Square FeetFinished Area (below surface): 519 Square Feet |

|
|---|
Days on Market: 112 |

|
|---|
Year Built Year Built: 1976 |
Property Type / Style Property Type: ResidentialProperty Subtype: Single Family ResidenceStructure Type: HouseArchitecture: House |
Building Construction Materials: CedarNot Attached Property |
Property Information Not Included in Sale: Fridge In GarageParcel Number: 207533203082 |

|
|---|
Price List Price: $599,900Price Per Sqft: $276 |

|
|---|
MLS Status: Active |

|
|---|
Direction & Address City: CentennialCommunity: Willow Creek |
School Information Elementary School: Willow CreekElementary School District: Cherry Creek 5Jr High / Middle School: CampusJr High / Middle School District: Cherry Creek 5High School: Cherry CreekHigh School District: Cherry Creek 5 |

|
|---|
Listing Agent Listing ID: 8197894 |

|
|---|
Building Area Building Area: 2176 Square Feet |

|
|---|
Not Senior Community |

|
|---|
HOA Fee Includes: Maintenance Grounds, Trash, WaterHOA Name: WestwindHOA Phone: 303-369-1800Has an HOAHOA Fee: $265/Monthly |

|
|---|
Lot Area: 3093 sqft |

|
|---|
Special Conditions: Standard |

|
|---|
Listing Terms: Cash, Conventional, FHA, VA Loan |

|
|---|
Mobile Home Park Mobile Home Units: Feet |

|
|---|
Business Information Ownership: Individual |

|
|---|
BasementMls Number: 8197894Attribution Contact: 720-810-2931Above Grade Unfinished Area: 1630Below Grade Unfinished Area: 27Showing Service Name: Supra One |

|
|---|
HOA Amenities: Playground,Pool,Tennis Court(s) |
Around this home
What Locals Say about Centennial
At least 373 Trulia users voted on each feature.

96 % Say it's dog friendly

92 % Say there are sidewalks

92 % Say car is needed

89 % Say parking is easy

79 % Say people would walk alone at night

79 % Say yards are well-kept

78 % Say there's holiday spirit

75 % Say kids play outside

69 % Say it's quiet

65 % Say streets are well-lit

64 % Say there's wildlife

60 % Say neighbors are friendly

59 % Say it's walkable to grocery stores

55 % Say they plan to stay for at least 5 years

49 % Say it's walkable to restaurants

41 % Say there are community events
Sourced by Trulia users. Learn more about our methodology.
Market trends in Centennial
Last updated August 2026
Avg. sale price
$683K
$7.5KMoM
Sale-to-List Price
100.0%
Price per sq ft
$253
$0MoM
Available listings
452
5MoM
Home Value
Trulia Estimate
$596KSince last month
Decreased$18K (-3%)Since last year
Increased$19K (+3.3%)Since last sale
Increased$157K (+35.6%)Learn more about this home's value by checking out its Trulia Estimate, the value of nearby homes, and how much similar homes have sold for.
Trulia Estimate
The of this home's value increased by +50% in the last 10 years
| Month | Estimated value |
|---|---|
2026 | |
| September 2026 | $596K |
| August 2026 | $614K |
| July 2026 | $616K |
| June 2026 | $620K |
| May 2026 | $590K |
| April 2026 | $588K |
| March 2026 | $587K |
| February 2026 | $578K |
| January 2026 | $566K |
2025 | |
2024 | |
2023 | |
2022 | |
2021 | |
2020 | |
2019 | |
2018 | |
2017 | |
2016 | |
Comparable sales
These are recently sold homes that have a similar location or other similar features to this home, like bedrooms, bathrooms, and square footage. Get a sense of the expected prices in the area by viewing these homes.Address | Distance | Property Type | Sold Price | Sold Date | Bed | Bath | Sqft |
|---|---|---|---|---|---|---|---|
0.05 | Single-Family Home | $515,000 | 01/16/26 | 3 | 3.5 | 2,560 | |
0.05 | Single-Family Home | $705,000 | 11/25/25 | 3 | 2.5 | 2,781 | |
0.16 | Single-Family Home | $620,000 | 11/04/25 | 3 | 2.5 | 2,560 | |
0.16 | Single-Family Home | $677,500 | 04/03/26 | 3 | 2 | 2,392 | |
0.21 | Single-Family Home | $625,000 | 06/30/26 | 3 | 2 | 2,602 | |
0.05 | Single-Family Home | $795,000 | 06/18/26 | 5 | 3.5 | 2,681 | |
0.19 | Single-Family Home | $770,000 | 06/01/26 | 4 | 3 | 3,066 | |
0.37 | Single-Family Home | $655,000 | 02/27/26 | 3 | 2 | 1,828 | |
0.31 | Single-Family Home | $696,000 | 06/24/26 | 3 | 2.5 | 2,180 |
Nearby home prices
Get a sense of expected prices in the area by checking the value of nearby homes.Address | Distance | Price | Bed | Bath | Sqft | Status |
|---|---|---|---|---|---|---|
0.03 | $750,000 | 4 | 3.5 | 2,681 | For Sale | |
0.03 | $670,000 | 3 | 3.5 | 2,487 | For Sale | |
0.05 | $618,700 | 4 | 3 | 2,714 | Off Market | |
0.09 | $669,700 | 5 | 3.5 | 2,708 | Off Market | |
0.05 | $705,000 | 3 | 2.5 | 2,781 | Recently Sold | |
0.05 | $795,000 | 5 | 3.5 | 2,681 | Recently Sold | |
0.05 | $515,000 | 3 | 3.5 | 2,560 | Recently Sold | |
0.09 | $665,000 | 5 | 3 | 2,288 | Off Market | |
0.12 | $760,800 | 4 | 2.5 | 2,588 | Off Market | |
0.07 | $885,000 | 4 | 3 | 2,756 | Recently Sold | |
0.13 | $684,200 | 3 | 3.5 | 2,708 | Off Market |
Price and Tax history
| Date | Event | Price |
|---|---|---|
Sep 10, 2026 Source: REcolorado as distributed by MLS GRID #8197894 | PriceChange | $599,900 Price decreased by 4% |
Jun 5, 2026 Source: REcolorado as distributed by MLS GRID #8197894 | Listed For Sale | $625,000 |
Apr 6, 2020 Source: N/A | Sold | $439,000 |
Mar 17, 2020 Source: Agent Provided | Pending | $430,000 |
Mar 11, 2020 Source: Agent Provided | Listed For Sale | $430,000 |
Sep 27, 2016 Source: N/A | Sold | $398,000 |
Jul 18, 2012 Source: N/A | Sold | $272,500 |
Jan 3, 2011 Source: N/A | Sold | $249,000 |
Dec 25, 2010 Source: Agent Provided | Pending | $269,000 |
Oct 30, 2010 Source: Agent Provided | Listed For Sale | $269,000 |
| Year | Property tax | Tax assessment |
|---|---|---|
| 2025 | $4,192 | $555,300 |
Home facts updated by county records
LGBTQ Local Legal Protections
LGBTQ Local Legal Protections



Hallie Rand, Coldwell Banker Realty 24
Agent Phone: (720) 810-2931
© 2026 REcolorado® All rights reserved. Certain information contained herein is derived from information which is the licensed property of, and copyrighted by, REcolorado®. Some IDX listings have been excluded from this website. Click here for more information
Similar Homes You May Like
 AUCTION
 AUCTION
 AUCTION
 Resident Realty South Metro, MLS#2473484
 Resident Realty South Metro, MLS#5273533
 AUCTION
 Keller Williams DTC, MLS#8598352
 Jason Mitchell Real Estate Colorado, LLC, MLS#6197260
 AUCTION
 RE/MAX Professionals, MLS#3418467
 Sterling Real Estate Group Inc, MLS#6121199
 Orchard Brokerage LLC, MLS#7417403
 Resident Realty South Metro, MLS#6556671
 NEW - 2 DAYS AGOCousins Real Estate Company, MLS#5722164
 AUCTION
 AUCTION0.31 ACRES
 AUCTION0.29 ACRES
 AUCTION
 AUCTION
 5281 Exclusive Homes Realty, MLS#8792739
 OPEN SUN, 12-2PMYour Castle Realty LLC, MLS#7004723
 AUCTION
 AUCTION
 Town And Country Realty Inc, MLS#6990573
 AUCTION
 AUCTION
 AUCTION0.3 ACRES
 AUCTION
 AUCTION
 AUCTION
 OPEN SAT, 1-3PMMB Peak Performance Group, MLS#6950437
 Resident Realty South Metro, MLS#9137859
 Keller Williams Advantage Realty LLC, MLS#5535162
 See more homes for sale inCentennial



New Listings near 7609 E Jamison Drive
 NEW - 1 DAY AGOLandmark Residential Brokerage, MLS#6725671
 NEWOPEN SAT, 1-4PMCOMING SOON 9/260.26 ACRESUnited Real Estate Prestige Denver, MLS#8512445
 NEWCOMING SOON 9/24Compass - Denver, MLS#6247626
 NEW - 1 DAY AGOLIV Sotheby's International Realty, MLS#2044996
 The Steller Group, Inc, MLS#3758540
 0.25 ACRESLIV Sotheby's International Realty, MLS#8592924
 eXp Realty, LLC, MLS#7144635
 HomeSmart Realty, MLS#8425411
 0.33 ACRESeXp Realty, LLC, MLS#6214637
 0.5 ACRESKentwood Real Estate Cherry Creek, MLS#6913010
 Invalesco Real Estate, MLS#1632239
 OPEN SAT, 11-1PM0.25 ACRESMilehimodern, MLS#9239204
- See more homes for sale inCentennial


Frequently asked questions about 7609 E Jamison Drive
- What is the estimated monthly payment for 7609 E Jamison Drive?Based on a $599,900 list price with 20% down at today's rates, the estimated monthly payment for 7609 E Jamison Drive in Centennial, CO is approximately $3,575 (about $3,240 principal & interest, $260 property taxes, and $75 homeowner's insurance). This is an estimate. Actual payment depends on your loan terms.
- How does the list price for 7609 E Jamison Drive compare to homes in Centennial?7609 E Jamison Drive in Centennial, CO is listed at $599,900, about 12% below the $683K median sale price in Centennial.
- What do residents say about Centennial?Residents describe Centennial, CO as dog-friendly, pedestrian-friendly, and easy to park in. See homes for sale in Centennial, CO.
- What are the closest schools to 7609 E Jamison Drive?The closest schools to 7609 E Jamison Drive in Centennial, CO are Campus Middle School (rated 8/10), Cherry Creek High School (rated 8/10), Willow Creek Elementary School (Pre-K, rated 9/10).
- Does 7609 E Jamison Drive have air conditioning?Yes, 7609 E Jamison Drive in Centennial, CO has air conditioning.
- Does 7609 E Jamison Drive have a pool?Yes, 7609 E Jamison Drive in Centennial, CO has a pool.
7609 E Jamison Drive, Centennial, CO 80112 is a 3 bedroom, 2 bathroom, 2,176 sqft single-family home built in 1976. This property is currently available for sale and was listed by REcolorado as distributed by MLS GRID on Jun 2, 2026. The MLS # for this home is MLS# 8197894.