


$647,100
 3 Beds
 2.5 Baths
 2,430 sqft
7608 Elmcrest Rd, Hanover, MD 21076
Est. Refi. Payment $3,815/mo*
Refinance Your HomeCurrently Off Market - Sold Apr 15, 2025 for $635,000
Home Value
Trulia Estimate
$647KSince last month
Decreased$4K (-0.6%)Since last year
Increased$18K (+2.8%)Since last sale
Increased$13K (+2%)Learn more about this home's value by checking out its Trulia Estimate, the value of nearby homes, and how much similar homes have sold for.
Trulia Estimate
The of this home's value increased by +32% in the last 10 years
| Month | Estimated value |
|---|---|
2026 | |
| August 2026 | $648K |
| August 2026 | $648K |
| July 2026 | $652K |
| June 2026 | $647K |
| May 2026 | $644K |
| April 2026 | $641K |
| March 2026 | $643K |
| February 2026 | $637K |
| January 2026 | $628K |
2025 | |
2024 | |
2023 | |
2022 | |
2021 | |
2020 | |
2019 | |
2018 | |
2017 | |
2016 | |
Comparable sales
These are recently sold homes that have a similar location or other similar features to this home, like bedrooms, bathrooms, and square footage. Get a sense of the expected prices in the area by viewing these homes.Address | Distance | Property Type | Sold Price | Sold Date | Bed | Bath | Sqft |
|---|---|---|---|---|---|---|---|
0.02 | Townhouse | $520,000 | 09/22/25 | 3 | 2.5 | 2,372 | |
0.02 | Townhouse | $525,000 | 04/21/26 | 3 | 2.5 | 2,352 | |
0.02 | Townhouse | $625,000 | 01/14/26 | 4 | 3.5 | 3,024 | |
0.13 | Townhouse | $615,000 | 07/10/26 | 3 | 3.5 | 2,764 | |
0.14 | Townhouse | $619,900 | 04/17/26 | 4 | 2.5 | 2,762 | |
0.16 | Townhouse | $575,000 | 08/24/26 | 3 | 2.5 | 2,372 | |
0.08 | Townhouse | $650,000 | 07/21/26 | 4 | 3.5 | 3,800 | |
0.21 | Townhouse | $570,000 | 07/17/26 | 3 | 3.5 | 2,238 | |
0.25 | Townhouse | $625,000 | 07/01/26 | 4 | 3.5 | 3,244 | |
0.18 | Townhouse | $510,000 | 10/16/25 | 4 | 3.5 | 2,739 |
Nearby home prices
Get a sense of expected prices in the area by checking the value of nearby homes.Address | Distance | Price | Bed | Bath | Sqft | Status |
|---|---|---|---|---|---|---|
0.03 | $634,600 | 4 | 3.5 | 2,765 | Off Market | |
0.02 | $525,000 | 3 | 2.5 | 2,352 | Recently Sold | |
0.02 | $625,000 | 4 | 3.5 | 3,024 | Recently Sold | |
0.02 | $525,600 | 3 | 2.5 | 2,372 | Off Market | |
0.02 | $558,800 | 3 | 3.5 | 2,755 | Off Market | |
0.08 | $650,000 | 4 | 3.5 | 3,800 | Recently Sold | |
0.08 | $627,800 | 3 | 3.5 | 2,872 | Off Market | |
0.08 | $627,800 | 4 | 2.5 | 3,891 | Off Market | |
0.09 | $650,500 | 3 | 3.5 | 2,988 | Off Market | |
0.09 | $644,000 | 3 | 3.5 | 3,466 | Off Market | |
0.10 | $601,400 | 5 | 2.5 | 2,442 | Off Market |
Local Information
- Map ViewExplore the area around 7608 Elmcrest Rd.

- Schools1 Preschool School1 Elementary School1 Middle School1 High School

- Shop & Eat

-- mins to
Home Highlights

Property Type
Townhouse

Year Built
2016

Living Area
2,430 sqft

Price/Sqft
$266

Parking
4 Car Garage

HOA
$144/Monthly
About this House
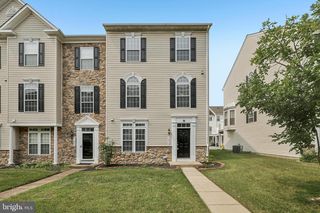
***Buyer Closing Assistance is Available! **Luxury living at its finest in The Enclave at Arundel Preserve! **This immaculate, “Like New” 3-level townhouse features $50K in upgrades, including a Control4 smart home automation system. **With just one touch, you can dim the lights, play music, adjust the temperature, lock the doors, arm the security system, and view the cameras from anywhere in the world using your smartphone! **The home is also equipped with multi-room digital audio, wireless access points, and pre-wiring for a home theater. **Boasting 3 spacious bedrooms and 2.5 bathrooms, this meticulously maintained home provides ample space for comfortable living and entertaining. **Step inside and be greeted by an inviting foyer that leads you to a bright and airy living area. **The floor plan seamlessly connects the living room, dining area, and upgraded kitchen, creating a perfect space for gatherings and everyday living. **The upgraded kitchen boasts sleek countertops, stainless steel appliances, ample cabinet space, and a butler's pantry, catering to both culinary enthusiasts and busy families. **A highlight of this exceptional home is the private back deck, an ideal retreat for morning coffee or evening relaxation. **Enjoy the serene views and fresh air while taking in the beautifully landscaped surroundings. **The upper levels offer a sanctuary of comfort, with three well-appointed bedrooms that can serve as personal space, a home office, or guest accommodations. **The owner's suite is a true oasis, featuring a tranquil ambiance with custom blackout shades, a walk-in closet, and a luxurious ensuite bathroom. **The lower level includes a versatile basement that can be used as an office, gym, home theater, or family room. **This level also has a bathroom rough-in, offering a perfect equity opportunity for new owners to add a bathroom if desired. **Additionally, a new AO water heater was installed in 2024. **The home also offers a spacious two-car garage with plenty of storage space and a large driveway. **Beyond the confines of the home, The Enclave at Arundel Preserve offers an array of community amenities that cater to an active lifestyle. **Take a dip in the sparkling community pool, challenge friends to a match on the tennis courts, or explore the scenic walking and running trails. **Children and pets will enjoy the playgrounds and dog park, while the well-maintained landscaping enhances the charm of this lively community. **Conveniently located, this townhome provides easy access to major highways, shopping centers, dining options, and entertainment venues. Whether you're seeking a serene escape or a bustling urban experience, 7608 Elmcrest Road offers the best of both worlds! **Don't miss the opportunity to make this exquisite property your new home. **Schedule a showing and experience luxury living! ****Buyer Closing Assistance is Available!
7608 Elmcrest Rd, Hanover, MD 21076 is a 3 bedroom, 3 bathroom, 2,430 sqft townhouse built in 2016. It last sold for $635,000 on Apr 15, 2025 (1% below the $639,990 asking price). This property is not currently displayed as for sale or rent on Trulia. The Trulia Estimate is $647,100, with a rent estimate of $3,495/month.
Last check for updates: about 4 hours ago
Listed by Michelle Willis, (301) 520-0303
RE/MAX Professionals
Bought with: Joshua Harris, (443) 877-0034, Hyatt & Company Real Estate, LLC
Source: Bright MLS, MLS#MDAA2101696
Home Details for 7608 Elmcrest Rd

|
|---|
Interior Details Basement: Connecting Stairway,Garage Access,Heated,Interior Entry,Sump Pump,Rough Bath PlumbNumber of Rooms: 14Types of Rooms: Primary Bedroom, Bedroom 2, Bedroom 3, Primary Bathroom, Bathroom 2, Breakfast Room, Dining Room, Family Room, Foyer, Game Room, Kitchen, Laundry, Living Room, Storage Room |
Beds & Baths Number of Bedrooms: 3Number of Bathrooms: 3Number of Bathrooms (full): 2Number of Bathrooms (half): 1Number of Bathrooms (main level): 1 |
Dimensions and Layout Living Area: 2430 Square Feet |
Appliances & Utilities Utilities: Underground Utilities, Fiber OpticAppliances: Microwave, Dishwasher, Disposal, Ice Maker, Oven, Oven/Range - Gas, Refrigerator, Six Burner Stove, Stainless Steel Appliance(s), Water Heater, Cooktop, Exhaust Fan, Double Oven, Gas Water HeaterDishwasherDisposalLaundry: Upper Level,Washer/Dryer Hookups Only,Laundry RoomMicrowaveRefrigerator |
Heating & Cooling Heating: Heat Pump,Forced Air,Zoned,Natural GasHas CoolingAir Conditioning: Central Air,ElectricHas HeatingHeating Fuel: Heat Pump |
Fireplace & Spa Number of Fireplaces: 1Fireplace: Glass Doors, Mantel(s), MarbleHas a FireplaceNo Spa |
Windows, Doors, Floors & Walls Window: Low Emissivity Windows, Screens, Sliding, Bay/BowFlooring: Luxury Vinyl, Carpet, Ceramic Tile, Wood |
Levels, Entrance, & Accessibility Stories: 3Levels: ThreeAccessibility: NoneFloors: Luxury Vinyl, Carpet, Ceramic Tile, Wood |
View No View |
Security Security: Security System, Smoke Detector(s), Fire Sprinkler System, Electric Alarm, Monitored |

|
|---|
Exterior Home Features Roof: Asphalt CompositionPatio / Porch: Deck, PorchOther Structures: Above Grade, Below GradeExterior: SidewalksFoundation: OtherNo Private Pool |
Parking & Garage Number of Garage Spaces: 4Number of Covered Spaces: 4No CarportHas a GarageHas an Attached GarageHas Open ParkingParking Spaces: 4Parking: Garage Faces Rear,Garage Door Opener,Inside Entrance,Storage,Concrete,Attached |
Pool Pool: Community |
Frontage Responsible for Road Maintenance: HOANot on Waterfront |
Water & Sewer Sewer: Public Sewer |
Farm & Range Not Allowed to Raise Horses |
Finished Area Finished Area (above surface): 2030 Square FeetFinished Area (below surface): 400 Square Feet |

|
|---|
Year Built Year Built: 2016 |
Property Type / Style Property Type: ResidentialProperty Subtype: TownhouseStructure Type: End of Row/TownhouseArchitecture: Colonial |
Building Construction Materials: Brick, Fiber CementNot a New ConstructionNo Additional Parcels |
Property Information Condition: ExcellentParcel Number: 020406490226002 |

|
|---|
Price List Price: $639,990 |
Status Change & Dates Off Market Date: Tue Apr 15 2025Possession Timing: Negotiable |

|
|---|
MLS Status: CLOSED |

|
|---|
Direction & Address City: HANOVERCommunity: The Enclave At Arundel Preserve |
School Information Elementary School District: Anne Arundel County Public SchoolsJr High / Middle School District: Anne Arundel County Public SchoolsHigh School District: Anne Arundel County Public Schools |

|
|---|
Building Details Builder Model: EASTON TRADITIONALBuilder Name: TOLL BROTHERS INC. |
Building Area Building Area: 3038 Square Feet |

|
|---|
Community Features: PoolNot Senior Community |

|
|---|
HOA Fee Includes: Maintenance Grounds, Pool(s), Recreation Facility, Reserve Funds, Road Maintenance, Snow Removal, Trash, Common Area Maintenance, ManagementHOA Name: FIRST SERVICE RESIDENTIALHas an HOAHOA Fee: $144/Monthly |

|
|---|
Lot Area: 2439 sqft |

|
|---|
Special Conditions: Standard |

|
|---|
Contingencies: Financing ApprovalListing Agreement Type: Exclusive Right To SellListing Terms: Cash, Conventional, FHA, VA Loan, Bank Portfolio |

|
|---|
Business Information Ownership: Fee Simple |

|
|---|
BasementMls Number: MDAA2101696Above Grade Unfinished Area: 2030 |

|
|---|
HOA Amenities: Clubhouse,Common Grounds,Fitness Center,Jogging Path,Party Room,Pool,Tennis Court(s),Tot Lots/Playground |
Price and Tax history
| Date | Event | Price |
|---|---|---|
Apr 15, 2025 Source: Bright MLS #MDAA2101696 | Sold | $635,000 |
Apr 2, 2025 Source: Bright MLS #MDAA2101696 | Pending | $639,990 |
Mar 11, 2025 Source: Bright MLS #MDAA2101696 | Contingent | $639,990 |
Feb 21, 2025 Source: Bright MLS #MDAA2101696 | PriceChange | $639,990 Price decreased by 2% |
Feb 4, 2025 Source: Bright MLS #MDAA2101696 | Listed For Sale | $650,000 |
Sep 28, 2016 Source: N/A | Sold | $491,294 |
Sep 22, 2015 Source: Agent Provided | ListingRemoved | $512,995 |
Jun 9, 2015 Source: Agent Provided | PriceChange | $512,995 Price increased by 15% |
May 8, 2015 Source: Agent Provided | Listed For Sale | $447,995 |
| Year | Property tax | Tax assessment |
|---|---|---|
| 2025 | $5,992 | $505,600 |
Home facts updated by county records
Market trends in Jessup
Last updated July 2026
Avg. sale price
—
Sale-to-List Price
—
Price per sq ft
—
Available listings
21
10MoM
Around this home
What Locals Say about Jessup
At least 53 Trulia users voted on each feature.

91 % Say it's dog friendly

88 % Say car is needed

83 % Say parking is easy

73 % Say there are sidewalks

70 % Say there's holiday spirit

70 % Say it's quiet

67 % Say yards are well-kept

63 % Say people would walk alone at night

62 % Say kids play outside

55 % Say streets are well-lit

54 % Say they plan to stay for at least 5 years

52 % Say there's wildlife

42 % Say neighbors are friendly

33 % Say it's walkable to restaurants

33 % Say there are community events

30 % Say it's walkable to grocery stores
Sourced by Trulia users. Learn more about our methodology.
LGBTQ Local Legal Protections
LGBTQ Local Legal Protections



The data relating to real estate for sale on this website appears in part through the BRIGHT Internet Data Exchange program, a voluntary cooperative exchange of property listing data between licensed real estate brokerage firms, and is provided by BRIGHT through a licensing agreement.
Listing information is from various brokers who participate in the Bright MLS IDX program and not all listings may be visible on the site. The property information being provided on or through the website is for the personal, non-commercial use of consumers and such information may not be used for any purpose other than to identify prospective properties consumers may be interested in purchasing.
Some properties which appear for sale on the website may no longer be available because they are for instance, under contract, sold or are no longer being offered for sale.
Property information displayed is deemed reliable but is not guaranteed.
Copyright 2026 Bright MLS, Inc. Click here for more information
Frequently asked questions about 7608 Elmcrest Rd
- What is 7608 Elmcrest Rd estimated to be worth?Trulia's estimated value for 7608 Elmcrest Rd in Hanover, MD is $647,100.
- What is the price history for 7608 Elmcrest Rd?7608 Elmcrest Rd in Hanover, MD last sold for $635,000 in April 2025.
- Is Hanover a buyer's or seller's market?Hanover is currently a seller's market, based on recent for-sale activity.
- What do residents say about Hanover?Residents describe Hanover, MD as dog-friendly, easy to park in, and pedestrian-friendly. See recently sold homes in Hanover, MD.
- Does 7608 Elmcrest Rd have air conditioning?Yes, 7608 Elmcrest Rd in Hanover, MD has air conditioning.
- Does 7608 Elmcrest Rd have a pool?Yes, 7608 Elmcrest Rd in Hanover, MD has a pool.
Explore by feature - Pet Friendly
 SPECIAL OFFERPET FRIENDLY
 NEW - 1 DAY AGOSPECIAL OFFERPET FRIENDLY
 PET FRIENDLYFURNISHED
 SPECIAL OFFERPET FRIENDLYTotal price$1,678 - $2,330/mo1-2 bd1-2 baMission Place Apartments | 8152 Washington Blvd,
Jessup, MD 20794 NEW - 1 DAY AGOPET FRIENDLYFURNISHEDTotal price$2,126 - $3,435/mo1-3 bd1-2 baArbors at Arundel Preserve | 2109 Piney Branch Cir,
Hanover, MD 21076 PET FRIENDLY
 NEW - 1 DAY AGOSPECIAL OFFERPET FRIENDLY
 PET FRIENDLY
 PET FRIENDLY$1,908 - $3,820/moStudio-2 bd1-2 baPalisades at Arundel Preserve | 7694 Dorchester Blvd,
Hanover, MD 21076 APPLY INSTANTLYPET FRIENDLY
Explore by feature - Garage
- NEW - 1 DAY AGOSPECIAL OFFERPET FRIENDLY
- PET FRIENDLYFURNISHED
- SPECIAL OFFERPET FRIENDLYTotal price$1,678 - $2,330/mo1-2 bd1-2 baMission Place Apartments | 8152 Washington Blvd,
Jessup, MD 20794 - NEW - 1 DAY AGOPET FRIENDLYFURNISHEDTotal price$2,126 - $3,435/mo1-3 bd1-2 baArbors at Arundel Preserve | 2109 Piney Branch Cir,
Hanover, MD 21076  APPLY INSTANTLYFURNISHED
- APPLY INSTANTLYPET FRIENDLY
 APPLY INSTANTLYPET FRIENDLYFURNISHED
 APPLY INSTANTLY
 APPLY INSTANTLYPET FRIENDLY
 NEW - 1 DAY AGOPET FRIENDLY
Explore by feature - Air Conditioning

- PET FRIENDLYFURNISHED
- SPECIAL OFFERPET FRIENDLYTotal price$1,678 - $2,330/mo1-2 bd1-2 baMission Place Apartments | 8152 Washington Blvd,
Jessup, MD 20794 - NEW - 1 DAY AGOPET FRIENDLYFURNISHEDTotal price$2,126 - $3,435/mo1-3 bd1-2 baArbors at Arundel Preserve | 2109 Piney Branch Cir,
Hanover, MD 21076 - PET FRIENDLY
- APPLY INSTANTLYFURNISHED
- APPLY INSTANTLYPET FRIENDLY
- APPLY INSTANTLYPET FRIENDLYFURNISHED
- APPLY INSTANTLY
 APPLY INSTANTLYPET FRIENDLY
Explore by feature - Pool
- SPECIAL OFFERPET FRIENDLY
- NEW - 1 DAY AGOSPECIAL OFFERPET FRIENDLY
- SPECIAL OFFERPET FRIENDLYTotal price$1,678 - $2,330/mo1-2 bd1-2 baMission Place Apartments | 8152 Washington Blvd,
Jessup, MD 20794 - NEW - 1 DAY AGOPET FRIENDLYFURNISHEDTotal price$2,126 - $3,435/mo1-3 bd1-2 baArbors at Arundel Preserve | 2109 Piney Branch Cir,
Hanover, MD 21076 - PET FRIENDLY
- PET FRIENDLY
- PET FRIENDLY$1,908 - $3,820/moStudio-2 bd1-2 baPalisades at Arundel Preserve | 7694 Dorchester Blvd,
Hanover, MD 21076 - APPLY INSTANTLYPET FRIENDLY
- APPLY INSTANTLY
Explore by feature - Washer/dryer
- NEW - 1 DAY AGOPET FRIENDLYFURNISHEDTotal price$2,126 - $3,435/mo1-3 bd1-2 baArbors at Arundel Preserve | 2109 Piney Branch Cir,
Hanover, MD 21076 - PET FRIENDLY
- APPLY INSTANTLYFURNISHED
- APPLY INSTANTLYPET FRIENDLY
- APPLY INSTANTLYPET FRIENDLYFURNISHED
- APPLY INSTANTLY
- APPLY INSTANTLYPET FRIENDLY
- APPLY INSTANTLYPET FRIENDLY
 NEW - 10 HRS AGO
Explore by feature - Outdoor Space
- APPLY INSTANTLYPET FRIENDLY
- NEW - 1 DAY AGOPET FRIENDLY
 APPLY INSTANTLYPET FRIENDLY
 APPLY INSTANTLYPET FRIENDLY
 PET FRIENDLY
 PET FRIENDLY
 PET FRIENDLY
Apartments for Rent
- PET FRIENDLY
- NEW - 1 DAY AGOPET FRIENDLYFURNISHEDTotal price$2,126 - $3,435/mo1-3 bd1-2 baArbors at Arundel Preserve | 2109 Piney Branch Cir,
Hanover, MD 21076 - PET FRIENDLY$1,908 - $3,820/moStudio-2 bd1-2 baPalisades at Arundel Preserve | 7694 Dorchester Blvd,
Hanover, MD 21076  NEW - 1 DAY AGOPET FRIENDLYTotal price$1,850 - $2,640/mo1-2 bd1-2 baVerde at Howard Square East | 7600 Hearthside Way,
Elkridge, MD 21075 PET FRIENDLYTotal price$1,678 - $2,760/mo1-2 bd1-2 baVerde at Howard Square West | 7500 Hearthside Way,
Elkridge, MD 21075 NEW - 1 DAY AGOPET FRIENDLY
- NEW - 1 DAY AGOPET FRIENDLY
 PET FRIENDLY
 NEW - 1 DAY AGOPET FRIENDLY
- NEW - 1 DAY AGOPET FRIENDLY
- PET FRIENDLYTotal price$1,678 - $2,330/mo1-2 bd1-2 baMission Place Apartments | 8152 Washington Blvd,
Jessup, MD 20794 - PET FRIENDLY
- PET FRIENDLY
 PET FRIENDLY$2,400 - $3,276/mo2-4 bd2-3 baFort Meade On-Post Housing | 2965 2nd Army Dr,
Fort George G Meade, MD 20755 PET FRIENDLY
 See more homes for rent inHanover
Off Market Homes Near 7608 Elmcrest Rd
 SOLDAUG 31, 2026Long & Foster Real Estate, Inc.
 SOLDAUG 31, 2026Keller Williams Realty Centre
 SOLDAUG 31, 2026Keller Williams Lucido Agency
 SOLDAUG 31, 2026RE/MAX Advantage Realty
 SOLDAUG 31, 2026RE/MAX Realty Group
 SOLDAUG 31, 2026Monument Sotheby's International Realty
 SOLDAUG 31, 2026Everything Real Estate, LLC
 See more homes for sale inHanover


Homes for sale near 7608 Elmcrest Rd




- Results are loading