


$568,400
 3 Beds
 2 Baths
 3,958 sqft (on 0.95 acres)
760 Van Loo Rd, Canon City, CO 81212
Est. Refi. Payment $3,283/mo*
Refinance Your HomeCurrently Off Market - Sold Jun 12, 2025 for $595,000
Home Value
Trulia Estimate
$568KSince last month
Decreased$22K (-3.8%)Since last year
Decreased$28K (-4.7%)Since last sale
Decreased$27K (-4.5%)Learn more about this home's value by checking out its Trulia Estimate, the value of nearby homes, and how much similar homes have sold for.
Trulia Estimate
The of this home's value increased by +52% in the last 10 years
| Month | Estimated value |
|---|---|
2026 | |
| September 2026 | $568K |
| August 2026 | $577K |
| July 2026 | $591K |
| June 2026 | $587K |
| May 2026 | $583K |
| April 2026 | $582K |
| March 2026 | $582K |
| February 2026 | $579K |
| January 2026 | $577K |
2025 | |
2024 | |
2023 | |
2022 | |
2021 | |
2020 | |
2019 | |
2018 | |
2017 | |
2016 | |
Comparable sales
These are recently sold homes that have a similar location or other similar features to this home, like bedrooms, bathrooms, and square footage. Get a sense of the expected prices in the area by viewing these homes.Address | Distance | Property Type | Sold Price | Sold Date | Bed | Bath | Sqft |
|---|---|---|---|---|---|---|---|
0.20 | Single-Family Home | $270,000 | 03/23/26 | 3 | 1.5 | 1,720 | |
0.31 | Single-Family Home | $390,000 | 03/20/26 | 2 | 2 | 1,924 | |
0.24 | Single-Family Home | $380,000 | 07/08/26 | 3 | 2.5 | 1,668 | |
0.30 | Single-Family Home | $440,000 | 12/19/25 | 5 | 2 | 1,782 | |
1.08 | Single-Family Home | $494,900 | 03/27/26 | 3 | 2 | 3,876 | |
1.03 | Single-Family Home | $540,000 | 05/29/26 | 4 | 3 | 3,328 | |
1.07 | Single-Family Home | $455,000 | 06/30/26 | 3 | 2 | 2,680 | |
0.87 | Single-Family Home | $387,700 | 11/07/25 | 3 | 2 | 1,265 | |
1.19 | Single-Family Home | $599,806 | 05/01/26 | 3 | 2 | 2,814 | |
0.72 | Single-Family Home | $416,900 | 07/02/26 | 3 | 2 | 1,593 |
Nearby home prices
Get a sense of expected prices in the area by checking the value of nearby homes.Address | Distance | Price | Bed | Bath | Sqft | Status |
|---|---|---|---|---|---|---|
0.02 | - | - | - | - | Off Market | |
0.02 | $1,200,000 | - | - | - | For Sale | |
0.11 | $479,900 | 4 | 2.5 | 2,995 | For Sale | |
0.11 | $127,000 | - | - | - | For Sale | |
0.14 | $127,000 | - | - | - | For Sale | |
0.20 | $693,200 | 4 | 2.5 | 3,516 | Off Market | |
0.25 | $519,900 | 4 | 2 | 2,112 | For Sale | |
0.20 | $270,000 | 3 | 1.5 | 1,720 | Recently Sold | |
0.22 | $534,600 | 3 | 2 | 1,888 | Off Market | |
0.23 | $433,500 | 5 | 3 | 2,786 | Off Market | |
0.24 | $380,000 | 3 | 2.5 | 1,668 | Recently Sold |
Local Information
- Map ViewExplore the area around 760 Van Loo Rd.

- Schools1 Elementary School2 Middle Schools1 High School

- Shop & Eat

-- mins to
Home Highlights

Single-Family Home

Built in 2004

0.95 acre lot

3,958 sqft

$144/sqft

Attached Garage
About this House
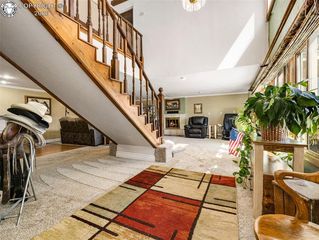
Views, Views, and More Views in every direction! This beautifully updated home blends luxury, style, function & an awesome floor plan. As you step into the entry you are welcomed into the formal dining room which is filled with natural light from elegant alcove windows. Continue past the staircase to the Great Room, you’ll fall in love with the chef’s dream kitchen featuring high-end Whirlpool appliances in a sleek Champagne finish, pristine quartz countertops, custom backsplash, & a large, unique island with tons of storage and casual dining space. The island flows seamlessly into the living room with soaring vaulted ceilings, a stunning gas fireplace, & walls of windows that capture panoramic views of the entire River Valley, The Wet Mountain Range, and the tips of the Sangre de Cristo Mountains. Offering 2,030 sq. ft. on the main level & 3,958 total sq. ft., the spacious master suite features vaulted ceilings, breathtaking mountain views, a 12'7" x 8'9" walk-in closet, & a luxurious 5-piece bath with a 6’ soaking tub. Two additional bedrooms include a second master that shares access to a second full bath, along with a convenient main floor laundry room. The partially finished basement offers a cozy 16'7" x 29'5" family room, with plumbing already in place for an additional bathroom & plenty of space to add a mini kitchen, 3–4 more bedrooms, & storage. This home includes all appliances, custom blinds & drapes, & many furnishings, including the office and family room furniture. Outside, enjoy a covered back patio perfect for relaxation, overlooking stunning sunsets, Our Colorado Mountains & the Cañon City skyline. The seller has meticulously maintained the low-maintenance xeriscaping that makes yard work easy. Home upgrades include the newer Lennox 96% high-efficiency furnace & central air with dehumidifier (installed in 2020), custom solar window film for privacy and energy efficiency, and a brand-new roof, skylight, and freshly painted exterior in May 2025!
760 Van Loo Rd, Canon City, CO 81212 is a 3 bedroom, 2 bathroom, 3,958 sqft single-family home built in 2004. It last sold for the $595,000 asking price on Jun 12, 2025. This property is not currently displayed as for sale or rent on Trulia. The Trulia Estimate is $568,400, with a rent estimate of $2,861/month.
Last check for updates: about 8 hours ago
Listed by Joann M. Grenard
Home Town Real Estate Of Canon City
Bought with: Laura M. Krueck, Properties Of Colorado Inc
Source: Royal Gorge AOR, MLS#2824865
Home Details for 760 Van Loo Rd

|
|---|
Beds & Baths Number of Bedrooms: 3Number of Bathrooms: 2Number of Bathrooms (full): 2 |
Dimensions and Layout Living Area: 3958 Square Feet |
Appliances & Utilities Utilities: Electricity Connected, Natural Gas Connected |
Heating & Cooling Heating: Forced Air,Natural GasHas CoolingAir Conditioning: Central AirHas HeatingHeating Fuel: Forced Air |
Fireplace & Spa Fireplace: Gas, Main Level, See RemarksHas a Fireplace |
Windows, Doors, Floors & Walls Window: VinylFlooring: Carpet, Tile, Concrete, See Remarks |
Levels, Entrance, & Accessibility Floors: Carpet, Tile, Concrete, See Remarks |
View Has a ViewView: 360 Degree, Mountain(s) |

|
|---|
Exterior Home Features Patio / Porch: Concrete, Covered, See RemarksFencing: None |
Parking & Garage No CarportHas a GarageHas an Attached GarageParking: Attached,Even with Main Level,Garage Door Opener,Workshop in Garage,Gravel Driveway |
Water & Sewer Sewer: Public Septic |

|
|---|
Year Built Year Built: 2004Year Renovated: 2019 |
Property Type / Style Property Type: ResidentialProperty Subtype: Single Family ResidenceArchitecture: Ranch |
Building Construction Materials: Stucco, Wood Frame |
Property Information Included in Sale: All Kitchen Appliances; Refrigerator, Dishwasher, Electric stove/oven, Microwave/vent. Maytag Washer & Dryer. All Window Coverings. Gun Safe. Garage Work Bench. Will provide a list of furniture and personal property that will be included in the sale.Parcel Number: 99504637 |

|
|---|
Price List Price: $595,000 |

|
|---|
MLS Status: Closed |

|
|---|
Direction & Address City: Canon City |
School Information Elementary School: Harrison K-8 |

|
|---|
Building Area Building Area: 3958 Square Feet |

|
|---|
Lot Area: 0.95 acres |

|
|---|
Listing Terms: Cash, Conventional, FHA, USDA, VA Loan |

|
|---|
Mls Number: 2824865Attic: Access Only |
Price and Tax history
| Date | Event | Price |
|---|---|---|
Jun 12, 2025 Source: Royal Gorge AOR #2824865 | Sold | $595,000 |
May 19, 2025 Source: Royal Gorge AOR #2824865 | Pending | $595,000 |
May 17, 2025 Source: Royal Gorge AOR #2824865 | Listed For Sale | $595,000 |
Jul 20, 2010 Source: N/A | Sold | $315,000 |
Jan 10, 2005 Source: N/A | Sold | $290,000 |
| Year | Property tax | Tax assessment |
|---|---|---|
| 2024 | $2,308 | $517,049 |
Home facts updated by county records
Market trends in Canon City
Last updated August 2026
Avg. sale price
$328K
$12.17KMoM
Sale-to-List Price
98.2%
0.4%MoM
Price per sq ft
$217
$2MoM
Available listings
245
9MoM
Around this home
What Locals Say about Canon City
At least 127 Trulia users voted on each feature.

93 % Say it's dog friendly

91 % Say yards are well-kept

89 % Say car is needed

88 % Say there's wildlife

87 % Say parking is easy

73 % Say there's holiday spirit

67 % Say kids play outside

67 % Say people would walk alone at night

62 % Say neighbors are friendly

56 % Say it's quiet

54 % Say there are sidewalks

50 % Say they plan to stay for at least 5 years

46 % Say it's walkable to restaurants

45 % Say it's walkable to grocery stores

31 % Say streets are well-lit

20 % Say there are community events
Sourced by Trulia users. Learn more about our methodology.
LGBTQ Local Legal Protections
LGBTQ Local Legal Protections



IDX information is provided exclusively for consumers' personal, non-commercial use and may not be used for any purpose other than to identify prospective properties consumers may be interested in purchasing.
Frequently asked questions about 760 Van Loo Rd
- What is 760 Van Loo Rd estimated to be worth?Trulia's estimated value for 760 Van Loo Rd in Canon City, CO is $568,400.
- What is the price history for 760 Van Loo Rd?760 Van Loo Rd in Canon City, CO last sold for $595,000 in June 2025.
- Is Canon City a buyer's or seller's market?Canon City is currently a buyer's market, based on recent for-sale activity.
- What's the median sale price in Canon City?The median sale price in Canon City is $328K. That is down $12.17K from the prior month.
- Does 760 Van Loo Rd have air conditioning?Yes, 760 Van Loo Rd in Canon City, CO has air conditioning.
- Does 760 Van Loo Rd have laundry facilities?Yes, 760 Van Loo Rd in Canon City, CO has laundry facilities.
Explore by feature - Pet Friendly
 NEW - 1 DAY AGOAPPLY INSTANTLYPET FRIENDLY
 APPLY INSTANTLYPET FRIENDLY
 NEW - 10 HRS AGOPET FRIENDLY
- PET FRIENDLY
 PET FRIENDLY
 PET FRIENDLY
- PET FRIENDLY
 PET FRIENDLY
 PET FRIENDLY
 PET FRIENDLY
Explore by feature - Garage
 APPLY INSTANTLYFURNISHED
 NEW - 1 DAY AGOPET FRIENDLY
 NEW - 2 DAYS AGO
- NEW - 1 DAY AGOAPPLY INSTANTLYPET FRIENDLY
 APPLY INSTANTLYPET FRIENDLY
 APPLY INSTANTLYPET FRIENDLYFURNISHED
 PET FRIENDLY
Explore by feature - Air Conditioning
- APPLY INSTANTLYFURNISHED
- NEW - 1 DAY AGOPET FRIENDLY
 NEW - 1 DAY AGO
 NEW - 2 DAYS AGOPET FRIENDLY
- NEW - 2 DAYS AGO


 APPLY INSTANTLYPET FRIENDLYFURNISHED
 APPLY INSTANTLYPET FRIENDLY
 APPLY INSTANTLYPET FRIENDLY
Explore by feature - Washer/dryer
- APPLY INSTANTLYFURNISHED
- NEW - 1 DAY AGOPET FRIENDLY
- NEW - 2 DAYS AGO
- APPLY INSTANTLYPET FRIENDLYFURNISHED
- NEW - 1 DAY AGOAPPLY INSTANTLYPET FRIENDLY
- APPLY INSTANTLYPET FRIENDLY
- APPLY INSTANTLYPET FRIENDLY
- APPLY INSTANTLYPET FRIENDLY
- APPLY INSTANTLYPET FRIENDLYFURNISHED
 FURNISHED
Explore by feature - Outdoor Space
- NEW - 1 DAY AGOPET FRIENDLY
- APPLY INSTANTLYPET FRIENDLYFURNISHED
- NEW - 1 DAY AGOAPPLY INSTANTLYPET FRIENDLY
- APPLY INSTANTLYPET FRIENDLY
- FURNISHED
 PET FRIENDLY
 PET FRIENDLY
Apartments for Rent
- NEW - 1 DAY AGO

- NEW - 10 HRS AGOPET FRIENDLY
- PET FRIENDLY
 See more homes for rent inCanon City
Off Market Homes Near 760 Van Loo Rd
 SOLDSEP 17, 2026Keller Williams Performance Realty
 SOLDSEP 3, 2026Flynn Realty, MLS#4011374
 SOLDAUG 28, 2026Bridgetown Realty, Llc
 SOLDAUG 27, 2026EXIT Elevation Realty
 SOLDAUG 27, 2026Homesmart Preferred Realty
- SOLDAUG 26, 2026
 See more homes for sale inCanon City


Homes for sale near 760 Van Loo Rd
 0.86 ACRESKeller Williams Performance Realty
 1.14 ACRESHomesmart Preferred Realty
 0.37 ACRESHomesmart Preferred Realty
 0.53 ACRESKeller Williams Performance Realty
 1 ACREWestcliffe Home and Ranch LLC
 NEW - 15 HRS AGO1.04 ACRESKeller Williams Performance Realty
- See more homes for sale inCanon City


- Results are loading