


$379,900
 2 Beds
 2 Baths
 1,428 sqft
76 Robin Lane, Barnegat, NJ 08005
Est. Mortgage $2,658/mo*
Get Pre-QualifiedHome Highlights

Single-Family Home

Built in 1999

$266/sqft

2 Car Garage

HOA $142/mo
Local Information
- Map ViewExplore the area around 76 Robin Lane.

- Schools3 Elementary Schools1 Middle School1 High School

- Shop & Eat

-- mins to
About this House
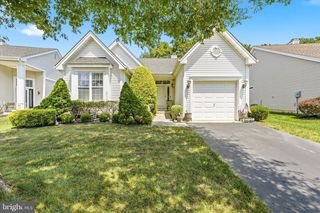
This Lovely Heritage Bay Barnegat Model is just waiting for you to enjoy! Close to shopping, Garden State Pky, & Long Beach Island is just 15 minutes away. Community pool & Clubhouse with activities for your enjoyment. Spacious home, 2 bedrooms, 2 full bathrooms,2 car garage & stone patio off the rear backing up to beautiful tree buffer. All appliances included. Come take a look!!!
Last check for updates: about 4 hours ago
Listing courtesy of Pennelyn Mannion, (609) 290-2288
Berkshire Hathaway HomeServices Zack Shore Realtors
Source: MoreMLS, MLS#22627603
Also Listed on BHHS broker feed, MoreMLS.
Home Details for 76 Robin Lane

|
|---|
Interior Details Number of Rooms: 7Types of Rooms: Bedroom, Dining Room, Family Room, Kitchen, Laundry, Living Room |
Beds & Baths Number of Bedrooms: 2Number of Bathrooms: 2Number of Bathrooms (full): 2 |
Dimensions and Layout Living Area: 1428 Square Feet |
Heating & Cooling Heating: Natural Gas,Forced AirHas CoolingAir Conditioning: Central AirHas HeatingHeating Fuel: Natural Gas |
Fireplace & Spa No Spa |
Windows, Doors, Floors & Walls Window: Thermal WindowFlooring: Linoleum, Tile |
Levels, Entrance, & Accessibility Stories: 1Floors: Linoleum, Tile |

|
|---|
Exterior Home Features Foundation: Slab |
Parking & Garage Number of Garage Spaces: 2Number of Covered Spaces: 2Has a GarageHas an Attached GarageHas Open ParkingParking Spaces: 2Parking: Asphalt,Double Wide Drive,Off Street |
Pool Pool: Community, In Ground, Association |
Water & Sewer Sewer: Public Sewer |

|
|---|
Days on Market: 8 |

|
|---|
Year Built Year Built: 1999 |
Property Type / Style Property Type: ResidentialProperty Subtype: Adult CommunityStructure Type: DetachedArchitecture: Ranch |
Building Not a New Construction |
Property Information Included in Sale: Outdoor Lighting, Washer, Window Treatments, Blinds/Shades, Ceiling Fan(s), Dishwasher, Dryer, Light Fixtures, Stove, Refrigerator, Awnings, Garage Door Opener, Gas CookingParcel Number: 01001150600024Model Home Type: BARNEGAT |

|
|---|
Price List Price: $379,900Price Per Sqft: $266 |
Status Change & Dates Off Market Date: Thu Sep 10 2026 |

|
|---|
MLS Status: Pending |

|
|---|
Direction & Address City: BarnegatCommunity: Heritage Bay |
School Information Jr High / Middle School: Russ BrackmanHigh School: Barnegat High |

|
|---|
Listing Agent Listing ID: 22627603 |

|
|---|
Building Area Building Area: 1428 Square Feet |

|
|---|
Is a Senior Community |

|
|---|
HOA Fee Includes: Common Area, Lawn Maintenance, Pool, Snow RemovalHas an HOAHOA Fee: $425/Quarterly |

|
|---|
Lot Area: 5000 sqft |

|
|---|
Mls Number: 22627603Attic: Attic, Pull Down Stairs |

|
|---|
Source Internet Entire Listing Display |
Around this home
Neighborhood Overview

Neighborhood stats provided by third party data sources.
Market trends in Barnegat
Last updated July 2026
Avg. sale price
$505K
$11.33KMoM
Sale-to-List Price
100.0%
Price per sq ft
$265
$6MoM
Available listings
116
2MoM
Home Value
Trulia Estimate
$382KSince last month
Decreased$18K (-4.5%)Since last year
Decreased$6K (-1.6%)Since last sale
Increased$332K (+664.8%)Learn more about this home's value by checking out its Trulia Estimate, the value of nearby homes, and how much similar homes have sold for.
Trulia Estimate
The of this home's value increased by +116% in the last 10 years
| Month | Estimated value |
|---|---|
2026 | |
| September 2026 | $382K |
| August 2026 | $403K |
| July 2026 | $401K |
| June 2026 | $403K |
| May 2026 | $404K |
| April 2026 | $396K |
| March 2026 | $387K |
| February 2026 | $386K |
| January 2026 | $384K |
2025 | |
2024 | |
2023 | |
2022 | |
2021 | |
2020 | |
2019 | |
2018 | |
2017 | |
2016 | |
Comparable sales
These are recently sold homes that have a similar location or other similar features to this home, like bedrooms, bathrooms, and square footage. Get a sense of the expected prices in the area by viewing these homes.Address | Distance | Property Type | Sold Price | Sold Date | Bed | Bath | Sqft |
|---|---|---|---|---|---|---|---|
0.13 | Single-Family Home | $160,000 | 11/03/25 | 2 | 2 | 1,428 | |
0.01 | Single-Family Home | $429,900 | 07/15/26 | 2 | 2 | 1,596 | |
0.06 | Single-Family Home | $426,000 | 08/12/26 | 2 | 2 | 1,428 | |
0.08 | Single-Family Home | $315,000 | 06/26/26 | 2 | 2 | 1,539 | |
0.02 | Single-Family Home | $370,000 | 01/09/26 | 2 | 2 | 1,752 | |
0.06 | Single-Family Home | $340,000 | 12/22/25 | 2 | 2 | 1,166 | |
0.18 | Single-Family Home | $295,650 | 12/22/25 | 2 | 2 | 1,428 | |
0.05 | Single-Family Home | $325,000 | 03/16/26 | 2 | 2 | 1,166 | |
0.11 | Single-Family Home | $300,000 | 11/17/25 | 2 | 2 | 1,266 | |
0.10 | Single-Family Home | $449,900 | 06/05/26 | 2 | 2 | 1,572 |
Nearby home prices
Get a sense of expected prices in the area by checking the value of nearby homes.Address | Distance | Price | Bed | Bath | Sqft | Status |
|---|---|---|---|---|---|---|
0.01 | $429,900 | 2 | 2 | 1,596 | Recently Sold | |
0.04 | $397,800 | 2 | 2 | 1,428 | Off Market | |
0.04 | $359,300 | 2 | 2 | 1,428 | Off Market | |
0.02 | $370,000 | 2 | 2 | 1,752 | Recently Sold | |
0.04 | $427,800 | 2 | 2 | 1,677 | Off Market | |
0.04 | $446,000 | 2 | 2 | 1,680 | Off Market | |
0.05 | $325,000 | 2 | 2 | 1,166 | Recently Sold | |
0.07 | $513,000 | 4 | 2.5 | 2,110 | Off Market | |
0.07 | $359,900 | 2 | 2 | 1,428 | For Sale | |
0.08 | $470,000 | 3 | 2.5 | 1,951 | Recently Sold | |
0.06 | $340,000 | 2 | 2 | 1,166 | Recently Sold | |
0.08 | $386,900 | 2 | 2 | 1,268 | Off Market |
Price and Tax history
| Date | Event | Price |
|---|---|---|
Sep 10, 2026 Source: MoreMLS #22627603 | Pending | $379,900 |
Sep 2, 2026 Source: MoreMLS #22627603 | Listed For Sale | $379,900 |
Dec 28, 2021 Source: N/A | Sold | $50,000 |
Oct 18, 2005 Source: N/A | Sold | $250,000 |
Feb 26, 1999 Source: N/A | Sold | $128,625 |
| Year | Property tax | Tax assessment |
|---|---|---|
| 2023 | $5,276 | $187,300 |
Home facts updated by county records
LGBTQ Local Legal Protections
LGBTQ Local Legal Protections



Pennelyn Mannion, Berkshire Hathaway HomeServices Zack Shore Realtors
Agent Phone: (609) 290-2288
IDX information is provided exclusively for personal, non-commercial use, and may not be used for any purpose other than to identify prospective properties consumers may be interested in purchasing.
Information is deemed reliable but not guaranteed.
Similar Homes You May Like
 FOR SALE BY OWNER
 OPEN SAT, 12-2PMGina Cabot, Keller Williams Preferred Properties,Bayville
 OPEN SAT, 12-3PMCharmaine Selvanto, Goldstone Realty
 OPEN SUN, 11-1PMTheresa M Froumy, Weichert Realtors-Forked River
 Steven Ace, RE/MAX Revolution
 Jaime Aiello, Weichert Realtors-Ship Bottom
 Robin L Pickett, Keller Williams Avon Realty
 NEW CONSTRUCTIONJoy Bearden, Keller Williams Preferred Properties,Ship Bottom
- NEW CONSTRUCTIONJoy Bearden, Keller Williams Preferred Properties,Ship Bottom
- NEW CONSTRUCTIONJoy Bearden, Keller Williams Preferred Properties,Ship Bottom
- NEW CONSTRUCTIONJoy Bearden, Keller Williams Preferred Properties,Ship Bottom
- NEW CONSTRUCTIONJoy Bearden, Keller Williams Preferred Properties,Ship Bottom
- NEW CONSTRUCTIONJoy Bearden, Keller Williams Preferred Properties,Ship Bottom
- NEW CONSTRUCTIONJoy Bearden, Keller Williams Preferred Properties,Ship Bottom
- NEW CONSTRUCTIONJoy Bearden, Keller Williams Preferred Properties,Ship Bottom
 Michael A Fingerman, HomeSmart First Advantage
 Victor Alhalabi, C21/ Solid Gold Realty
 AUCTION
 Joyce Rogers, RE/MAX Revolution
 0.38 ACRES
 Keller Williams Realty - Atlantic Shore
 Anthony C Jankowski, Housemart Realty, LLC
 NEW - 2 DAYS AGOColdwell Banker Home Connection
 1.3 ACRESRE/MAX at Barnegat Bay - Toms River
 Shabsi Weiss, HomeSmart First Advantage
 0.46 ACRESKeller Williams Realty - Atlantic Shore
 RE/MAX at Barnegat Bay - Manahawkin
 See more homes for sale inBarnegat


New Listings near 76 Robin Lane
 0.28 ACRESJoel Jeremias, Imperial Real Estate Agency
- Anthony C Jankowski, Housemart Realty, LLC
 Jeanmarie J McSpedon, RE/MAX at Barnegat Bay
 Catherine DiFiore, Weichert Realtors-Holmdel
 NEW - 2 DAYS AGOAshley Gable, Diane Turton, Realtors-Lacey
- 0.38 ACRES
 0.29 ACRESDominick Ali Jr., Goldstone Realty
 0.53 ACRESThe Van Dyk Group - Barnegat
 Evan Vieira, Keller Williams Shore Properties
- Shabsi Weiss, HomeSmart First Advantage
- See more homes for sale inBarnegat


Frequently asked questions about 76 Robin Lane
- What is the estimated monthly payment for 76 Robin Lane?Based on a $379,900 list price with 20% down at today's rates, the estimated monthly payment for 76 Robin Lane in Barnegat, NJ is approximately $2,591 (about $2,044 principal & interest, $472 property taxes, and $75 homeowner's insurance). This is an estimate. Actual payment depends on your loan terms.
- How does the list price for 76 Robin Lane compare to homes in Barnegat?76 Robin Lane in Barnegat, NJ is listed at $379,900, about 25% below the $505K median sale price in Barnegat.
- What are the closest schools to 76 Robin Lane?The closest schools to 76 Robin Lane in Barnegat, NJ are Barnegat High School (rated 3/10), Cecil S Collins Elementary School, Joseph T Donahue Elementary School (rated 7/10).
- What is 76 Robin Lane estimated to be worth?Trulia's estimated value for 76 Robin Lane in Barnegat, NJ is $382,400.
- Does 76 Robin Lane have air conditioning?Yes, 76 Robin Lane in Barnegat, NJ has air conditioning.
- Does 76 Robin Lane have a pool?Yes, 76 Robin Lane in Barnegat, NJ has a pool.
76 Robin Lane, Barnegat, NJ 08005 is a 2 bedroom, 2 bathroom, 1,428 sqft single-family home built in 1999. 76 Robin Lane is located in Lincoln Park, Barnegat. This property is currently available for sale and was listed by MoreMLS on Sep 2, 2026. The MLS # for this home is MLS# 22627603.