


$781,200
 4 Beds
 3 Baths
 1,925 sqft (on 0.66 acres)
76 Otter Dr, Lancaster, VA 22503
Est. Refi. Payment $4,586/mo*
Refinance Your HomeCurrently Off Market - Sold Mar 31, 2026 for $775,000 (3% below list price)
Home Value
Trulia Estimate
$781KSince last month
Decreased$2K (-0.3%)Since last year
Increased$314K (+67.6%)Since last sale
Increased$4K (+0.6%)Learn more about this home's value by checking out its Trulia Estimate, the value of nearby homes, and how much similar homes have sold for.
Trulia Estimate
The of this home's value increased by +108% in the last 10 years
| Month | Estimated value |
|---|---|
2026 | |
| September 2026 | $779K |
| August 2026 | $781K |
| July 2026 | $784K |
| June 2026 | $785K |
| May 2026 | $781K |
| April 2026 | $778K |
| March 2026 | $767K |
| February 2026 | $769K |
| January 2026 | $767K |
2025 | |
2024 | |
2023 | |
2022 | |
2021 | |
2020 | |
2019 | |
2018 | |
2017 | |
2016 | |
Comparable sales
These are recently sold homes that have a similar location or other similar features to this home, like bedrooms, bathrooms, and square footage. Get a sense of the expected prices in the area by viewing these homes.Address | Distance | Property Type | Sold Price | Sold Date | Bed | Bath | Sqft |
|---|---|---|---|---|---|---|---|
0.43 | Single-Family Home | $464,000 | 04/22/26 | 3 | 2 | 1,536 | |
0.44 | Single-Family Home | $560,000 | 02/23/26 | 3 | 2 | 1,353 | |
0.76 | Single-Family Home | $254,000 | 05/06/26 | 3 | 2 | 1,360 | |
1.04 | Single-Family Home | $757,000 | 09/26/25 | 3 | 2.5 | 2,387 | |
0.95 | Single-Family Home | $349,000 | 06/24/26 | 3 | 2 | 1,614 | |
1.33 | Single-Family Home | $125,000 | 05/21/26 | 3 | 2 | 1,340 | |
2.13 | Single-Family Home | $749,500 | 12/29/25 | 4 | 3 | 2,246 | |
1.89 | Single-Family Home | $630,000 | 03/09/26 | 4 | 3 | 2,866 | |
1.65 | Single-Family Home | $274,000 | 04/15/26 | 3 | 2 | 1,260 |
Nearby home prices
Get a sense of expected prices in the area by checking the value of nearby homes.Address | Distance | Price | Bed | Bath | Sqft | Status |
|---|---|---|---|---|---|---|
0.11 | $129,950 | - | - | - | For Sale | |
0.13 | - | - | - | - | Off Market | |
0.20 | $27,500 | - | - | - | For Sale | |
0.43 | $464,000 | 3 | 2 | 1,536 | Recently Sold | |
0.42 | $115,000 | - | - | - | For Sale | |
0.44 | $560,000 | 3 | 2 | 1,353 | Recently Sold | |
0.45 | $789,200 | 3 | 2 | 1,992 | Off Market | |
0.50 | $865,700 | 3 | 3 | 1,932 | Off Market | |
0.51 | - | - | - | - | Off Market | |
0.65 | $593,800 | 2 | 1.5 | 936 | Off Market | |
0.72 | $27,500 | - | - | - | For Sale |
Local Information
- Map ViewExplore the area around 76 Otter Dr.

- Schools1 Elementary School2 Middle Schools1 High School

- Shop & Eat

-- mins to
Home Highlights

Single-Family Home

Built in 1968

0.66 acre lot

1,925 sqft

$403/sqft

Garage

HOA $25/mo
About this House
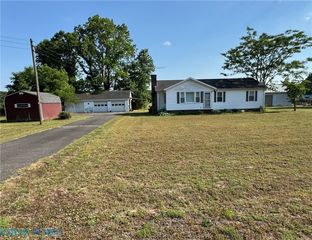
Stunning, Fully Renovated Waterfront Retreat in Whitehouse Creek Estates
Escape to unmatched privacy at this newly renovated waterfront home in the secluded Whitehouse Creek Estates of Lancaster, VA. Tucked a mile down a beautiful tree-lined gravel road, this residence offers tranquility, protected views, and effortless access to the Corrotoman River.
Perched on Millenbeck Prong, the home now enjoys wide water views thanks to thoughtful clearing of trees and brush. Across the water lies protected land, ensuring lasting serenity. For boaters and anglers, the location is exceptional. From there, enjoy easy access to prime fishing spots, waterfront restaurants, and marinas.
Inside, the 4-bedroom, 3-full-bath home blends comfort, craftsmanship, and modern updates. The open kitchen features Bosch appliances, leather-finished Milky Way granite, custom cabinetry, a breakfast bar, and an adjacent living area with fireplace. A large family room with a bar area and under-counter wine and beverage fridge makes hosting effortless. Enjoy the outdoors year-round on the newly screened porch and expanded deck.
A detached 2-car garage with power, plus a powered shed, provide ample storage for equipment, tools, and water toys. Sought after River Home desires convey including, 23' Carolina Skiff boat, Kubota tractor, Riding mower, tools in garage, fishing gear, golf cart, tractor, beds and more!
Major 2025 Renovations & Upgrades Include:
• New septic system
• Encapsulated crawl space
• Insulation
• Interior & exterior cement parging
• Updated plumbing & electrical
• Fully renovated bathrooms with zero-entry tiled showers
• New flooring, paint & trim
• Solid wood interior/exterior doors
• Custom window treatments
• Bosch kitchen appliances & septic-safe disposal
• HVAC with new ductwork & variable-speed fan
• Tankless Rinnai water heater
• 200-gal propane tank (owned & filled)
• New roofs (home, garage, shed)
Escape to unmatched privacy at this newly renovated waterfront home in the secluded Whitehouse Creek Estates of Lancaster, VA. Tucked a mile down a beautiful tree-lined gravel road, this residence offers tranquility, protected views, and effortless access to the Corrotoman River.
Perched on Millenbeck Prong, the home now enjoys wide water views thanks to thoughtful clearing of trees and brush. Across the water lies protected land, ensuring lasting serenity. For boaters and anglers, the location is exceptional. From there, enjoy easy access to prime fishing spots, waterfront restaurants, and marinas.
Inside, the 4-bedroom, 3-full-bath home blends comfort, craftsmanship, and modern updates. The open kitchen features Bosch appliances, leather-finished Milky Way granite, custom cabinetry, a breakfast bar, and an adjacent living area with fireplace. A large family room with a bar area and under-counter wine and beverage fridge makes hosting effortless. Enjoy the outdoors year-round on the newly screened porch and expanded deck.
A detached 2-car garage with power, plus a powered shed, provide ample storage for equipment, tools, and water toys. Sought after River Home desires convey including, 23' Carolina Skiff boat, Kubota tractor, Riding mower, tools in garage, fishing gear, golf cart, tractor, beds and more!
Major 2025 Renovations & Upgrades Include:
• New septic system
• Encapsulated crawl space
• Insulation
• Interior & exterior cement parging
• Updated plumbing & electrical
• Fully renovated bathrooms with zero-entry tiled showers
• New flooring, paint & trim
• Solid wood interior/exterior doors
• Custom window treatments
• Bosch kitchen appliances & septic-safe disposal
• HVAC with new ductwork & variable-speed fan
• Tankless Rinnai water heater
• 200-gal propane tank (owned & filled)
• New roofs (home, garage, shed)
76 Otter Dr, Lancaster, VA 22503 is a 4 bedroom, 3 bathroom, 1,925 sqft single-family home built in 1968. It last sold for $775,000 on Mar 31, 2026 (3% below the $797,900 asking price). This property is not currently displayed as for sale or rent on Trulia. The Trulia Estimate is $781,200, with a rent estimate of $2,361/month.
Last check for updates: about 15 hours ago
Listed by Nadeem Khan
Samson Properties
Bought with: Katie Stiles, (804) 317-7528, Joyner Fine Properties
Originating MLS: Central Virginia Regional MLS
Source: CVRMLS, MLS#2601344
Home Details for 76 Otter Dr

|
|---|
Interior Details Number of Rooms: 5Types of Rooms: Full Bath |
Beds & Baths Number of Bedrooms: 4Number of Bathrooms: 3Number of Bathrooms (full): 3 |
Dimensions and Layout Living Area: 1925 Square Feet |
Appliances & Utilities Appliances: Oven, Tankless Water Heater |
Heating & Cooling Heating: Heat Pump,PropaneHas CoolingAir Conditioning: Heat PumpHas HeatingHeating Fuel: Heat Pump |
Windows, Doors, Floors & Walls Flooring: Wood |
Levels, Entrance, & Accessibility Stories: 1Number of Stories: 1Levels: OneFloors: Wood |

|
|---|
Exterior Home Features Roof: ShinglePatio / Porch: Deck, PorchExterior: Boat Lift, Deck, Dock, Porch, Unpaved Driveway |
Parking & Garage Number of Garage Spaces: 2Number of Covered Spaces: 2Has a GarageNo Attached GarageHas Open ParkingParking Spaces: 2Parking: Driveway,Detached,Garage,Unpaved |
Pool Pool: None |
Frontage WaterfrontWaterfront: River Front, Boat Ramp/Lift Access, WaterfrontOn Waterfront |
Water & Sewer Sewer: Septic TankWater Body: Millenbeck Prong feeds into the Corrotoman |
Finished Area Finished Area (above surface): 1925 Square Feet |

|
|---|
Year Built Year Built: 1968 |
Property Type / Style Property Type: ResidentialProperty Subtype: Single Family ResidenceArchitecture: Cape Cod |
Building Construction Materials: Block, Concrete, Vinyl SidingNot a New ConstructionNot Attached Property |
Property Information Condition: ResaleParcel Number: 31D115 |

|
|---|
Price List Price: $797,900Price Per Sqft: $403/sqft |
Status Change & Dates Off Market Date: Sun Feb 08 2026Possession Timing: Close Of Escrow |

|
|---|
MLS Status: Closed |

|
|---|
Direction & Address City: LancasterCommunity: White House Creek Estates |
School Information Elementary School: LancasterJr High / Middle School: LancasterHigh School: Lancaster |

|
|---|
HOA Fee Includes: Road Maintenance, WaterAssociation for this Listing: Central Virginia Regional MLSHas an HOAHOA Fee: $300/Annually |

|
|---|
Lot Area: 0.66 acres |

|
|---|
Business Information Ownership: Partnership |

|
|---|
Mls Number: 2601344Living Area Range Units: Square FeetAttic: Pull Down StairsAttribution Contact: dsamson@samsonproperties.netAbove Grade Unfinished Area: 1925Above Grade Unfinished Area Units: Square FeetActivation Date: Fri Jan 23 2026Below Grade Unfinished Area Units: Square FeetStart Showing Date: Thu Jan 22 2026Universal Property Id: US-51103-N-31D115-R-N |

|
|---|
Days On Market Replication: 20 |
Price and Tax history
| Date | Event | Price |
|---|---|---|
Mar 31, 2026 Source: CVRMLS #2601344 | Sold | $775,000 |
Feb 8, 2026 Source: CVRMLS #2601344 | Pending | $797,900 |
Jan 20, 2026 Source: CVRMLS #2601344 | Listed For Sale | $797,900 |
Feb 24, 2025 Source: N/A | Sold | $270,000 |
| Year | Property tax | Tax assessment |
|---|---|---|
| 2025 | $2,240 | $407,200 |
Home facts updated by county records
Market trends in Lancaster
Last updated August 2026
Avg. sale price
—
Sale-to-List Price
—
Price per sq ft
—
Available listings
36
2MoM
Around this home
What Locals Say about Lancaster
At least 4 Trulia users voted on each feature.

86 % Say yards are well-kept

83 % Say car is needed

83 % Say they plan to stay for at least 5 years

75 % Say people would walk alone at night

75 % Say there's wildlife

73 % Say parking is easy

67 % Say it's quiet

67 % Say there's holiday spirit

63 % Say kids play outside

55 % Say neighbors are friendly

43 % Say there are community events

33 % Say it's dog friendly

25 % Say there are sidewalks

18 % Say it's walkable to restaurants

17 % Say streets are well-lit

13 % Say it's walkable to grocery stores
Sourced by Trulia users. Learn more about our methodology.
LGBTQ Local Legal Protections
LGBTQ Local Legal Protections



All or a portion of the multiple Listing information is provided by the Central Virginia Regional Multiple Listing Service, LLC, from a copyrighted compilation of Listing s. All CVR MLS information provided is deemed reliable but is not guaranteed accurate. The compilation of Listings and each individual Listing are ©2026 Central Virginia Regional Multiple Listing Service, LLC. All rights reserved.
Frequently asked questions about 76 Otter Dr
- What is 76 Otter Dr estimated to be worth?Trulia's estimated value for 76 Otter Dr in Lancaster, VA is $781,200.
- What is the price history for 76 Otter Dr?76 Otter Dr in Lancaster, VA last sold for $775,000 in March 2026.
- Is Lancaster a buyer's or seller's market?Lancaster is currently a seller's market, based on recent for-sale activity.
- What are the closest schools to 76 Otter Dr?The closest schools to 76 Otter Dr in Lancaster, VA are Lancaster Elementary School (Middle, rated 3/10), Lancaster High School (Middle, rated 3/10).
- Does 76 Otter Dr have air conditioning?Yes, 76 Otter Dr in Lancaster, VA has air conditioning.
- How big is the lot at 76 Otter Dr?The lot at 76 Otter Dr in Lancaster, VA is about 0.66 acres (28,750 sq ft).
Explore by feature - Air Conditioning
 APPLY INSTANTLYPET FRIENDLYFURNISHED
 APPLY INSTANTLYPET FRIENDLYFURNISHED


Apartments for Rent

- Results are loading
Off Market Homes Near 76 Otter Dr
 SOLDSEP 17, 2026Shore Realty, Inc., CVRMLS
 SOLDSEP 16, 2026Cobblestone Realty Inc.
 SOLDSEP 11, 2026
 SOLDSEP 4, 2026IsaBell K. Horsley Real Estate, Chesapeake Bay & Rivers AOR
 SOLDAUG 20, 2026Mason Realty, Inc., Chesapeake Bay & Rivers AOR
 SOLDAUG 18, 2026
 SOLDJUL 31, 2026Liz Moore & Associates, Chesapeake Bay & Rivers AOR
 SOLDJUL 30, 2026
 See more homes for sale inLancaster


Homes for sale near 76 Otter Dr
 2.29 ACRESCR8TIVE Realty LLC, CVRMLS
 0.86 ACRESAnn Meekins, Realtors, Chesapeake Bay & Rivers AOR
 1.09 ACRESRE/MAX Waterfront Realty, Chesapeake Bay & Rivers AOR
 2 ACRESIsaBell K. Horsley Real Estate, Chesapeake Bay & Rivers AOR
 3.37 ACRESSamson Properties, CVRMLS
 0.88 ACRESMovement Realty Professionals, CVRMLS
 1 ACRE
- See more homes for sale inLancaster


- Results are loading