

$266,000
 4 Beds
 1.5 Baths
 1,644 sqft
76 Lamson Rd, Buffalo, NY 14223
Est. Refi. Payment $1,851/mo*
Refinance Your HomeCurrently Off Market - Sold Jul 16, 2026 for $265,000 (6% above list price)
Home Value
Trulia Estimate
$266KSince last month
Increased$1K (+0.5%)Since last year
Increased$3K (+1.3%)Since last sale
Increased$2K (+0.6%)Learn more about this home's value by checking out its Trulia Estimate, the value of nearby homes, and how much similar homes have sold for.
Trulia Estimate
The of this home's value increased by +86% in the last 10 years
| Month | Estimated value |
|---|---|
2026 | |
| August 2026 | $267K |
| August 2026 | $267K |
| July 2026 | $266K |
| April 2026 | $247K |
| March 2026 | $238K |
| February 2026 | $228K |
| January 2026 | $229K |
2025 | |
2024 | |
2023 | |
2022 | |
2021 | |
2020 | |
2019 | |
2018 | |
2017 | |
2016 | |
Comparable sales
These are recently sold homes that have a similar location or other similar features to this home, like bedrooms, bathrooms, and square footage. Get a sense of the expected prices in the area by viewing these homes.Address | Distance | Property Type | Sold Price | Sold Date | Bed | Bath | Sqft |
|---|---|---|---|---|---|---|---|
0.05 | Single-Family Home | $280,000 | 01/29/26 | 4 | 1.5 | 1,433 | |
0.11 | Single-Family Home | $259,500 | 10/28/25 | 5 | 2 | 1,440 | |
0.07 | Single-Family Home | $264,900 | 10/31/25 | 3 | 1.5 | 1,379 | |
0.10 | Single-Family Home | $280,000 | 12/26/25 | 3 | 1.5 | 1,446 | |
0.14 | Single-Family Home | $267,800 | 10/17/25 | 4 | 1 | 1,534 | |
0.22 | Single-Family Home | $279,900 | 09/26/25 | 4 | 1 | 1,630 | |
0.27 | Single-Family Home | $255,000 | 05/14/26 | 4 | 2 | 1,296 | |
0.20 | Single-Family Home | $200,000 | 03/20/26 | 3 | 1.5 | 1,395 | |
0.34 | Single-Family Home | $255,000 | 01/06/26 | 4 | 1 | 1,537 |
Nearby home prices
Get a sense of expected prices in the area by checking the value of nearby homes.Address | Distance | Price | Bed | Bath | Sqft | Status |
|---|---|---|---|---|---|---|
0.04 | $331,300 | 4 | 1.5 | 1,430 | Off Market | |
0.05 | $280,000 | 4 | 1.5 | 1,433 | Recently Sold | |
0.04 | $250,700 | 3 | 1.5 | 1,046 | Off Market | |
0.06 | $308,000 | 3 | 2 | 1,262 | Off Market | |
0.05 | $265,900 | 3 | 1 | 1,138 | Off Market | |
0.07 | $275,000 | 3 | 1.5 | 1,379 | Off Market | |
0.09 | $293,900 | 3 | 1 | 1,423 | Off Market | |
0.11 | $381,500 | 6 | 3 | 2,234 | Off Market | |
0.10 | $280,000 | 3 | 1.5 | 1,446 | Recently Sold | |
0.10 | $293,900 | 3 | 1.5 | 1,030 | Off Market | |
0.13 | $219,500 | 4 | 1 | 1,780 | Off Market |
Local Information
- Map ViewExplore the area around 76 Lamson Rd.

- Schools2 Elementary Schools2 Middle Schools1 High School

- Shop & Eat

-- mins to
Home Highlights

Single-Family Home

Built in 1957

1,644 sqft

$161/sqft

2 Car Garage
About this House
Welcome to this charming corner lot Cape Cod offering a wonderful blend of character and thoughtful updates throughout. From the moment you arrive, the brick and vinyl exterior, manicured landscaping, and welcoming front entry set the tone for what's inside. Step through the front door to find hardwood floors flowing throughout the main level's open and inviting layout. One of the main floor bedrooms has a large picture window that floods the space with natural light and connects to the formal dining room through a wide cased opening accented by a decorative turned spindle staircase. A great option for those seeking main floor living. The second main floor bedroom includes a ceiling fan and adds flexibility to the layout. The family room is a true highlight, featuring a brick fireplace with insert, built-in shelving on either side, recessed lighting, and room for comfortable entertaining or quiet evenings at home. The eat-in kitchen offers plenty of cabinet and counter space with oak cabinetry, a gas range, stainless steel refrigerator, dishwasher, and a brick-style backsplash. The dining nook with beadboard adds warmth and character. The updated main floor full bath includes a tiled tub surround with grab bar, granite-top vanity, and oval mirror with modern lighting. Upstairs you'll find two good-sized bedrooms with newer vinyl plank flooring, ceiling fans, and natural light from the dormer windows. A half bath completes the upper level. The full basement offers a dedicated laundry area with washer and dryer hookups and a utility sink, a workshop space with built-in workbench and pegboard, and plenty of room for storage. The attached two-car garage has an automatic opener and a wide concrete driveway with room for additional parking. The yard is fully enclosed with white vinyl privacy fencing, offering a secure and private outdoor space. Close proximity to Lincoln Park with pool, rec center, playground, tennis courts, ball fields and more! Seller reserves the right to set offer deadline date. Offers are now due by Wednesday, May 6th at 12 pm.
76 Lamson Rd, Buffalo, NY 14223 is a 4 bedroom, 2 bathroom, 1,644 sqft single-family home built in 1957. It last sold for $265,000 on Jul 16, 2026 (6% above the $249,900 asking price). This property is not currently displayed as for sale or rent on Trulia. The Trulia Estimate is $266,000, with a rent estimate of $2,537/month.
Last check for updates: about 2 hours ago
Listed by Jackson Kostorowski, (716) 361-3012
HUNT Real Estate Corporation
James M Hoffman, (716) 531-2898
HUNT Real Estate Corporation
Bought with: Vicky Williams, (716) 553-0332, Exit Turning Key Realty
Originating MLS: Buffalo
Source: NYSAMLSs, MLS#B1676827
Home Details for 76 Lamson Rd

|
|---|
MLS Status: Closed |

|
|---|
Interior Details Basement: Full,Sump PumpNumber of Rooms: 7Types of Rooms: Bedroom 1, Bedroom 2, Bedroom 3, Bedroom 4, Basement, Dining Room, Kitchen, Living Room |
Beds & Baths Number of Bedrooms: 4Main Level Bedrooms: 2Number of Bathrooms: 2Number of Bathrooms (full): 1Number of Bathrooms (half): 1Number of Bathrooms (main level): 1 |
Dimensions and Layout Living Area: 1644 Square Feet |
Appliances & Utilities Utilities: Cable Available, High Speed Internet Available, Sewer Connected, Water ConnectedAppliances: Appliances Negotiable, Dishwasher, Gas Oven, Gas Range, Gas Water Heater, MicrowaveDishwasherLaundry: In BasementMicrowave |
Heating & Cooling Heating: Gas,Forced AirHas CoolingAir Conditioning: Central AirHas HeatingHeating Fuel: Gas |
Fireplace & Spa Number of Fireplaces: 1Has a Fireplace |
Windows, Doors, Floors & Walls Flooring: Hardwood, Varies, Vinyl |
Levels, Entrance, & Accessibility Number of Stories: 1Floors: Hardwood, Varies, Vinyl |
Security Security: Security System Owned |

|
|---|
Exterior Home Features Roof: AsphaltFencing: FullExterior: Concrete Driveway, Fully Fenced, TV AntennaFoundation: Poured |
Parking & Garage Number of Garage Spaces: 2Number of Covered Spaces: 2Has a GarageHas an Attached GarageParking Spaces: 2Parking: Attached,Garage,Garage Door Opener |
Frontage Road Frontage: City StreetNot on Waterfront |
Water & Sewer Sewer: Connected |

|
|---|
Cumulative Days on Market: 10 |

|
|---|
Year Built Year Built: 1957 |
Property Type / Style Property Type: ResidentialProperty Subtype: Single Family ResidenceArchitecture: Cape Cod,Two Story |
Building Construction Materials: Brick, Vinyl Siding |
Property Information Condition: ResaleParcel Number: 1464890668400003001000 |

|
|---|
Price List Price: $249,900Price Per Sqft: $161/sqft |
Status Change & Dates Off Market Date: Sun May 10 2026Possession Timing: Close Of Escrow |


|
|---|
Direction & Address City: Tonawanda |
School Information Elementary School: Ben Franklin ElementaryElementary School District: Kenmore-Tonawanda Union Free DistrictJr High / Middle School: Ben Franklin MiddleJr High / Middle School District: Kenmore-Tonawanda Union Free DistrictHigh School: Kenmore East Senior HighHigh School District: Kenmore-Tonawanda Union Free District |

|
|---|
Building Area Building Area: 1644 Square Feet |

|
|---|
Not Senior Community |

|
|---|
Association for this Listing: Buffalo |

|
|---|
Lot Area: 5061.672 sqft |

|
|---|
Special Conditions: Standard |

|
|---|
Listing Terms: Cash, Conventional, FHA, VA Loan |

|
|---|
Partially Furnished |

|
|---|
BasementMls Number: B1676827Living Area Range Units: Square FeetAttribution Contact: 716-361-3012Universal Property Id: US-36029-N-1464890668400003001000-R-N |
Price and Tax history
| Date | Event | Price |
|---|---|---|
Jul 16, 2026 Source: NYSAMLSs #B1676827 | Sold | $265,000 |
May 10, 2026 Source: NYSAMLSs #B1676827 | Pending | $249,900 |
Apr 30, 2026 Source: NYSAMLSs #B1676827 | Listed For Sale | $249,900 |
| Year | Property tax | Tax assessment |
|---|---|---|
| 2025 | Unavailable | $256,200 |
Home facts updated by county records
Market trends in Buffalo
Last updated July 2026
Avg. sale price
$249K
$12.08KMoM
Sale-to-List Price
103.5%
1.1%MoM
Price per sq ft
$186
$10MoM
Available listings
1046
1MoM
Around this home
What Locals Say about Buffalo
At least 4642 Trulia users voted on each feature.

90 % Say there are sidewalks

83 % Say it's dog friendly

81 % Say yards are well-kept

73 % Say car is needed

72 % Say there's holiday spirit

71 % Say parking is easy

70 % Say streets are well-lit

68 % Say kids play outside

64 % Say it's walkable to restaurants

61 % Say it's walkable to grocery stores

58 % Say people would walk alone at night

54 % Say they plan to stay for at least 5 years

53 % Say neighbors are friendly

51 % Say it's quiet

45 % Say there's wildlife

31 % Say there are community events
Sourced by Trulia users. Learn more about our methodology.
LGBTQ Local Legal Protections
LGBTQ Local Legal Protections



The data relating to real estate on this web site comes in part from the Internet Data Exchange (IDX) Program
of the CNYIS, UNYREIS and WNYREIS. Real estate listings held by firms other than Zillow, Inc. are marked with
the IDX logo and include the Listing Broker’s Firm Name. Listing Data last updated at 2026-09-05 00:57:43 PDT.
Disclaimer: All information deemed reliable but not guaranteed and should be independently verified. All properties
are subject to prior sale, change or withdrawal. Neither the listing broker(s) nor Zillow, Inc. shall be responsible for any typographical errors, misinformation, misprints, and shall be held totally harmless.
© 2026 CNYIS, UNYREIS, WNYREIS. All rights reserved.
Frequently asked questions about 76 Lamson Rd
- What is 76 Lamson Rd estimated to be worth?Trulia's estimated value for 76 Lamson Rd in Buffalo, NY is $266,000.
- What is the price history for 76 Lamson Rd?76 Lamson Rd in Buffalo, NY last sold for $265,000 in July 2026.
- Is Buffalo a buyer's or seller's market?Buffalo is currently a seller's market, based on recent for-sale activity.
- What's the median sale price in Buffalo?The median sale price in Buffalo is $249K. That is up $12.08K from the prior month.
- Does 76 Lamson Rd have air conditioning?Yes, 76 Lamson Rd in Buffalo, NY has air conditioning.
- Does 76 Lamson Rd have laundry facilities?Yes, 76 Lamson Rd in Buffalo, NY has laundry facilities.
Explore by feature - Pet Friendly
 PET FRIENDLYFirst Amherst Development
 SPECIAL OFFERPET FRIENDLYFURNISHEDSymphony Property Management
 PET FRIENDLY
 PET FRIENDLY
 NEW - 1 DAY AGOSPECIAL OFFERPET FRIENDLY
 PET FRIENDLY$1,100 - $1,455/mo1-2 bd1-2 baIdylwood Resort Apartment Homes | 101 Slate Creek Dr,
Buffalo, NY 14227Morgan Properties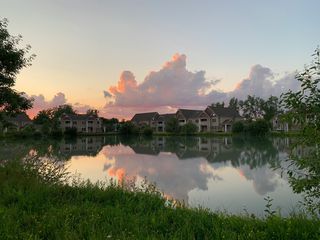 NEW - 2 DAYS AGOPET FRIENDLYMJ Peterson Rentals
 NEW - 1 DAY AGOPET FRIENDLYMJ Peterson Rentals
 PET FRIENDLY

Explore by feature - Garage
- PET FRIENDLY
- PET FRIENDLY
- NEW - 1 DAY AGOSPECIAL OFFERPET FRIENDLY
 First Amherst Development
- NEW - 2 DAYS AGOPET FRIENDLYMJ Peterson Rentals
- NEW - 1 DAY AGOPET FRIENDLYMJ Peterson Rentals
 PET FRIENDLY
 First Amherst Development
 PET FRIENDLY
Explore by feature - Air Conditioning
- PET FRIENDLYFirst Amherst Development
- PET FRIENDLY
- PET FRIENDLY
- NEW - 1 DAY AGOSPECIAL OFFERPET FRIENDLY
- PET FRIENDLY$1,100 - $1,455/mo1-2 bd1-2 baIdylwood Resort Apartment Homes | 101 Slate Creek Dr,
Buffalo, NY 14227Morgan Properties  Total price$1,895 - $2,485/mo1 bd1 baThe Knights @ 506 Delaware | 506 Delaware Ave,
Buffalo, NY 14202First Amherst Development- First Amherst Development
- NEW - 2 DAYS AGOPET FRIENDLYMJ Peterson Rentals
- NEW - 1 DAY AGOPET FRIENDLYMJ Peterson Rentals
Explore by feature - Pool
- PET FRIENDLY
- PET FRIENDLY$1,100 - $1,455/mo1-2 bd1-2 baIdylwood Resort Apartment Homes | 101 Slate Creek Dr,
Buffalo, NY 14227Morgan Properties - NEW - 1 DAY AGOPET FRIENDLYMJ Peterson Rentals
 APPLY INSTANTLYPET FRIENDLY
 PET FRIENDLYFURNISHEDBMW Management Co
 NEW - 9 HRS AGOPET FRIENDLYMorgan Properties
 SPECIAL OFFERSENIOR HOUSINGPET FRIENDLY$1,045 - $1,140/mo1-2 bd1 baWilliamstowne Village Senior Apartments | 51 Williamstowne Ct,
Buffalo, NY 14227 PET FRIENDLYMJ Peterson Rentals
Explore by feature - Washer/dryer
- PET FRIENDLYFirst Amherst Development
- PET FRIENDLY
- PET FRIENDLY
- NEW - 1 DAY AGOSPECIAL OFFERPET FRIENDLY
- PET FRIENDLY$1,100 - $1,455/mo1-2 bd1-2 baIdylwood Resort Apartment Homes | 101 Slate Creek Dr,
Buffalo, NY 14227Morgan Properties - Total price$1,895 - $2,485/mo1 bd1 baThe Knights @ 506 Delaware | 506 Delaware Ave,
Buffalo, NY 14202First Amherst Development - First Amherst Development
- NEW - 2 DAYS AGOPET FRIENDLYMJ Peterson Rentals
- NEW - 1 DAY AGOPET FRIENDLYMJ Peterson Rentals
Explore by feature - Outdoor Space
 APPLY INSTANTLY
 APPLY INSTANTLYPET FRIENDLY
 APPLY INSTANTLYPET FRIENDLY
 APPLY INSTANTLYPET FRIENDLY
 APPLY INSTANTLYPET FRIENDLY
 APPLY INSTANTLYPET FRIENDLY
 APPLY INSTANTLY


Apartments for Rent

- NEW - 2 DAYS AGOPET FRIENDLYMJ Peterson Rentals
 NEW - 1 DAY AGOPET FRIENDLYCiminelli
 APPLY INSTANTLYPET FRIENDLY
 PET FRIENDLYCastellum Management
 PET FRIENDLY
 Total price$1,225 - $2,600/moStudio-4 bd1-2 baBoulevard Suites | 1870 Niagara Falls Blvd,
Tonawanda, NY 14150- PET FRIENDLY
 NEW - 2 DAYS AGOPET FRIENDLY
- PET FRIENDLY
 SENIOR HOUSINGPET FRIENDLY$1,480 - $1,590/mo1-2 bd1 baCrestmount Square Senior Apartments | 285 Crestmount Ave,
Tonawanda, NY 14150 PET FRIENDLY
 PET FRIENDLY
 See more homes for rent inBuffalo
Off Market Homes Near 76 Lamson Rd
 SOLDSEP 3, 2026Howard Hanna WNY Inc.
 SOLDSEP 3, 2026Mootry Murphy & Burgin Realty Group LLC
 SOLDSEP 3, 2026Keller Williams Realty WNY
 SOLDSEP 3, 2026Century 21 North East
 See more homes for sale inBuffalo


Homes for sale near 76 Lamson Rd
 Listing by: Keller Williams Realty WNY
 Listing by: Keller Williams Realty WNY
 NEWOPEN SAT, 1-3PMListing by: REMAX North
- See more homes for sale inBuffalo


- Results are loading