


Listed by Marci Francis, KW Coastal and Lakes & Mountains Realty, (603) 610-8500 . Bought with Four Seasons Sotheby's Int'l Realty
$1,453,800
 4 Beds
 2.5 Baths
 4,048 sqft (on 2 acres)
76 Exeter Road, Hampton Falls, NH 03844
Est. Refi. Payment $9,681/mo*
Refinance Your HomeCurrently Off Market - Sold Oct 6, 2023 for $1,295,000
Home Value
Trulia Estimate
$1.45MSince last month
Decreased$9K (-0.6%)Since last year
Increased$49K (+3.5%)Since last sale
Increased$159K (+12.3%)Learn more about this home's value by checking out its Trulia Estimate, the value of nearby homes, and how much similar homes have sold for.
Trulia Estimate
The of this home's value increased by +89% in the last 10 years
| Month | Estimated value |
|---|---|
2026 | |
| September 2026 | $1.45M |
| August 2026 | $1.46M |
| July 2026 | $1.48M |
| June 2026 | $1.47M |
| May 2026 | $1.47M |
| April 2026 | $1.46M |
| March 2026 | $1.46M |
| February 2026 | $1.41M |
| January 2026 | $1.39M |
2025 | |
2024 | |
2023 | |
2022 | |
2021 | |
2020 | |
2019 | |
2018 | |
2017 | |
2016 | |
Comparable sales
These are recently sold homes that have a similar location or other similar features to this home, like bedrooms, bathrooms, and square footage. Get a sense of the expected prices in the area by viewing these homes.Address | Distance | Property Type | Sold Price | Sold Date | Bed | Bath | Sqft |
|---|---|---|---|---|---|---|---|
0.22 | Single-Family Home | $670,000 | 10/01/25 | 4 | 3 | 1,814 | |
0.73 | Single-Family Home | $825,000 | 07/15/26 | 4 | 3 | 3,261 | |
0.71 | Single-Family Home | $760,000 | 06/08/26 | 3 | 2.5 | 3,316 | |
0.53 | Single-Family Home | $715,000 | 10/31/25 | 3 | 2 | 1,716 | |
1.18 | Single-Family Home | $1,249,900 | 05/27/26 | 4 | 2.5 | 3,798 | |
0.82 | Single-Family Home | $2,900,000 | 08/03/26 | 4 | 4.5 | 6,426 | |
0.26 | Single-Family Home | $530,000 | 02/20/26 | 3 | 2.5 | 1,950 | |
1.05 | Single-Family Home | $925,000 | 03/25/26 | 3 | 2.5 | 2,297 | |
1.00 | Single-Family Home | $1,100,000 | 09/16/26 | 3 | 4 | 3,252 |
Nearby home prices
Get a sense of expected prices in the area by checking the value of nearby homes.Address | Distance | Price | Bed | Bath | Sqft | Status |
|---|---|---|---|---|---|---|
0.07 | - | 3 | 1.5 | 1,442 | Off Market | |
0.13 | $1,253,300 | 4 | 2.5 | 4,453 | Off Market | |
0.24 | $1,298,400 | 4 | 2.5 | 4,434 | Off Market | |
0.22 | $845,300 | 4 | 3 | 2,372 | Off Market | |
0.22 | $695,300 | 4 | 3 | 1,814 | Off Market | |
0.25 | $880,900 | 4 | 2.5 | 2,634 | Off Market | |
0.26 | $843,100 | 3 | 2.5 | 2,958 | Off Market | |
0.26 | $879,000 | 3 | 2.5 | 1,950 | For Sale | |
0.30 | $744,700 | 4 | 2 | 2,485 | Off Market | |
0.32 | $840,200 | 4 | 3 | 2,540 | Off Market | |
0.49 | $525,000 | - | - | - | For Sale |
Local Information
- Map ViewExplore the area around 76 Exeter Road.

- Schools1 Preschool School1 Elementary School1 Middle School1 High School

- Shop & Eat

-- mins to
Home Highlights

Single-Family Home

Built in 2003

2 acre lot

4,048 sqft

$359/sqft

Garage
About this House
What's unique:Large center islandHome officeRec roomLarge windowsGorgeous new england colonialSpacious primary suite
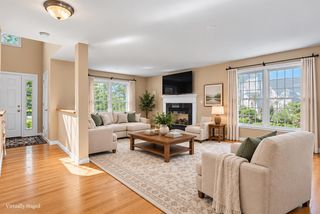
Gorgeous New England Colonial in the heart of Hampton Falls! This picturesque property is privately nestled on two acres and offers the best of both worlds, with classic details throughout blended with endless upgrades and new systems, including Solar, for today’s most discerning Buyer! From the moment you open the beautiful Mahogany front door, you'll be swept away by all that this home has to offer! The gourmet kitchen features a large center island, Viking Professional gas range, Miele dishwasher, and a built-in refrigerator that flows to the dining area and sunroom, filling this home with natural sunlight and views of the outdoors! The main floor continues on to the family room with large windows, a home office with shiplap ceilings and into the living room with rich moldings and a cozy fireplace. Upstairs, you’ll discover four bedrooms, including the spacious Primary Suite with a fireplace, gorgeous new bathroom and walk-in closet! The highlights continue with a surprise bunkroom, designed with handcrafted wood beams using trees from the property! And there’s more! The lower level offers endless possibilities, with slate flooring, shiplap finishes and space for a home gym and a rec room! There is also a 'must-have' mudroom off the 3-car garage that was recently renovated with impeccable details! Outdoors, you will love the sprawling yard and bluestone patio, perfect for entertaining guests! A truly amazing property in a very desirable location! Welcome Home!
76 Exeter Road, Hampton Falls, NH 03844 is a 4 bedroom, 3 bathroom, 4,048 sqft single-family home built in 2003. It last sold for $1,295,000 on Oct 6, 2023 (4% below the $1,350,000 asking price). This property is not currently displayed as for sale or rent on Trulia. The Trulia Estimate is $1,453,800, with a rent estimate of $5,980/month.
Home Details for 76 Exeter Road

|
|---|
Interior Details Basement: Bulkhead,Finished,Full,Partially Finished,Interior Stairs,Storage Space,Interior EntryNumber of Rooms: 11 |
Beds & Baths Number of Bedrooms: 4Number of Bathrooms: 3Number of Bathrooms (full): 1Number of Bathrooms (three quarters): 1Number of Bathrooms (half): 1 |
Dimensions and Layout Living Area: 4048 Square Feet |
Appliances & Utilities Utilities: Cable Available, PropaneAppliances: Dishwasher, Dryer, Microwave, Gas Range, Refrigerator, Washer, Owned Water HeaterDishwasherDryerLaundry: 1st Floor LaundryMicrowaveRefrigeratorWasher |
Heating & Cooling Heating: Propane,Solar,Forced Air,Heat Pump,Other,RadiantHas CoolingAir Conditioning: Central AirHas HeatingHeating Fuel: Propane |
Fireplace & Spa Fireplace: Wood BurningHas a Fireplace |
Gas & Electric Electric: 200+ Amp Service, Circuit Breakers, Other |
Windows, Doors, Floors & Walls Flooring: Slate/Stone, Tile, Wood |
Levels, Entrance, & Accessibility Stories: 2Levels: TwoFloors: Slate Stone, Tile, Wood |
View No View |

|
|---|
Exterior Home Features Roof: Asphalt ShinglePatio / Porch: PatioExterior: Natural ShadeFoundation: Concrete |
Parking & Garage Number of Garage Spaces: 3Number of Covered Spaces: 3No CarportHas a GarageParking Spaces: 3Parking: Paved,Auto Open,Direct Entry,Attached |
Frontage Road Frontage: TBD, PublicRoad Surface Type: Paved |
Water & Sewer Sewer: Private Sewer, Septic Tank |
Finished Area Finished Area (above surface): 3408 Square FeetFinished Area (below surface): 640 Square Feet |

|
|---|
Year Built Year Built: 2003 |
Property Type / Style Property Type: ResidentialProperty Subtype: Single Family ResidenceArchitecture: Colonial |
Building Construction Materials: Wood Frame, Clapboard ExteriorNot a New Construction |
Property Information Not Included in Sale: Office light fixture and wood stove are excluded and do not convey. |

|
|---|
Price List Price: $1,350,000 |

|
|---|
MLS Status: Closed |

|
|---|

|
|---|
Direction & Address City: Hampton Falls |
School Information Elementary School: Lincoln Akerman SchoolJr High / Middle School: Lincoln Akerman SchoolHigh School: Winnacunnet High School |

|
|---|
Building Area Building Area: 5328 Square Feet |

|
|---|
Lot Area: 2 Acres |

|
|---|
BasementMls Number: 4962369Above Grade Unfinished Area: 3408Above Grade Unfinished Area Units: Square FeetBelow Grade Unfinished Area: 1280Below Grade Unfinished Area Source: OtherBelow Grade Unfinished Area Units: Square Feet |
Price and Tax history
| Date | Event | Price |
|---|---|---|
Oct 6, 2023 Source: PrimeMLS #4962369 | Sold | $1,295,000 |
Sep 10, 2023 Source: PrimeMLS #4962369 | Contingent | $1,350,000 |
Jul 21, 2023 Source: PrimeMLS #4962369 | Listed For Sale | $1,350,000 |
Apr 8, 2014 Source: N/A | Sold | $685,000 |
| Year | Property tax | Tax assessment |
|---|---|---|
| 2024 | $17,105 | $1,194,500 |
Home facts updated by county records
Market trends in Hampton Falls
Last updated August 2026
Avg. sale price
—
Sale-to-List Price
—
Price per sq ft
—
Available listings
13
3MoM
Around this home
What Locals Say about Hampton Falls
At least 4 Trulia users voted on each feature.

100 % Say it's quiet

100 % Say car is needed

100 % Say there's wildlife

89 % Say it's dog friendly

88 % Say kids play outside

86 % Say yards are well-kept

83 % Say there's holiday spirit

71 % Say parking is easy

57 % Say it's walkable to restaurants

53 % Say neighbors are friendly

50 % Say there are community events

43 % Say it's walkable to grocery stores

40 % Say people would walk alone at night

40 % Say streets are well-lit

33 % Say they plan to stay for at least 5 years

22 % Say there are sidewalks
Sourced by Trulia users. Learn more about our methodology.
LGBTQ Local Legal Protections
LGBTQ Local Legal Protections




Copyright 2026 PrimeMLS, Inc. All rights reserved.
This information is deemed reliable, but not guaranteed. The data relating to real estate displayed on this display comes in part from the IDX Program of PrimeMLS. The information being provided is for consumers’ personal, non-commercial use and may not be used for any purpose other than to identify prospective properties consumers may be interested in purchasing. Data last updated 2026-09-25 09:48:36 PDT.
This display of listings may or may not be the entire Compilation from the PrimeMLS database, and PrimeMLS does not guarantee the accuracy of such information.
This display of listings may or may not be the entire Compilation from the PrimeMLS database, and PrimeMLS does not guarantee the accuracy of such information.
Frequently asked questions about 76 Exeter Road
- What is 76 Exeter Road estimated to be worth?Trulia's estimated value for 76 Exeter Road in Hampton Falls, NH is $1,453,800.
- What is the price history for 76 Exeter Road?76 Exeter Road in Hampton Falls, NH last sold for $1,295,000 in October 2023.
- Is Hampton Falls a buyer's or seller's market?Hampton Falls is currently a seller's market, based on recent for-sale activity.
- What are the closest schools to 76 Exeter Road?The closest schools to 76 Exeter Road in Hampton Falls, NH are Lincoln Akerman School (Pre-K/Elementary/Middle, rated 9/10), Winnacunnet High School (rated 6/10).
- Does 76 Exeter Road have air conditioning?Yes, 76 Exeter Road in Hampton Falls, NH has air conditioning.
- Does 76 Exeter Road have laundry facilities?Yes, 76 Exeter Road in Hampton Falls, NH has in-unit laundry.
Apartments for Rent
 PET FRIENDLY
 PET FRIENDLYINCOME RESTRICTED$1,677 - $1,875/moStudio-2 bd1 baRockingham Village Apartments | 116 Cimarron Dr,
Seabrook, NH 03874 PET FRIENDLY
 PET FRIENDLY

 APPLY INSTANTLYPET FRIENDLY
 NEW - 11 HRS AGOAPPLY INSTANTLY
 APPLY INSTANTLY
 APPLY INSTANTLYPET FRIENDLY
 APPLY INSTANTLYPET FRIENDLY
 APPLY INSTANTLY
 See more homes for rent inHampton Falls
Off Market Homes Near 76 Exeter Road
 SOLDSEP 15, 2026Colby Clarizia, LAER Realty Partners
 SOLDSEP 11, 2026Matthew Ajemian, Granite Coast Realty, LLC
 See more homes for sale inHampton Falls


Homes for sale near 76 Exeter Road
 OPEN TUE, 4-5:30PM0.69 ACRESSarah MacBurnie, Ocean's Edge Real Estate
 OPEN FRI, 4-6PM2.11 ACRESPrimeMLS
 3.5 ACRESPaul Lepere, The Hamptons Real Estate
- See more homes for sale inHampton Falls




- Results are loading