

Listed by Adam Gaudet, 603 Birch Realty, LLC, (603) 856-7420
$625,000
 4 Beds
 2 Baths
 3,400 sqft (on 0.69 acres)
132 Exeter Road, Hampton Falls, NH 03844
Est. Mortgage $4,017/mo*
Get Pre-QualifiedHome Highlights

Single-Family Home

Built in 1920

0.69 acre lot

$184/sqft

Garage
Local Information
- Map ViewExplore the area around 132 Exeter Road.

- Schools1 Preschool School1 Elementary School1 Middle School1 High School

- Shop & Eat

-- mins to
About this House
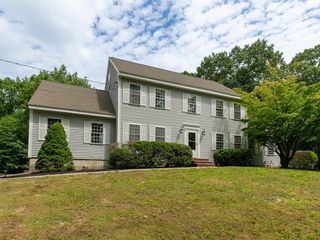
Steeped in history and brimming with timeless New England charm, the former Governor Powell House presents a rare opportunity to restore a classic Colonial to its full grandeur. Rich in original architectural detail, this distinguished home showcases elegant crown moldings, a beautifully carved fireplace mantel, soaring ceilings, hardwood floors, and expansive bay windows that fill the living spaces with natural light. A gracious entrance foyer with stately columns welcomes guests, while the butler's pantry features original built-in drawers and glass-front cabinetry, preserving the craftsmanship of a bygone era. For those with a vision for renovation, this remarkable property offers the chance to blend historic character with modern comforts and create a truly exceptional residence. Whether you're an admirer of historic homes, a preservation enthusiast, or someone seeking a rewarding restoration project, this is an opportunity not to be missed. Property is being sold AS IS, with no exceptions.
Home Details for 132 Exeter Road

|
|---|
MLS Status: Active |

|
|---|
Interior Details Basement: Unfinished,Interior EntryNumber of Rooms: 9 |
Beds & Baths Number of Bedrooms: 4Number of Bathrooms: 2Number of Bathrooms (full): 2 |
Dimensions and Layout Living Area: 3400 Square Feet |
Appliances & Utilities Utilities: Cable Available |
Heating & Cooling Heating: OilNo CoolingAir Conditioning: NoneHas HeatingHeating Fuel: Oil |
Fireplace & Spa Fireplace: Wood BurningHas a Fireplace |
Gas & Electric Electric: Circuit Breakers |
Windows, Doors, Floors & Walls Flooring: Hardwood |
Levels, Entrance, & Accessibility Stories: 2Levels: TwoFloors: Hardwood |
View No View |

|
|---|
Exterior Home Features Roof: ShingleExterior: Natural ShadeFoundation: Concrete |
Parking & Garage Number of Garage Spaces: 2Number of Covered Spaces: 2Has a GarageParking Spaces: 2Parking: Paved |
Frontage Road Frontage: TBDResponsible for Road Maintenance: Public Maintained RoadNot on Waterfront |
Water & Sewer Sewer: Private Sewer, Septic Tank |
Finished Area Finished Area (above surface): 3400 Square Feet |

|
|---|
Days on Market: 45 |

|
|---|
Year Built Year Built: 1920 |
Property Type / Style Property Type: ResidentialProperty Subtype: Single Family ResidenceArchitecture: Colonial |
Building Construction Materials: Wood FrameNot a New Construction |

|
|---|
Price List Price: $625,000Price Per Sqft: $184 |

|
|---|
Direction & Address City: Hampton Falls |

|
|---|
Listing Agent Listing ID: 5101871 |

|
|---|
Building Area Building Area: 3400 Square Feet |

|
|---|
Units in Building: 1 |

|
|---|
Lot Area: 0.69 acres |

|
|---|
BasementMls Number: 5101871Above Grade Unfinished Area: 3400Above Grade Unfinished Area Units: Square FeetBelow Grade Unfinished Area Units: Square Feet |
Around this home
What Locals Say about Hampton Falls
At least 4 Trulia users voted on each feature.

100 % Say it's quiet

100 % Say car is needed

100 % Say there's wildlife

89 % Say it's dog friendly

88 % Say kids play outside

86 % Say yards are well-kept

83 % Say there's holiday spirit

71 % Say parking is easy

57 % Say it's walkable to restaurants

53 % Say neighbors are friendly

50 % Say there are community events

43 % Say it's walkable to grocery stores

40 % Say people would walk alone at night

40 % Say streets are well-lit

33 % Say they plan to stay for at least 5 years

22 % Say there are sidewalks
Sourced by Trulia users. Learn more about our methodology.
Market trends in Hampton Falls
Last updated July 2026
Avg. sale price
—
Sale-to-List Price
—
Price per sq ft
—
Available listings
10
1MoM
Home Value
Learn more about this home's value by checking out the value of nearby homes and how much similar homes have sold for.
Comparable sales
These are recently sold homes that have a similar location or other similar features to this home, like bedrooms, bathrooms, and square footage. Get a sense of the expected prices in the area by viewing these homes.Address | Distance | Property Type | Sold Price | Sold Date | Bed | Bath | Sqft |
|---|---|---|---|---|---|---|---|
0.81 | Single-Family Home | $670,000 | 10/01/25 | 4 | 3 | 1,814 | |
0.64 | Single-Family Home | $925,000 | 03/25/26 | 3 | 2.5 | 2,297 | |
0.94 | Single-Family Home | $530,000 | 02/20/26 | 3 | 2.5 | 1,950 | |
0.83 | Single-Family Home | $1,249,900 | 05/27/26 | 4 | 2.5 | 3,798 | |
0.88 | Single-Family Home | $715,000 | 10/31/25 | 3 | 2 | 1,716 | |
0.91 | Single-Family Home | $760,000 | 06/08/26 | 3 | 2.5 | 3,316 | |
0.89 | Single-Family Home | $905,000 | 08/20/26 | 3 | 2.5 | 2,610 | |
1.09 | Single-Family Home | $890,000 | 03/23/26 | 3 | 2.5 | 2,664 | |
0.69 | Single-Family Home | $1,450,000 | 12/15/25 | 4 | 2.5 | 4,233 |
Nearby home prices
Get a sense of expected prices in the area by checking the value of nearby homes.Address | Distance | Price | Bed | Bath | Sqft | Status |
|---|---|---|---|---|---|---|
0.31 | $1,586,500 | 4 | 3.5 | 4,261 | Off Market | |
0.33 | $732,900 | 3 | 1.5 | 3,440 | Off Market | |
0.45 | $1,287,400 | 4 | 2.5 | 4,434 | Off Market | |
0.48 | $2,900,000 | 4 | 4.5 | 6,426 | Recently Sold | |
0.50 | $1,144,400 | 4 | 2.5 | 2,823 | Off Market | |
0.51 | $525,000 | - | - | - | For Sale | |
0.54 | $1,373,500 | 4 | 3.5 | 4,260 | Off Market | |
0.60 | $1,416,200 | 4 | 4 | 3,554 | Off Market | |
0.56 | $1,706,100 | 5 | 5 | 4,788 | Off Market | |
0.64 | $925,000 | 3 | 2.5 | 2,297 | Recently Sold | |
0.60 | $718,800 | 3 | 2 | 1,703 | Off Market |
Price and Tax history
| Date | Event | Price |
|---|---|---|
Sep 1, 2026 Source: PrimeMLS #5101871 | PendingToActive | $625,000 |
Aug 4, 2026 Source: PrimeMLS #5101871 | Pending | $625,000 |
Jul 27, 2026 Source: PrimeMLS #5101871 | Listed For Sale | $625,000 |
Sep 24, 2002 Source: N/A | Sold | $422,400 |
| Year | Property tax | Tax assessment |
|---|---|---|
| 2024 | $10,940 | $764,000 |
Home facts updated by county records
LGBTQ Local Legal Protections
LGBTQ Local Legal Protections



Adam Gaudet, 603 Birch Realty, LLC, (603) 856-7420

Copyright 2026 PrimeMLS, Inc. All rights reserved.
This information is deemed reliable, but not guaranteed. The data relating to real estate displayed on this display comes in part from the IDX Program of PrimeMLS. The information being provided is for consumers’ personal, non-commercial use and may not be used for any purpose other than to identify prospective properties consumers may be interested in purchasing. Data last updated 2026-09-10 14:13:46 PDT.
This display of listings may or may not be the entire Compilation from the PrimeMLS database, and PrimeMLS does not guarantee the accuracy of such information.
This display of listings may or may not be the entire Compilation from the PrimeMLS database, and PrimeMLS does not guarantee the accuracy of such information.
Similar Homes You May Like
 0.83 ACRESZahidul Islam, Cameron Prestige, LLC
 OPEN SAT, 11-12:30PM0.36 ACRESNikki Palladino, Lyv Realty
 OPEN SAT, 10:30-12PM5.06 ACRESPrimeMLS, Active
 1.04 ACRESGary J. Litchfield, Mass. Real Estate Solutions, LLC
 OPEN FRI, 5:30-7PM1.2 ACRESPrimeMLS, Active
 0.39 ACRESMark McGinn, McGinn & Associates Realty, LLC
 OPEN SAT, 10:30-12PM5.02 ACRESPrimeMLS, Active
 OPEN SAT, 11-1PM5.2 ACRESPrimeMLS, Active
 OPEN SAT, 10-12PM1.03 ACRESCharlene Smith, Realty One Group Nest
 OPEN SAT, 11-1PM0.32 ACRESPrimeMLS, Active
 0.69 ACRESSarah MacBurnie, Ocean's Edge Real Estate
 OPEN SUN, 11-1PM1 ACREDavid Soto, eXp Realty LLC - Corporate Office
 OPEN SAT, 10-12PM1.99 ACRESPrimeMLS, Active
 OPEN SAT, 9:30-11AM1.39 ACRESPrimeMLS, Active
 1 ACREMatthew Ajemian, Granite Coast Realty, LLC
 See more homes for sale inHampton Falls


New Listings near 132 Exeter Road
 OPEN SAT, 12:30-2PM0.76 ACRESPrimeMLS, Active
 NEWOPEN SAT, 11-1PMCOMING SOON 9/123.5 ACRESPrimeMLS, Coming Soon
 NEWCOMING SOON 9/120.5 ACRESPrimeMLS, Coming Soon
 NEWOPEN FRI, 4-6PM0.34 ACRESPrimeMLS, Active
- 1 ACREMatthew Ajemian, Granite Coast Realty, LLC
- See more homes for sale inHampton Falls


Frequently asked questions about 132 Exeter Road
- What is the estimated monthly payment for 132 Exeter Road?Based on a $625,000 list price with 20% down at today's rates, the estimated monthly payment for 132 Exeter Road in Hampton Falls, NH is approximately $4,166 (about $3,372 principal & interest, $719 property taxes, and $75 homeowner's insurance). This is an estimate. Actual payment depends on your loan terms.
- What are the closest schools to 132 Exeter Road?The closest schools to 132 Exeter Road in Hampton Falls, NH are Lincoln Akerman School (Pre-K/Elementary/Middle, rated 9/10), Winnacunnet High School (rated 6/10).
- How big is the lot at 132 Exeter Road?The lot at 132 Exeter Road in Hampton Falls, NH is about 0.69 acres (30,056 sq ft).
- Does 132 Exeter Road have a garage?Yes, 132 Exeter Road in Hampton Falls, NH has a garage.
132 Exeter Road, Hampton Falls, NH 03844 is a 4 bedroom, 2 bathroom, 3,400 sqft single-family home built in 1920. This property is currently available for sale and was listed by PrimeMLS on Jul 27, 2026. The MLS # for this home is MLS# 5101871.