

76 E Maplemere Rd
Williamsville, NY 14221
 3 Beds
 2 Baths
 2,526 sqft (on 0.58 acres)
3 Beds
2 Baths
2,526 sqft
(on 0.58 acres)
Local Information
- Map ViewExplore the area around 76 E Maplemere Rd.

- Schools1 Elementary School1 Middle School1 High School

- Shop & Eat

-- mins to
Home Highlights

Property Type
Single-Family Home

Year Built
1956

Lot Size
0.58 acres
Living Area
2,526 sqft

Price/Sqft
$213

Parking
2 Car Garage
About this House
Ranch style living! Don't miss out on this one! This beautifully updated 3 bedroom, 2 bath home offers a perfect blend of modern amenities and classic charm. Step inside and be captivated by the gorgeous, spacious first floor primary suite, complete with a fabulous ensuite bathroom featuring a luxurious shower and jetted tub—a true private retreat. The heart of the home is the stunning kitchen, boasting gorgeous cabinets, high-end appliances, and sleek granite countertops, making it a chef's paradise. Entertain with ease in the finished basement, complete with a built-in bar, or take the gathering outside to the large deck overlooking a huge, fully fenced backyard—perfect for outdoor living. Could also live like a ranch with the gorgeous primary suite being on the first floor! 1st floor laundry! The home also offers a two-car garage for added convenience. Recent updates include a new sewer line (2021), newer forced air furnace (2021), central air conditioning (2023), updated electrical service, and a new oven. This home is move-in ready and waiting for you! Don't miss your chance to own this exceptional property!
76 E Maplemere Rd, Williamsville, NY 14221 is a 3 bedroom, 2 bathroom, 2,526 sqft single-family home built in 1956. It last sold for $480,000 on Oct 21, 2024 (1% above the $475,000 asking price). It is currently off market. The Trulia Estimate is $538,200, with a rent estimate of $3,461/month.
Home Details for 76 E Maplemere Rd

|
|---|
MLS Status: Closed |

|
|---|
Interior Details Basement: Full,Finished,Sump PumpNumber of Rooms: 10Types of Rooms: Bedroom 1, Bedroom 2, Bedroom 3, Basement, Den, Dining Room, Kitchen, Living Room, Other |
Beds & Baths Number of Bedrooms: 3Main Level Bedrooms: 2Number of Bathrooms: 2Number of Bathrooms (full): 2Number of Bathrooms (main level): 2 |
Dimensions and Layout Living Area: 2526 Square Feet |
Appliances & Utilities Utilities: Cable Available, High Speed Internet Available, Sewer Connected, Water ConnectedAppliances: Dryer, Dishwasher, Gas Oven, Gas Range, Gas Water Heater, Refrigerator, WasherDishwasherDryerLaundry: Main LevelRefrigeratorWasher |
Heating & Cooling Heating: Gas,Forced AirHas CoolingAir Conditioning: Central AirHas HeatingHeating Fuel: Gas |
Fireplace & Spa Number of Fireplaces: 2Has a FireplaceJetted Bath Tub |
Gas & Electric Electric: Circuit Breakers |
Windows, Doors, Floors & Walls Window: Skylight(s)Flooring: Carpet, Ceramic Tile, Hardwood, Laminate, Luxury Vinyl, Tile, Varies |
Levels, Entrance, & Accessibility Number of Stories: 1Floors: Carpet, Ceramic Tile, Hardwood, Laminate, Luxury Vinyl, Tile, Varies |

|
|---|
Exterior Home Features Roof: AsphaltPatio / Porch: DeckFencing: FullOther Structures: Shed(s), StorageExterior: Concrete Driveway, Deck, Fully FencedFoundation: Poured |
Parking & Garage Number of Garage Spaces: 2Number of Covered Spaces: 2Has a GarageHas an Attached GarageParking Spaces: 2Parking: Attached,Garage,Driveway,Garage Door Opener |
Frontage Road Frontage: City StreetNot on Waterfront |
Water & Sewer Sewer: Connected |

|
|---|
Cumulative Days on Market: 13 |

|
|---|
Year Built Year Built: 1956 |
Property Type / Style Property Type: ResidentialProperty Subtype: Single Family ResidenceArchitecture: Cape Cod,Colonial,Other,Two Story,See Remarks |
Building Construction Materials: Brick, Copper Plumbing |
Property Information Condition: ResaleParcel Number: 1422890551800002009000 |

|
|---|
Price List Price: $475,000 |
Status Change & Dates Off Market Date: Sun Sep 08 2024Possession Timing: Close Of Escrow |

|
|---|
Direction & Address City: Amherst |
School Information Elementary School: Maplemere ElementaryElementary School District: Sweet HomeJr High / Middle School: Sweet Home MiddleJr High / Middle School District: Sweet HomeHigh School: Sweet Home Senior HighHigh School District: Sweet Home |

|
|---|
Building Area Building Area: 2526 Square Feet |

|
|---|
Not Senior Community |

|
|---|
Association for this Listing: Buffalo |

|
|---|
Lot Area: 0.58 acres |

|
|---|
Special Conditions: Standard |

|
|---|
Listing Terms: Cash, Conventional, FHA, VA Loan |

|
|---|
BasementMls Number: B1559303Living Area Range Units: Square FeetAttribution Contact: 716-646-6400Universal Property Id: US-36029-N-1422890551800002009000-R-N |
Last check for updates: about 3 hours ago
Listed by Michael P Kearns, (716) 646-6400
WNY Metro Roberts Realty
Bought with: Robyn L Suppa, (716) 553-2026, Howard Hanna WNY Inc.
Originating MLS: Buffalo
Source: NYSAMLSs, MLS#B1559303
Price History for 76 E Maplemere Rd
| Date | Price | Event | Source |
|---|---|---|---|
| 10/21/2024 | $480,000 | Sold | NYSAMLSs #B1559303 |
| 09/09/2024 | $475,000 | Pending | NYSAMLSs #B1559303 |
| 08/26/2024 | $475,000 | Listed For Sale | NYSAMLSs #B1559303 |
| 03/07/2019 | $324,900 | Sold | NYSAMLSs #B1164630 |
| 01/18/2019 | $324,900 | Pending | Agent Provided |
| 01/04/2019 | $324,900 | PendingToActive | Agent Provided |
| 12/27/2018 | $324,900 | Pending | Agent Provided |
| 12/17/2018 | $324,900 | Listed For Sale | Agent Provided |
| 06/23/2006 | $277,500 | Sold | N/A |
| 07/23/2003 | $80,000 | Sold | N/A |
Market trends in Williamsville
Last updated June 2026
Avg. sale price
$389K
$19.7KMoM
Sale-to-List Price
102.6%
1.2%MoM
Price per sq ft
$211
$5MoM
Available listings
148
17MoM

- Results are loading
Property Tax and Assessment
| Year | 2025 |
|---|---|
| Tax | |
| Assessment | $415,200 |
Home facts updated by county records
Comparable Sales for 76 E Maplemere Rd
Address | Distance | Property Type | Sold Price | Sold Date | Bed | Bath | Sqft |
|---|---|---|---|---|---|---|---|
0.13 | Single-Family Home | $525,000 | 08/08/25 | 3 | 2.5 | 2,496 | |
0.20 | Single-Family Home | $398,000 | 07/14/26 | 3 | 1.5 | 1,855 | |
0.22 | Single-Family Home | $418,000 | 10/23/25 | 3 | 2 | 1,878 | |
0.15 | Single-Family Home | $365,000 | 01/20/26 | 3 | 1.5 | 1,729 | |
0.18 | Single-Family Home | $360,000 | 05/11/26 | 3 | 1.5 | 1,754 | |
0.19 | Single-Family Home | $525,000 | 06/26/26 | 3 | 3 | 1,870 | |
0.32 | Single-Family Home | $375,000 | 08/14/25 | 3 | 1.5 | 1,714 | |
0.26 | Single-Family Home | $292,000 | 01/08/26 | 3 | 1 | 1,328 | |
0.15 | Single-Family Home | $330,000 | 01/21/26 | 3 | 1.5 | 1,481 | |
0.26 | Single-Family Home | $365,000 | 09/26/25 | 4 | 1.5 | 1,951 |
Nearby homes
Get a sense of prices in the area by checking nearby homes. OFF MARKETKeller Williams Realty WNY
 OFF MARKETBuffalo Home Sellers LLC
 OFF MARKETHoward Hanna WNY Inc.
 OFF MARKETWNY Metro Roberts Realty
 SOLDJAN 20, 2026HUNT Real Estate Corporation
 OFF MARKETHUNT Real Estate Corporation
 SOLDMAY 11, 2026HUNT Real Estate Corporation
 OFF MARKETHoward Hanna WNY Inc.
 OFF MARKETOwn NY Real Estate LLC


Assigned Schools
These are the assigned schools for 76 E Maplemere Rd.
- Maplemere Elementary School
- K-5
- Public
- 488 Students
7/10GreatSchools RatingParent Rating AverageMaplemere is a great school. We love the diversity - kids from many cultural backgrounds and socioeconomic situations makes for a better experience with cultural sensitivity as well as building friendships with people who may not look like you or practice the same lifestyle as you. The staff is SO caring, and they work hard to make sure our kids get what they need to thrive. They are a Leader In Me school, and from the earliest grades are teaching the kids the 7 Habits (Be Proactive, Be a Problem solver, Think Win-win, etc) and how to apply them in their lives. This is carried on into the later grades as well. The special ed support is OUTSTANDING. We have experience with support at the elementary and middle school levels, and feel that our kids have gotten what support they need when they needed it. Many other parents I've spoken to feel a similar way to me. This is a wonderful community, and we are so glad we became a part of it!Parent Review4mo ago - Sweet Home Middle School
- 6-8
- Public
- 858 Students
3/10GreatSchools RatingParent Rating AverageI do not recommend this school for those receiving special education in the general ed setting. If your child is not recommended for a self contained class, they are just dumped into gen general ed with no support. The administrators of the schools do not care about those with IEPsParent Review1y ago - Sweet Home Senior High School
- 9-12
- Public
- 1104 Students
5/10GreatSchools RatingParent Rating Average2 children so far of ours have graduated from Sweethome highschool. Both took AP, were involved in extra curricular activities , high honors and more. It’s like any other highschool. You have good teachers and bad teachers - good students and bad students. Both of my children had pleasant experiences. The attitude of children vs school starts at home. No complaints here.Parent Review1mo ago  Check out schools near 76 E Maplemere Rd.
What Locals Say about Williamsville
At least 229 Trulia users voted on each feature.

92 % Say car is needed

89 % Say parking is easy

88 % Say it's dog friendly

84 % Say yards are well-kept

81 % Say there's holiday spirit

79 % Say people would walk alone at night

74 % Say kids play outside

72 % Say there are sidewalks

69 % Say it's quiet

65 % Say there's wildlife

63 % Say streets are well-lit

63 % Say they plan to stay for at least 5 years

59 % Say it's walkable to restaurants

56 % Say neighbors are friendly

47 % Say it's walkable to grocery stores

39 % Say there are community events
Sourced by Trulia users. Learn more about our methodology.
LGBTQ Local Legal Protections
LGBTQ Local Legal Protections



Apartments for Rent
 PET FRIENDLYThe Green Organization
 PET FRIENDLYMJ Peterson Rentals
 PET FRIENDLYThe Green Organization
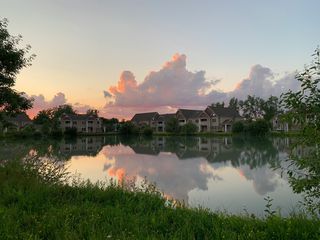 NEW - 1 DAY AGOPET FRIENDLYMJ Peterson Rentals
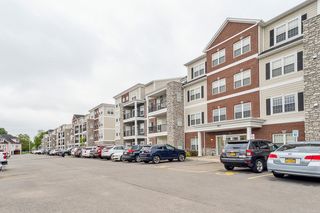 PET FRIENDLYUnited Plus Property Management
 PET FRIENDLYMJ Peterson Rentals
 PET FRIENDLYMJ Peterson Rentals
 APPLY INSTANTLYPET FRIENDLY
 PET FRIENDLY
 Total price$1,025 - $3,000/moStudio-4 bd1-2 baBoulevard Suites | 1870 Niagara Falls Blvd,
Tonawanda, NY 14150 SENIOR HOUSINGPET FRIENDLYTotal price$1,695 - $1,910/mo1-2 bd1 baSweet Home Senior Apartments | 1880 Sweet Home Rd,
Buffalo, NY 14228 PET FRIENDLY
 PET FRIENDLY
 See more homes for rent inWilliamsville
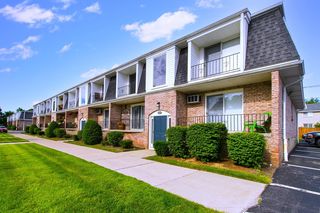
Explore by feature - Pet Friendly
- PET FRIENDLYUnited Plus Property Management
- PET FRIENDLYMJ Peterson Rentals
- PET FRIENDLYThe Green Organization
- PET FRIENDLY
 NEW - 2 DAYS AGOPET FRIENDLYLuxury Group
- PET FRIENDLYThe Green Organization
 PET FRIENDLYSymphony Property Management
 NEW - 1 DAY AGOSPECIAL OFFERPET FRIENDLYLuxury Group
 SPECIAL OFFERPET FRIENDLYSymphony Property Management
 PET FRIENDLYThe Green Organization
Explore by feature - Garage
- PET FRIENDLY
- NEW - 2 DAYS AGOPET FRIENDLYLuxury Group
- NEW - 1 DAY AGOSPECIAL OFFERPET FRIENDLYLuxury Group
 APPLY INSTANTLYPET FRIENDLY
 PET FRIENDLYTri City Rentals
 NEW - 2 DAYS AGOPET FRIENDLYThe Green Organization
 APPLY INSTANTLYPET FRIENDLY
 APPLY INSTANTLY
 APPLY INSTANTLYPET FRIENDLY

Explore by feature - Air Conditioning
- PET FRIENDLYMJ Peterson Rentals
- PET FRIENDLYThe Green Organization
- PET FRIENDLY
- NEW - 2 DAYS AGOPET FRIENDLYLuxury Group
- PET FRIENDLYThe Green Organization
- NEW - 1 DAY AGOSPECIAL OFFERPET FRIENDLYLuxury Group
- APPLY INSTANTLYPET FRIENDLY
- PET FRIENDLYThe Green Organization
- PET FRIENDLYTri City Rentals
- NEW - 2 DAYS AGOPET FRIENDLYThe Green Organization
Explore by feature - Pool
- NEW - 2 DAYS AGOPET FRIENDLYLuxury Group
- PET FRIENDLYSymphony Property Management
- NEW - 1 DAY AGOSPECIAL OFFERPET FRIENDLYLuxury Group
- SPECIAL OFFERPET FRIENDLYSymphony Property Management
- PET FRIENDLYTri City Rentals
 NEW - 2 DAYS AGOAPPLY INSTANTLYPET FRIENDLYROOM FOR RENT
 APPLY INSTANTLY
 NEW - 1 DAY AGOPET FRIENDLYGiambra Realty Corp

Explore by feature - Washer/dryer
- PET FRIENDLYMJ Peterson Rentals
- PET FRIENDLYThe Green Organization
- PET FRIENDLY
- PET FRIENDLYThe Green Organization
- APPLY INSTANTLYPET FRIENDLY
- APPLY INSTANTLYPET FRIENDLY
- PET FRIENDLYThe Green Organization
- PET FRIENDLYTri City Rentals
- NEW - 2 DAYS AGOPET FRIENDLYThe Green Organization
 APPLY INSTANTLY
Explore by feature - Outdoor Space
 NEW - 2 DAYS AGOAPPLY INSTANTLYPET FRIENDLY
 APPLY INSTANTLYPET FRIENDLY
 APPLY INSTANTLYPET FRIENDLY
 APPLY INSTANTLYPET FRIENDLY
 APPLY INSTANTLY
 PET FRIENDLYHoward Hanna WNY Inc.
Homes for sale near 76 E Maplemere Rd
 0.55 ACRESListing by: Howard Hanna WNY Inc.
 OPEN SUN, 12-2PMListing by: HUNT Real Estate ERA
 Listing by: HUNT Real Estate ERA
 Listing by: Keller Williams Realty WNY
 NEW CONSTRUCTION0.42 ACRESListing by: HUNT Real Estate ERA
 OPEN SUN, 1-3PM0.34 ACRESListing by: Howard Hanna WNY Inc.
 See more homes for sale inWilliamsville
Off Market Homes Near 76 E Maplemere Rd
 SOLDJUL 31, 2026Recckio R.E. & Development,Inc
 SOLDJUL 31, 2026WNY Metro Roberts Realty
 SOLDJUL 30, 2026MJ Peterson Real Estate Inc.
 SOLDJUL 30, 2026Giambra Realty Corp
 SOLDJUL 30, 2026Keller Williams Realty Lancaster
 SOLDJUL 30, 2026Keller Williams Realty WNY
 SOLDJUL 29, 2026Keller Williams Realty WNY
 SOLDJUL 29, 2026Keller Williams Realty WNY
- See more homes for sale inWilliamsville


The data relating to real estate on this web site comes in part from the Internet Data Exchange (IDX) Program
of the CNYIS, UNYREIS and WNYREIS. Real estate listings held by firms other than Zillow, Inc. are marked with
the IDX logo and include the Listing Broker’s Firm Name. Listing Data last updated at 2026-08-01 09:41:42 PDT.
Disclaimer: All information deemed reliable but not guaranteed and should be independently verified. All properties
are subject to prior sale, change or withdrawal. Neither the listing broker(s) nor Zillow, Inc. shall be responsible for any typographical errors, misinformation, misprints, and shall be held totally harmless.
© 2026 CNYIS, UNYREIS, WNYREIS. All rights reserved.