


$212,000
 3 Beds
 3 Baths
76 Archwood Dr, Saint Augustine, FL 32092
Est. Refi. Payment $1,407/mo*
Refinance Your HomeCurrently Off Market - Sold May 11, 2016 for $318,123
Home Value
Trulia Estimate
$212KSince last month
Increased$1K (+0.7%)Since last year
Increased$1K (+0.7%)Since last sale
Decreased$106K (-33.4%)Learn more about this home's value by checking out its Trulia Estimate, the value of nearby homes, and how much similar homes have sold for.
Trulia Estimate
The of this home's value decreased by -35% in the last 10 years
| Month | Estimated value |
|---|---|
2026 | |
| August 2026 | $212K |
| July 2026 | $211K |
| June 2026 | $210K |
| May 2026 | $210K |
| April 2026 | $208K |
| March 2026 | $206K |
| February 2026 | $207K |
| January 2026 | $210K |
2025 | |
2024 | |
2023 | |
2022 | |
2021 | |
2020 | |
2019 | |
2018 | |
2017 | |
Comparable sales
These are recently sold homes that have a similar location or other similar features to this home, like bedrooms, bathrooms, and square footage. Get a sense of the expected prices in the area by viewing these homes.Address | Distance | Property Type | Sold Price | Sold Date | Bed | Bath | Sqft |
|---|---|---|---|---|---|---|---|
0.03 | Single-Family Home | $385,000 | 04/01/26 | 3 | 2 | 1,744 | |
0.17 | Single-Family Home | $325,000 | 07/08/26 | 4 | 3 | 2,668 | |
0.11 | Single-Family Home | $553,000 | 02/27/26 | 3 | 3 | 2,511 | |
0.08 | Single-Family Home | $455,000 | 04/27/26 | 3 | 2 | 2,000 | |
0.18 | Single-Family Home | $294,800 | 06/03/26 | 3 | 2 | 1,642 | |
0.17 | Single-Family Home | $570,000 | 06/16/26 | 4 | 3 | 2,511 | |
0.23 | Single-Family Home | $620,000 | 07/21/26 | 4 | 3 | 2,860 | |
0.29 | Single-Family Home | $557,000 | 06/26/26 | 4 | 2.5 | 2,609 | |
0.34 | Single-Family Home | $330,900 | 07/22/26 | 4 | 2 | 2,648 | |
0.36 | Single-Family Home | $470,000 | 07/21/26 | 4 | 3 | 2,027 |
Nearby home prices
Get a sense of expected prices in the area by checking the value of nearby homes.Address | Distance | Price | Bed | Bath | Sqft | Status |
|---|---|---|---|---|---|---|
0.03 | $385,000 | 3 | 2 | 1,744 | Recently Sold | |
0.02 | $391,200 | 3 | 2 | 1,634 | Off Market | |
0.03 | $416,600 | 3 | 2 | 1,659 | Off Market | |
0.03 | $428,700 | 3 | 2 | 1,850 | Off Market | |
0.04 | $425,800 | 3 | 2 | 1,850 | Off Market | |
0.05 | $402,400 | 3 | 2 | 1,752 | Off Market | |
0.07 | $375,100 | 3 | 2 | 1,645 | Off Market | |
0.07 | $338,200 | 3 | 2 | 1,574 | Off Market | |
0.07 | $584,000 | 4 | 3 | 2,511 | Off Market | |
0.07 | $599,000 | 4 | 3 | 2,723 | For Sale | |
0.08 | $455,000 | 3 | 2 | 2,000 | Recently Sold | |
0.11 | $553,000 | 3 | 3 | 2,511 | Recently Sold |
Local Information
- Map ViewExplore the area around 76 Archwood Dr.

- Schools1 Elementary School2 Middle Schools1 High School

- Shop & Eat

-- mins to
Home Highlights

Single-Family Home

Built in 2016
About this House
Seller offers $5k to the buyer to use towards closing costs or rate buy down, paid at closing. David Weekley's Built Home in Shearwater - Now Available for Sale!
Welcome to your dream home! This stunning 3-bedroom plus office (with Murphy bed), 2.5-bath, two story beauty offers everything you need for modern, comfortable living and then some! The home features an open concept layout with 10-foot ceilings on the first floor, creating a spacious and inviting atmosphere throughout.
At the heart of the home is a gorgeous gourmet kitchen, perfect for both everyday meals and entertaining. It includes a large food prep island, sleek backsplash, a spacious pantry, and plenty of cabinetry, as well as a gas cooktop and beautiful pendant lighting. The kitchen seamlessly flows into the living room and dining area, making it easy to host family and friends. The family room is bright and welcoming, offering the perfect space to relax or enjoy time together.
Upstairs, you'll find a cozy loft and additional bedrooms and a full bathroom. The elegant owner's suite is truly a retreat, complete with a tray ceiling, a spa-like bathroom with a stunning shower, double sinks, and a walk-in closet featuring custom built-ins.
For added versatility, the downstairs study with French doors provides a quiet space for working or unwinding. Enjoy even more living space with a full front porch, perfect for sipping morning coffee or greeting neighbors, and a covered lanai out back with an outdoor stone fireplace, gas hookup for your grill, ideal for cozy evenings under the stars.
This home's location is unbeatable, some steps away from the sidewalk and golf cart path, giving you easy access to all of Shearwater's incredible amenities.
Plus, the home features beautiful tile throughout the entire first floor, an upstairs laundry room, and a rear entry garage for a clean, streamlined look.
The Shearwater amenities are second to none including a recreation pool, lap pool, water slide, lazy river, clubhouse with refreshments, meeting rooms, state of the art fitness center, 4 lighted tennis courts, numerous green spaces, two dog parks, 15 miles of trails, and a kayak launch! Close to shopping, dining, great schools, and more!!! Located within walking distance from the new highly rated Goddard Pre School as well as the Highly rated elementary school. miss the opportunity to make this extraordinary property your own!
Durbin Pavilion and Shopping: approx 7 mi
St Augustine Outlets: approx 19 mi
St Johns Town Center: approx 20 mi
St Augustine Beach: approx 32 mi
Jacksonville: approx 26 mi
Downtown St Augustine: approx 25 mi
Jacksonville Intl Airport: approx 40 mi
One of a few Golf Cart Communities in the area! Don't miss the opportunity to make this extraordinary property your new home!
All furniture in the home is available for sale separately, giving you the chance to move in and start enjoying it right away!
***Preferred Lender offering a credit towards closing cost and prepaids of up to .5% of loan amount, Buyer must use Preferred Lender: Chris Mullis with Principle Home Mortgage NMLS 246509, 830091; must meet loan require
Welcome to your dream home! This stunning 3-bedroom plus office (with Murphy bed), 2.5-bath, two story beauty offers everything you need for modern, comfortable living and then some! The home features an open concept layout with 10-foot ceilings on the first floor, creating a spacious and inviting atmosphere throughout.
At the heart of the home is a gorgeous gourmet kitchen, perfect for both everyday meals and entertaining. It includes a large food prep island, sleek backsplash, a spacious pantry, and plenty of cabinetry, as well as a gas cooktop and beautiful pendant lighting. The kitchen seamlessly flows into the living room and dining area, making it easy to host family and friends. The family room is bright and welcoming, offering the perfect space to relax or enjoy time together.
Upstairs, you'll find a cozy loft and additional bedrooms and a full bathroom. The elegant owner's suite is truly a retreat, complete with a tray ceiling, a spa-like bathroom with a stunning shower, double sinks, and a walk-in closet featuring custom built-ins.
For added versatility, the downstairs study with French doors provides a quiet space for working or unwinding. Enjoy even more living space with a full front porch, perfect for sipping morning coffee or greeting neighbors, and a covered lanai out back with an outdoor stone fireplace, gas hookup for your grill, ideal for cozy evenings under the stars.
This home's location is unbeatable, some steps away from the sidewalk and golf cart path, giving you easy access to all of Shearwater's incredible amenities.
Plus, the home features beautiful tile throughout the entire first floor, an upstairs laundry room, and a rear entry garage for a clean, streamlined look.
The Shearwater amenities are second to none including a recreation pool, lap pool, water slide, lazy river, clubhouse with refreshments, meeting rooms, state of the art fitness center, 4 lighted tennis courts, numerous green spaces, two dog parks, 15 miles of trails, and a kayak launch! Close to shopping, dining, great schools, and more!!! Located within walking distance from the new highly rated Goddard Pre School as well as the Highly rated elementary school. miss the opportunity to make this extraordinary property your own!
Durbin Pavilion and Shopping: approx 7 mi
St Augustine Outlets: approx 19 mi
St Johns Town Center: approx 20 mi
St Augustine Beach: approx 32 mi
Jacksonville: approx 26 mi
Downtown St Augustine: approx 25 mi
Jacksonville Intl Airport: approx 40 mi
One of a few Golf Cart Communities in the area! Don't miss the opportunity to make this extraordinary property your new home!
All furniture in the home is available for sale separately, giving you the chance to move in and start enjoying it right away!
***Preferred Lender offering a credit towards closing cost and prepaids of up to .5% of loan amount, Buyer must use Preferred Lender: Chris Mullis with Principle Home Mortgage NMLS 246509, 830091; must meet loan require
76 Archwood Dr, Saint Augustine, FL 32092 is a 3 bedroom, 3 bathroom single-family home built in 2016. It last sold for $318,123 on May 11, 2016 (40% below the $528,900 asking price). More recently, it was listed as a rental in April 2025 with an asking price of $2,595 per month. That rental listing was removed on May 2, 2025. This property is not currently displayed as for sale or rent on Trulia. The Trulia Estimate is $212,000, with a rent estimate of $3,310/month.
Home Details for 76 Archwood Dr

|
|---|
Year Built Year Built: 2016 |
Property Type / Style Property Type: Single Family Home |
Price and Tax history
| Date | Event | Price |
|---|---|---|
May 3, 2025 Source: Engel & Volkers #2069348 | ListingRemoved | $528,900 |
May 2, 2025 Source: Zillow Rentals | ListingRemoved | $2,595 |
Apr 23, 2025 Source: Zillow Rentals | Listed For Rent | $2,595 |
Apr 11, 2025 Source: realMLS #2069348 | PriceChange | $528,900 Price decreased by 0% |
Feb 8, 2025 Source: realMLS #2069348 | Listed For Sale | $529,900 |
May 11, 2016 Source: realMLS #805649 | Sold | $318,123 |
| Year | Property tax | Tax assessment |
|---|---|---|
| 2025 | $6,445 | $407,389 |
Home facts updated by county records
Market trends in Saint Augustine
Last updated July 2026
Avg. sale price
$432K
$13.33KMoM
Sale-to-List Price
97.5%
0.3%MoM
Price per sq ft
$227
$1MoM
Available listings
1789
109MoM
Around this home
What Locals Say about Saint Augustine
At least 670 Trulia users voted on each feature.

91 % Say it's dog friendly

90 % Say car is needed

79 % Say there's holiday spirit

79 % Say yards are well-kept

74 % Say people would walk alone at night

73 % Say it's quiet

70 % Say parking is easy

68 % Say kids play outside

63 % Say there's wildlife

63 % Say there are sidewalks

60 % Say neighbors are friendly

56 % Say they plan to stay for at least 5 years

53 % Say streets are well-lit

40 % Say there are community events

35 % Say it's walkable to restaurants

31 % Say it's walkable to grocery stores
Sourced by Trulia users. Learn more about our methodology.
LGBTQ Local Legal Protections
LGBTQ Local Legal Protections



Frequently asked questions about 76 Archwood Dr
- What is 76 Archwood Dr estimated to be worth?Trulia's estimated value for 76 Archwood Dr in Saint Augustine, FL is $212,000.
- What is the price history for 76 Archwood Dr?76 Archwood Dr in Saint Augustine, FL last sold for $318,123 in May 2016.
- Is Saint Augustine a buyer's or seller's market?Saint Augustine is currently a buyer's market, based on recent for-sale activity.
- What's the median sale price in Saint Augustine?The median sale price in Saint Augustine is $432K. That is up $13.33K from the prior month.
Explore by feature - Pet Friendly
 SPECIAL OFFERPET FRIENDLYTotal price$1,700 - $3,480/mo1-3 bd1-2 baThe Southerly at The Shipyard | 130 Shipyard Way,
Saint Augustine, FL 32084 SPECIAL OFFERPET FRIENDLY
 SPECIAL OFFERPET FRIENDLY
 SPECIAL OFFERPET FRIENDLYTotal price$2,761 - $3,127/mo3-4 bd2-3 ba360 Communities at Shearwater | 18 Longtail Dr,
Saint Augustine, FL 32092 SPECIAL OFFERPET FRIENDLY
 SPECIAL OFFERPET FRIENDLY
 SPECIAL OFFERPET FRIENDLY
 SPECIAL OFFERPET FRIENDLY
 SPECIAL OFFERPET FRIENDLY
 SPECIAL OFFERPET FRIENDLYTotal price$1,355 - $1,961/mo1-3 bd1-2 baCamellia World Commerce Center | 50 Palma Vista Way,
Saint Augustine, FL 32092
Explore by feature - Garage
- SPECIAL OFFERPET FRIENDLYTotal price$2,761 - $3,127/mo3-4 bd2-3 ba360 Communities at Shearwater | 18 Longtail Dr,
Saint Augustine, FL 32092 - SPECIAL OFFERPET FRIENDLY
- SPECIAL OFFERPET FRIENDLY
- SPECIAL OFFERPET FRIENDLYTotal price$1,355 - $1,961/mo1-3 bd1-2 baCamellia World Commerce Center | 50 Palma Vista Way,
Saint Augustine, FL 32092  SPECIAL OFFERPET FRIENDLY
 SPECIAL OFFERPET FRIENDLY
 APPLY INSTANTLYPET FRIENDLY
 PET FRIENDLY
 APPLY INSTANTLYPET FRIENDLY
 APPLY INSTANTLY

Explore by feature - Air Conditioning
- SPECIAL OFFERPET FRIENDLYTotal price$1,700 - $3,480/mo1-3 bd1-2 baThe Southerly at The Shipyard | 130 Shipyard Way,
Saint Augustine, FL 32084 - SPECIAL OFFERPET FRIENDLYTotal price$2,761 - $3,127/mo3-4 bd2-3 ba360 Communities at Shearwater | 18 Longtail Dr,
Saint Augustine, FL 32092 - SPECIAL OFFERPET FRIENDLY
 PET FRIENDLY
 PET FRIENDLY
 PET FRIENDLY
 PET FRIENDLYFURNISHED
 PET FRIENDLY
 APPLY INSTANTLYPET FRIENDLYFURNISHED
- APPLY INSTANTLYPET FRIENDLY
Explore by feature - Pool
- SPECIAL OFFERPET FRIENDLYTotal price$1,700 - $3,480/mo1-3 bd1-2 baThe Southerly at The Shipyard | 130 Shipyard Way,
Saint Augustine, FL 32084 - SPECIAL OFFERPET FRIENDLY
 SPECIAL OFFERPET FRIENDLY
- SPECIAL OFFERPET FRIENDLY
- SPECIAL OFFERPET FRIENDLYTotal price$2,761 - $3,127/mo3-4 bd2-3 ba360 Communities at Shearwater | 18 Longtail Dr,
Saint Augustine, FL 32092 - SPECIAL OFFERPET FRIENDLY
- SPECIAL OFFERPET FRIENDLY
- SPECIAL OFFERPET FRIENDLY
- SPECIAL OFFERPET FRIENDLY
- SPECIAL OFFERPET FRIENDLYTotal price$1,355 - $1,961/mo1-3 bd1-2 baCamellia World Commerce Center | 50 Palma Vista Way,
Saint Augustine, FL 32092
Explore by feature - Washer/dryer
- SPECIAL OFFERPET FRIENDLYTotal price$1,700 - $3,480/mo1-3 bd1-2 baThe Southerly at The Shipyard | 130 Shipyard Way,
Saint Augustine, FL 32084 - SPECIAL OFFERPET FRIENDLY
- PET FRIENDLY
- PET FRIENDLY
- APPLY INSTANTLYPET FRIENDLY
- APPLY INSTANTLYPET FRIENDLYFURNISHED
- APPLY INSTANTLYPET FRIENDLY
- APPLY INSTANTLY
 APPLY INSTANTLYFURNISHED
 APPLY INSTANTLYPET FRIENDLYFURNISHED
Explore by feature - Outdoor Space
 PET FRIENDLY
- APPLY INSTANTLYFURNISHED
 APPLY INSTANTLYPET FRIENDLY
 APPLY INSTANTLYPET FRIENDLY
 APPLY INSTANTLYPET FRIENDLY
 APPLY INSTANTLYPET FRIENDLY
 APPLY INSTANTLYPET FRIENDLY
 APPLY INSTANTLYPET FRIENDLYFURNISHED
 APPLY INSTANTLYPET FRIENDLY
 APPLY INSTANTLYPET FRIENDLY
Apartments for Rent
- PET FRIENDLYTotal price$2,761 - $3,127/mo3-4 bd2-3 ba360 Communities at Shearwater | 18 Longtail Dr,
Saint Augustine, FL 32092  See more homes for rent inSaint Augustine
Off Market Homes Near 76 Archwood Dr
 SOLDSEP 1, 2026
 SOLDAUG 28, 2026
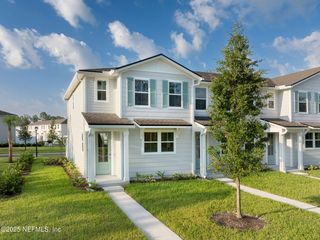 SOLDAUG 28, 2026
 SOLDAUG 28, 2026
 SOLDAUG 27, 2026
 SOLDAUG 26, 2026
 SOLDAUG 26, 2026
 SOLDAUG 25, 2026
 SOLDAUG 21, 2026
 SOLDAUG 21, 2026
 See more homes for sale inSaint Augustine
Homes for sale near 76 Archwood Dr


 Coldwell Banker Vanguard Realty (SJ)

- See more homes for sale inSaint Augustine


- Results are loading