


$557,000
 4 Beds
 2.5 Baths
 2,609 sqft
112 BLUFFTON Court, Saint Augustine, FL 32092
Est. Refi. Payment $3,759/mo*
Refinance Your HomeCurrently Off Market - Sold Jun 26, 2026 for $557,000 (2% below list price)
Home Value
Trulia Estimate
$557KSince last month
$100 (0%)Since last year
Increased$15K (+2.8%)Since last sale
Increased$500 (+0.1%)Learn more about this home's value by checking out its Trulia Estimate, the value of nearby homes, and how much similar homes have sold for.
Trulia Estimate
The of this home's value increased by +73% in the last 10 years
| Month | Estimated value |
|---|---|
2026 | |
| October 2026 | $558K |
| September 2026 | $559K |
| August 2026 | $558K |
| July 2026 | $558K |
| June 2026 | $557K |
| May 2026 | $561K |
| April 2026 | $563K |
| March 2026 | $546K |
| February 2026 | $545K |
| January 2026 | $545K |
2025 | |
2024 | |
2023 | |
2022 | |
2021 | |
2020 | |
2019 | |
2018 | |
2017 | |
2016 | |
Comparable sales
These are recently sold homes that have a similar location or other similar features to this home, like bedrooms, bathrooms, and square footage. Get a sense of the expected prices in the area by viewing these homes.Address | Distance | Property Type | Sold Price | Sold Date | Bed | Bath | Sqft |
|---|---|---|---|---|---|---|---|
0.13 | Single-Family Home | $570,000 | 06/16/26 | 4 | 3 | 2,511 | |
0.12 | Single-Family Home | $590,000 | 09/25/26 | 4 | 3 | 2,723 | |
0.16 | Single-Family Home | $555,000 | 08/10/26 | 4 | 3 | 2,473 | |
0.11 | Single-Family Home | $450,000 | 03/27/26 | 4 | 2 | 2,126 | |
0.13 | Single-Family Home | $470,000 | 07/21/26 | 4 | 3 | 2,027 | |
0.19 | Single-Family Home | $625,000 | 09/10/26 | 4 | 3 | 2,473 | |
0.18 | Single-Family Home | $406,000 | 07/16/26 | 4 | 2.5 | 2,357 | |
0.17 | Single-Family Home | $598,000 | 12/29/25 | 4 | 3 | 2,896 |
Nearby home prices
Get a sense of expected prices in the area by checking the value of nearby homes.Address | Distance | Price | Bed | Bath | Sqft | Status |
|---|---|---|---|---|---|---|
0.00 | - | - | - | - | Off Market | |
0.00 | $524,600 | 4 | 2.5 | 2,609 | Off Market | |
0.01 | $455,800 | 4 | 3 | 2,362 | Off Market | |
0.01 | $458,200 | 3 | 2 | 2,459 | Off Market | |
0.01 | $450,500 | 3 | 2 | 2,124 | Off Market | |
0.02 | $558,200 | 4 | 3 | 3,027 | Off Market | |
0.02 | $501,800 | 4 | 3 | 2,944 | Off Market | |
0.03 | $463,700 | 4 | 3 | 2,030 | Off Market | |
0.03 | - | - | - | - | Off Market | |
0.03 | $457,200 | 3 | 2 | 2,451 | Off Market | |
0.03 | $477,200 | 3 | 2 | 2,124 | Off Market | |
0.04 | $527,000 | 4 | 2 | 2,145 | Off Market | |
0.04 | $544,700 | 5 | 2.5 | 2,357 | Off Market | |
0.04 | $482,100 | 4 | 2.5 | 2,357 | Off Market | |
0.04 | - | - | - | - | Off Market | |
0.04 | $499,100 | 4 | 2.5 | 2,358 | Off Market | |
0.04 | $517,100 | 4 | 2 | 2,295 | Off Market | |
0.04 | $467,800 | 4 | 3 | 2,643 | Off Market | |
0.04 | $485,700 | 4 | 2.5 | 2,358 | Off Market | |
0.04 | $501,700 | 4 | 2 | 2,603 | Off Market |
Local Information
- Map ViewExplore the area around 112 BLUFFTON Court.

- Schools1 Elementary School2 Middle Schools1 High School

- Shop & Eat

-- mins to
Home Highlights

Single-Family Home

Built in 2016

2,609 sqft

$213/sqft

Garage

HOA $20/mo
About this House
Welcome to this beautifully maintained 4-bedroom, 2.5-bathroom home offering a thoughtfully designed layout, elevated finishes, and exceptional indoor-outdoor living.
From the moment you enter, you're greeted by a versatile flex space that works perfectly as a home office, sitting area, or playroom, along with a dedicated dining space ideal for hosting. The home then opens into a bright and inviting open-concept kitchen and living area designed for both everyday living and effortless entertaining.
The kitchen serves as the heart of the home, featuring granite countertops, rich espresso cabinetry with crown molding, stainless steel appliances including a gas range, a large center island with bar seating, a subway tile backsplash, and an additional prep or coffee station. All of this overlooks the main living area, creating a seamless and connected space filled with natural light.
Upstairs, all four bedrooms are privately situated, including an expansive primary suite with plenty of room for a sitting area. The en-suite bath offers a true retreat with dual vanities, a garden soaking tub, a walk-in glass shower, and a spacious layout with abundant natural light. The custom walk-in closet is a standout feature, complete with built-in shelving, drawers, and organization systems designed to maximize both storage and functionality.
Additional interior features include a stylishly designed laundry room with built-in shelving and a bold accent wall, as well as a convenient downstairs powder bath for guests. Neutral finishes and well-maintained flooring throughout add to the home's move-in ready appeal.
Step outside to experience what truly sets this home apart--an extended outdoor living space designed for entertaining. The covered lanai with ceiling fan flows into a custom pergola lounge area and built-in outdoor kitchen with grill, all set on an expansive paver patio. The fully fenced backyard offers both privacy and space to relax or play.
This home offers the perfect combination of space, style, and lifestyle, with standout features inside and out that are rarely found at this price point.
From the moment you enter, you're greeted by a versatile flex space that works perfectly as a home office, sitting area, or playroom, along with a dedicated dining space ideal for hosting. The home then opens into a bright and inviting open-concept kitchen and living area designed for both everyday living and effortless entertaining.
The kitchen serves as the heart of the home, featuring granite countertops, rich espresso cabinetry with crown molding, stainless steel appliances including a gas range, a large center island with bar seating, a subway tile backsplash, and an additional prep or coffee station. All of this overlooks the main living area, creating a seamless and connected space filled with natural light.
Upstairs, all four bedrooms are privately situated, including an expansive primary suite with plenty of room for a sitting area. The en-suite bath offers a true retreat with dual vanities, a garden soaking tub, a walk-in glass shower, and a spacious layout with abundant natural light. The custom walk-in closet is a standout feature, complete with built-in shelving, drawers, and organization systems designed to maximize both storage and functionality.
Additional interior features include a stylishly designed laundry room with built-in shelving and a bold accent wall, as well as a convenient downstairs powder bath for guests. Neutral finishes and well-maintained flooring throughout add to the home's move-in ready appeal.
Step outside to experience what truly sets this home apart--an extended outdoor living space designed for entertaining. The covered lanai with ceiling fan flows into a custom pergola lounge area and built-in outdoor kitchen with grill, all set on an expansive paver patio. The fully fenced backyard offers both privacy and space to relax or play.
This home offers the perfect combination of space, style, and lifestyle, with standout features inside and out that are rarely found at this price point.
112 BLUFFTON Court, Saint Augustine, FL 32092 is a 4 bedroom, 3 bathroom, 2,609 sqft single-family home built in 2016. It last sold for $557,000 on Jun 26, 2026 (2% below the $570,500 asking price). This property is not currently displayed as for sale or rent on Trulia. The Trulia Estimate is $557,000, with a rent estimate of $3,181/month.
Last check for updates: about 11 hours ago
Listed by DANIELLE WRIGHT, (904) 534-1017
CASTILLO REAL ESTATE JAX, (904) 891-6133
Bought with: ASHLEY PIERATT, (904) 521-9886, EXP REALTY LLC, (888) 883-8509
Source: realMLS, MLS#2138323
Home Details for 112 BLUFFTON Court

|
|---|
Beds & Baths Number of Bedrooms: 4Number of Bathrooms: 3Number of Bathrooms (full): 2Number of Bathrooms (half): 1 |
Dimensions and Layout Living Area: 2609 Square Feet |
Appliances & Utilities Utilities: OtherAppliances: Dishwasher, Gas Cooktop, Gas Range, Ice Maker, Microwave, Refrigerator, Tankless Water HeaterDishwasherMicrowaveRefrigerator |
Heating & Cooling Heating: CentralHas CoolingAir Conditioning: Central AirHas HeatingHeating Fuel: Central |
Windows, Doors, Floors & Walls Flooring: Carpet, Tile |
Levels, Entrance, & Accessibility Stories: 2Levels: TwoFloors: Carpet, Tile |
View No View |

|
|---|
Exterior Home Features Fencing: Back Yard, Full |
Parking & Garage Number of Garage Spaces: 2Number of Covered Spaces: 2No CarportHas a GarageNo Attached GarageParking Spaces: 2Parking: Garage |
Frontage Road Surface Type: AsphaltNot on Waterfront |

|
|---|
Year Built Year Built: 2016 |
Property Type / Style Property Type: ResidentialProperty Subtype: Single Family Residence |
Building Not a New ConstructionNot Attached Property |
Property Information Parcel Number: 0100122730 |

|
|---|
Price List Price: $570,500Price Per Sqft: $213/sqft |
Status Change & Dates Off Market Date: Mon Jun 08 2026Possession Timing: Close Of Escrow |

|
|---|
MLS Status: Closed |

|
|---|
Direction & Address City: St. AugustineCommunity: Shearwater |
School Information Elementary School: Trout Creek AcademyJr High / Middle School: Trout Creek AcademyHigh School: Beachside |

|
|---|
Not Senior Community |

|
|---|
Has an HOAHOA Fee: $235/Annually |

|
|---|
Lot Area: 6098.4 sqft |

|
|---|
Listing Terms: Cash, Conventional, FHA, VA Loan |

|
|---|
Mls Number: 2138323 |

|
|---|
HOA Amenities: Children's Pool,Clubhouse,Dog Park,Jogging Path,Park,Playground,Tennis Court(s) |
Price and Tax history
| Date | Event | Price |
|---|---|---|
Jun 26, 2026 Source: realMLS #2138323 | Sold | $557,000 |
Jun 16, 2026 Source: realMLS #2138323 | Pending | $570,500 |
Apr 26, 2026 Source: realMLS #2138323 | PriceChange | $570,500 Price decreased by 0% |
Apr 3, 2026 Source: realMLS #2138323 | Listed For Sale | $573,000 |
May 22, 2019 Source: N/A | Sold | $374,950 |
May 5, 2019 Source: Agent Provided | Pending | $374,950 |
Mar 24, 2019 Source: Agent Provided | PriceChange | $374,950 Price decreased by 1% |
Mar 4, 2019 Source: Agent Provided | PriceChange | $379,000 Price decreased by 2% |
Feb 14, 2019 Source: Agent Provided | Listed For Sale | $384,950 |
May 30, 2017 Source: realMLS #865544 | Sold | $328,900 |
Jun 27, 2016 Source: N/A | Sold | $320,000 |
| Year | Property tax | Tax assessment |
|---|---|---|
| 2025 | $2,893 | $470,062 |
Home facts updated by county records
Market trends in Saint Augustine
Last updated September 2026
Avg. sale price
$434K
$5KMoM
Sale-to-List Price
97.6%
0.1%MoM
Price per sq ft
$227
$1MoM
Available listings
1697
39MoM
Sourced by Trulia Market Trends
Around this home
What Locals Say about Saint Augustine
This October
Trick-or-Treat Score
Built from what locals say about this neighborhood.- 79% say there's holiday spirit
- 63% say there are sidewalks
- 60% say neighbors are friendly
Trulia Trick or TreatStart Ghost Hunt
At least 670 Trulia users voted on each feature.

91 % Say it's dog friendly

90 % Say car is needed

79 % Say there's holiday spirit

79 % Say yards are well-kept

74 % Say people would walk alone at night

73 % Say it's quiet

70 % Say parking is easy

68 % Say kids play outside

63 % Say there's wildlife

63 % Say there are sidewalks

60 % Say neighbors are friendly

56 % Say they plan to stay for at least 5 years

53 % Say streets are well-lit

40 % Say there are community events

35 % Say it's walkable to restaurants

31 % Say it's walkable to grocery stores
Sourced by Trulia users. Learn more about our methodology.
LGBTQ Local Legal Protections
LGBTQ Local Legal Protections



IDX information is provided exclusively for personal, non-commercial use, and may not be used for any purpose other than to identify prospective properties consumers may be interested in purchasing. Data is deemed reliable but is not guaranteed accurate by realMLS.
Frequently asked questions about 112 BLUFFTON Court
- What is 112 BLUFFTON Court estimated to be worth?Trulia's estimated value for 112 BLUFFTON Court in Saint Augustine, FL is $557,000.
- What is the price history for 112 BLUFFTON Court?112 BLUFFTON Court in Saint Augustine, FL last sold for $557,000 in June 2026.
- Is Saint Augustine a buyer's or seller's market?Saint Augustine is currently a buyer's market, based on recent for-sale activity.
- What's the median sale price in Saint Augustine?The median sale price in Saint Augustine is $434K. That is up $5K from the prior month.
- Does 112 BLUFFTON Court have air conditioning?Yes, 112 BLUFFTON Court in Saint Augustine, FL has air conditioning.
- Does 112 BLUFFTON Court have a pool?Yes, 112 BLUFFTON Court in Saint Augustine, FL has a pool.
Explore by feature - Pet Friendly
 NEW - 1 DAY AGOSPECIAL OFFERPET FRIENDLY
 SPECIAL OFFERPET FRIENDLY
 NEW - 1 DAY AGOSPECIAL OFFERPET FRIENDLYTotal price$1,751 - $3,554/mo1-2 bd1-2 baThe Southerly at The Shipyard | 130 Shipyard Way,
Saint Augustine, FL 32084 SPECIAL OFFERPET FRIENDLYTotal price$2,376 - $3,164/mo2-4 bd2-3 ba360 Communities at Shearwater | 18 Longtail Dr,
Saint Augustine, FL 32092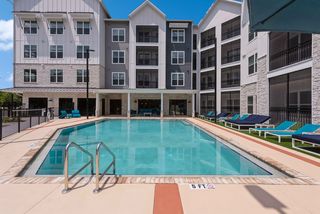 NEW - 1 DAY AGOSPECIAL OFFERPET FRIENDLY$1,323 - $2,055/mo1-2 bd1-2 baThe Southerly at St. Augustine | 50 Ventures Dr,
Saint Augustine, FL 32095 SPECIAL OFFERPET FRIENDLY
 SPECIAL OFFERPET FRIENDLY
 SPECIAL OFFERPET FRIENDLY
 SPECIAL OFFERPET FRIENDLY
 NEW - 2 DAYS AGOSPECIAL OFFERPET FRIENDLY
Explore by feature - Garage
- SPECIAL OFFERPET FRIENDLYTotal price$2,376 - $3,164/mo2-4 bd2-3 ba360 Communities at Shearwater | 18 Longtail Dr,
Saint Augustine, FL 32092 - SPECIAL OFFERPET FRIENDLY
- NEW - 2 DAYS AGOSPECIAL OFFERPET FRIENDLY
 SPECIAL OFFERPET FRIENDLYTotal price$1,443 - $2,104/mo1-3 bd1-2 baCamellia World Commerce Center | 50 Palma Vista Way,
Saint Augustine, FL 32092 NEW - 1 DAY AGOPET FRIENDLY
 SPECIAL OFFERPET FRIENDLY$1,899 - $2,199/mo2-3 bd2 baDream Portofino Shores | 213 Cantabria Way St,
Saint Augustine, FL 32086 PET FRIENDLY
 PET FRIENDLY
 PET FRIENDLY
 PET FRIENDLY
Explore by feature - Air Conditioning
- NEW - 1 DAY AGOSPECIAL OFFERPET FRIENDLYTotal price$1,751 - $3,554/mo1-2 bd1-2 baThe Southerly at The Shipyard | 130 Shipyard Way,
Saint Augustine, FL 32084 - SPECIAL OFFERPET FRIENDLYTotal price$2,376 - $3,164/mo2-4 bd2-3 ba360 Communities at Shearwater | 18 Longtail Dr,
Saint Augustine, FL 32092 - SPECIAL OFFERPET FRIENDLY
 PET FRIENDLY
 PET FRIENDLY
 SPECIAL OFFERPET FRIENDLY
- SPECIAL OFFERPET FRIENDLY$1,899 - $2,199/mo2-3 bd2 baDream Portofino Shores | 213 Cantabria Way St,
Saint Augustine, FL 32086  PET FRIENDLYFURNISHED
- PET FRIENDLY
- PET FRIENDLY
Explore by feature - Pool
- SPECIAL OFFERPET FRIENDLY
- NEW - 2 HRS AGOSPECIAL OFFERPET FRIENDLY
- NEW - 2 HRS AGOSPECIAL OFFERPET FRIENDLYTotal price$1,443 - $2,104/mo1-3 bd1-2 baCamellia World Commerce Center | 50 Palma Vista Way,
Saint Augustine, FL 32092 - NEW - 2 HRS AGOSPECIAL OFFERPET FRIENDLYTotal price$1,751 - $3,554/mo1-2 bd1-2 baThe Southerly at The Shipyard | 130 Shipyard Way,
Saint Augustine, FL 32084 - NEW - 4 HRS AGOSPECIAL OFFERPET FRIENDLY
 NEW - 8 HRS AGO
 NEW - 8 HRS AGO
 NEW - 10 HRS AGOAPPLY INSTANTLYPET FRIENDLY
 NEW - 10 HRS AGOPET FRIENDLY
 NEW - 11 HRS AGOSPECIAL OFFERPET FRIENDLY
Explore by feature - Washer/dryer
- NEW - 1 DAY AGOSPECIAL OFFERPET FRIENDLYTotal price$1,751 - $3,554/mo1-2 bd1-2 baThe Southerly at The Shipyard | 130 Shipyard Way,
Saint Augustine, FL 32084 - SPECIAL OFFERPET FRIENDLYTotal price$2,376 - $3,164/mo2-4 bd2-3 ba360 Communities at Shearwater | 18 Longtail Dr,
Saint Augustine, FL 32092 - SPECIAL OFFERPET FRIENDLY
- SPECIAL OFFERPET FRIENDLY
- SPECIAL OFFERPET FRIENDLY
- NEW - 2 DAYS AGOSPECIAL OFFERPET FRIENDLY
- SPECIAL OFFERPET FRIENDLYTotal price$1,443 - $2,104/mo1-3 bd1-2 baCamellia World Commerce Center | 50 Palma Vista Way,
Saint Augustine, FL 32092 - PET FRIENDLY
 SPECIAL OFFERPET FRIENDLY
- SPECIAL OFFERPET FRIENDLY
Explore by feature - Outdoor Space
 APPLY INSTANTLY
 APPLY INSTANTLYPET FRIENDLY
 APPLY INSTANTLYPET FRIENDLY
 APPLY INSTANTLYFURNISHED
 APPLY INSTANTLYPET FRIENDLY
 APPLY INSTANTLYPET FRIENDLY
 APPLY INSTANTLYPET FRIENDLY
 APPLY INSTANTLYPET FRIENDLYFURNISHED
 NEW - 2 DAYS AGOPET FRIENDLY
 NEW - 10 HRS AGOPET FRIENDLY
Apartments for Rent
- PET FRIENDLYTotal price$2,376 - $3,164/mo2-4 bd2-3 ba360 Communities at Shearwater | 18 Longtail Dr,
Saint Augustine, FL 32092  See more homes for rent inSaint Augustine
Off Market Homes Near 112 BLUFFTON Court
 SOLDOCT 14, 2026
 SOLDOCT 14, 2026
 SOLDOCT 14, 2026
 SOLDOCT 13, 2026
 SOLDOCT 13, 2026
 SOLDOCT 13, 2026
 SOLDOCT 13, 2026
 SOLDOCT 13, 2026
 SOLDOCT 9, 2026
 SOLDOCT 9, 2026
 See more homes for sale inSaint Augustine
Homes for sale near 112 BLUFFTON Court


 NEW - 8 HRS AGO
 COMING SOON


 Coldwell Banker Vanguard Realty (SJ)
- See more homes for sale inSaint Augustine

- Results are loading