


$564,100
 4 Beds
 2.5 Baths
 2,464 sqft (on 0.28 acres)
76 Appletree Ln, Sewell, NJ 08080
Est. Refi. Payment $4,028/mo*
Refinance Your HomeCurrently Off Market - Sold Mar 31, 2026 for $550,000 (4% above list price)
Home Value
Trulia Estimate
$564KSince last month
Increased$6K (+1.1%)Since last year
Increased$63K (+12.5%)Since last sale
Increased$14K (+2.6%)Learn more about this home's value by checking out its Trulia Estimate, the value of nearby homes, and how much similar homes have sold for.
Trulia Estimate
The of this home's value increased by +138% in the last 10 years
| Month | Estimated value |
|---|---|
2026 | |
| August 2026 | $564K |
| August 2026 | $564K |
| July 2026 | $558K |
| June 2026 | $554K |
| May 2026 | $555K |
| March 2026 | $549K |
| February 2026 | $546K |
| January 2026 | $503K |
2025 | |
2024 | |
2023 | |
2022 | |
2021 | |
2020 | |
2019 | |
2018 | |
2017 | |
2016 | |
Comparable sales
These are recently sold homes that have a similar location or other similar features to this home, like bedrooms, bathrooms, and square footage. Get a sense of the expected prices in the area by viewing these homes.Address | Distance | Property Type | Sold Price | Sold Date | Bed | Bath | Sqft |
|---|---|---|---|---|---|---|---|
0.07 | Single-Family Home | $500,000 | 07/30/26 | 4 | 2.5 | 2,752 | |
0.37 | Single-Family Home | $600,000 | 01/12/26 | 4 | 2.5 | 2,668 | |
0.28 | Single-Family Home | $572,500 | 04/03/26 | 4 | 2.5 | 2,768 | |
0.38 | Single-Family Home | $680,000 | 08/31/26 | 4 | 2.5 | 2,684 | |
0.42 | Single-Family Home | $520,000 | 02/12/26 | 4 | 2.5 | 2,436 | |
0.56 | Single-Family Home | $515,000 | 07/31/26 | 4 | 3 | 2,022 | |
0.40 | Single-Family Home | $720,000 | 08/14/26 | 4 | 3 | 2,646 | |
0.63 | Single-Family Home | $555,000 | 07/30/26 | 4 | 3 | 2,425 | |
0.32 | Single-Family Home | $490,000 | 03/30/26 | 4 | 2.5 | 2,464 |
Nearby home prices
Get a sense of expected prices in the area by checking the value of nearby homes.Address | Distance | Price | Bed | Bath | Sqft | Status |
|---|---|---|---|---|---|---|
0.04 | $493,500 | 4 | 2.5 | 2,400 | Off Market | |
0.07 | $500,000 | 4 | 2.5 | 2,752 | Recently Sold | |
0.11 | $367,700 | 4 | 2.5 | 2,400 | Off Market | |
0.12 | $475,700 | 4 | 2 | 1,963 | Off Market | |
0.26 | $586,800 | 4 | 2.5 | 2,566 | Off Market | |
0.28 | $572,500 | 4 | 2.5 | 2,768 | Recently Sold | |
0.30 | $546,900 | 4 | 2.5 | 2,566 | Off Market | |
0.32 | $490,000 | 4 | 2.5 | 2,464 | Recently Sold | |
0.33 | $704,800 | 4 | 2.5 | 2,660 | Off Market | |
0.37 | $600,000 | 4 | 2.5 | 2,668 | Recently Sold | |
0.36 | $568,500 | 4 | 2.5 | 2,566 | Off Market |
Local Information
- Map ViewExplore the area around 76 Appletree Ln.

- Schools1 Preschool School1 Elementary School1 Middle School1 High School

- Shop & Eat

-- mins to
Home Highlights

Single-Family Home

Built in 1987

0.28 acre lot

2,464 sqft

$223/sqft

2 Car Garage
About this House
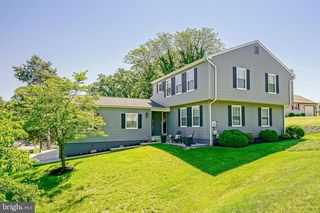
Welcome to this wonderfully laid-out corner lot home featuring 4 generously sized bedrooms and 2.5 baths in the highly coveted Twin Ponds East section of Washington Township. The home also offers a 2-car garage, a 4-car parking driveway, and a fully covered front porch. Numerous updates have been made throughout the home. The combination formal living room and dining room are oversized and ideal for large-scale entertaining and holiday gatherings. There is a main floor private home office! The dining room features wainscoting and crown moldings and flows into the kitchen, which offers granite countertops, newer cabinetry with quiet-close doors and drawers, a garbage disposal, and an open floor plan that extends into the spacious family room. The family room features a modern wood-encased gas fireplace exit that leads out to the custom-designed backyard. The entire first floor features shaved hardwood LVP flooring. The backyard is its own private oasis, complete with white vinyl fencing, a full-sized concrete patio, Sprinkler systems to keep the beautifully lush green lawn, and a custom shed/poolhouse. The above-ground pool is partially recessed to give the feel of an in-ground pool and includes a wraparound landscape stone walkaround. The pool is heated. All of the bedrooms are oversized — truly more than generously sized. The primary (master) bedroom includes a walk-in closet, a full primary (master) bathroom, and matching his-and-hers vanities with separate sinks. The main full bathroom features a double-sink vanity. Flooring throughout the home is newer, and most rooms have been freshly painted. The finished basement consists of a huge recreation area that is fully drywalled and has numerous accents like the main wall ship-lap, Rolling custom doors, and recessed lighting. It also includes a home study and plenty of storage space. The home is conveniently located in Southern New Jersey, approximately 15 minutes south of Philadelphia, 1.5 hours from New York City, and about 45 minutes to Atlantic City casinos and world-famous beaches such as The Wildwoods, Cape May, Stone Harbor, Avalon, Sea Isle City, and Ocean City. Additional key location features within a 10-minute drive include doctors and Jefferson Hospital. The local high school features a nationally recognized performing arts theater that hosts concerts and plays from national acts. Nearby amenities include Walmart, Target, Home Depot, Lowe’s, numerous grocery outlets, banks, and the Turnersville Auto Mall. Dining options include Outback Steakhouse, Texas Roadhouse, Carrabba’s, and Applebee’s. Entertainment options include a 14-screen United Artists multiplex, a 48-lane Brunswick bowling alley, and many other attractions, including the public lake at Washington Lake Park and more. Bring your offer sheet — you will not want to miss this rare opportunity to own property in this community.
76 Appletree Ln, Sewell, NJ 08080 is a 4 bedroom, 3 bathroom, 2,464 sqft single-family home built in 1987. It last sold for $550,000 on Mar 31, 2026 (4% above the $530,000 asking price). This property is not currently displayed as for sale or rent on Trulia. The Trulia Estimate is $564,100, with a rent estimate of $3,525/month.
Last check for updates: about 8 hours ago
Listed by Francis Mellace, (856) 625-4587
Century 21 Rauh & Johns
Bought with: Fred Calvello, (856) 404-2014, OMNI Real Estate Professionals
Source: Bright MLS, MLS#NJGL2069592
Home Details for 76 Appletree Ln

|
|---|
Interior Details Basement: Full,FinishedNumber of Rooms: 9Types of Rooms: Primary Bedroom, Bedroom 1, Bedroom 2, Bedroom 3, Dining Room, Family Room, Kitchen, Laundry, Living Room, Office, Recreation Room, Storage Room, Study |
Beds & Baths Number of Bedrooms: 4Number of Bathrooms: 3Number of Bathrooms (full): 2Number of Bathrooms (half): 1Number of Bathrooms (main level): 1 |
Dimensions and Layout Living Area: 2464 Square Feet |
Appliances & Utilities Utilities: Cable Connected, Natural Gas Available, Phone Available, Propane, Sewer Available, Electricity Available, CableAppliances: Dishwasher, Disposal, Oven/Range - Gas, Gas Water HeaterDishwasherDisposalLaundry: Main Level,Laundry Room |
Heating & Cooling Heating: Forced Air,Natural GasHas CoolingAir Conditioning: Central Air,ElectricHas HeatingHeating Fuel: Forced Air |
Fireplace & Spa Number of Fireplaces: 1Fireplace: Gas/PropaneHas a Fireplace |
Gas & Electric Electric: 100 Amp Service |
Windows, Doors, Floors & Walls Flooring: Tile/Brick, Luxury Vinyl, Carpet, Wood |
Levels, Entrance, & Accessibility Stories: 2Levels: TwoAccessibility: NoneFloors: Tile Brick, Luxury Vinyl, Carpet, Wood |
View No View |

|
|---|
Exterior Home Features Roof: PitchedPatio / Porch: PorchFencing: Other, VinylOther Structures: Above Grade, Below GradeExterior: Sidewalks, Street LightsFoundation: BlockHas a Private Pool |
Parking & Garage Number of Garage Spaces: 2Number of Covered Spaces: 2Open Parking Spaces: 4No CarportHas a GarageHas an Attached GarageHas Open ParkingParking Spaces: 6Parking: Garage Faces Front,Inside Entrance,Concrete,Attached,Driveway |
Pool Pool: Heated, Above Ground, PrivatePool |
Frontage Responsible for Road Maintenance: Boro/TownshipRoad Surface Type: PavedNot on Waterfront |
Water & Sewer Sewer: Public Sewer |
Finished Area Finished Area (above surface): 2464 Square Feet |

|
|---|
Year Built Year Built: 1987Year Renovated: 2018 |
Property Type / Style Property Type: ResidentialProperty Subtype: Single Family ResidenceStructure Type: DetachedArchitecture: Colonial |
Building Construction Materials: Vinyl SidingNot a New Construction |
Property Information Condition: ExcellentNot Included in Sale: Washer Dryer Fridge, Stove And Childs Swing Set In Yard Are Personal Property Not Staying. Kitchen Stove Will Be Replaced With A New 5-burner Stove Prior To Settlement.Parcel Number: 1800085 1100011 |

|
|---|
Price List Price: $530,000Price Per Sqft: $223/sqft |
Status Change & Dates Off Market Date: Tue Mar 31 2026Possession Timing: Negotiable |

|
|---|
MLS Status: CLOSED |

|
|---|
Direction & Address City: SEWELLCommunity: Twin Ponds East |
School Information Elementary School District: Washington Township Public SchoolsJr High / Middle School District: Washington Township Public SchoolsHigh School: Washington TownshipHigh School District: Washington Township Public Schools |

|
|---|
Building Details Builder Model: ANDOVER |
Building Area Building Area: 2464 Square Feet |

|
|---|
Not Senior Community |

|
|---|
No HOA |

|
|---|
Lot Area: 0.28 acres |

|
|---|
Special Conditions: Standard |

|
|---|
Listing Agreement Type: Exclusive Right To SellListing Terms: Conventional, VA Loan, FHA |

|
|---|
Energy Efficiency Features: HVAC |

|
|---|
Business Information Ownership: Fee Simple |

|
|---|
BasementMls Number: NJGL2069592Municipality: WASHINGTON TWPAbove Grade Unfinished Area: 2464 |

|
|---|
Source Internet Entire Listing Display: Y |
Price and Tax history
| Date | Event | Price |
|---|---|---|
Mar 31, 2026 Source: Bright MLS #NJGL2069592 | Sold | $550,000 |
Mar 23, 2026 Source: Bright MLS #NJGL2069592 | Pending | $530,000 |
Feb 25, 2026 Source: Bright MLS #NJGL2069592 | Contingent | $530,000 |
Feb 20, 2026 Source: Bright MLS #NJGL2069592 | Listed For Sale | $530,000 |
Apr 5, 2016 Source: N/A | Sold | $239,000 |
Feb 24, 2016 Source: Agent Provided | Listed For Sale | $240,000 |
Jan 1, 2016 Source: Agent Provided | ListingRemoved | $240,000 |
Nov 9, 2015 Source: Agent Provided | PriceChange | $240,000 Price decreased by 2% |
Jul 23, 2015 Source: Agent Provided | PriceChange | $245,000 Price decreased by 4% |
May 30, 2015 Source: Agent Provided | Listed For Sale | $255,000 |
| Year | Property tax | Tax assessment |
|---|---|---|
| 2025 | $9,919 | $282,100 |
Home facts updated by county records
Market trends in Sewell
Last updated July 2026
Avg. sale price
$388K
$26.72KMoM
Sale-to-List Price
101.3%
0.1%MoM
Price per sq ft
$226
$7MoM
Available listings
99
4MoM
Around this home
What Locals Say about Sewell
At least 185 Trulia users voted on each feature.

90 % Say car is needed

89 % Say it's dog friendly

89 % Say there's holiday spirit

88 % Say parking is easy

84 % Say yards are well-kept

81 % Say there are sidewalks

77 % Say people would walk alone at night

75 % Say it's quiet

73 % Say streets are well-lit

72 % Say kids play outside

63 % Say they plan to stay for at least 5 years

59 % Say neighbors are friendly

52 % Say there's wildlife

33 % Say there are community events

30 % Say it's walkable to restaurants

20 % Say it's walkable to grocery stores
Sourced by Trulia users. Learn more about our methodology.
LGBTQ Local Legal Protections
LGBTQ Local Legal Protections



The data relating to real estate for sale on this website appears in part through the BRIGHT Internet Data Exchange program, a voluntary cooperative exchange of property listing data between licensed real estate brokerage firms, and is provided by BRIGHT through a licensing agreement.
Listing information is from various brokers who participate in the Bright MLS IDX program and not all listings may be visible on the site. The property information being provided on or through the website is for the personal, non-commercial use of consumers and such information may not be used for any purpose other than to identify prospective properties consumers may be interested in purchasing.
Some properties which appear for sale on the website may no longer be available because they are for instance, under contract, sold or are no longer being offered for sale.
Property information displayed is deemed reliable but is not guaranteed.
Copyright 2026 Bright MLS, Inc. Click here for more information
Frequently asked questions about 76 Appletree Ln
- What is 76 Appletree Ln estimated to be worth?Trulia's estimated value for 76 Appletree Ln in Sewell, NJ is $564,100.
- What is the price history for 76 Appletree Ln?76 Appletree Ln in Sewell, NJ last sold for $550,000 in March 2026.
- Is Sewell a buyer's or seller's market?Sewell is currently a balanced market, based on recent for-sale activity.
- What's the median sale price in Sewell?The median sale price in Sewell is $388K. That is up $26.72K from the prior month.
- Does 76 Appletree Ln have air conditioning?Yes, 76 Appletree Ln in Sewell, NJ has air conditioning.
- Does 76 Appletree Ln have a pool?Yes, 76 Appletree Ln in Sewell, NJ has a pool.
Explore by feature - Pet Friendly
 SPECIAL OFFERPET FRIENDLY
 SPECIAL OFFERPET FRIENDLY
 APPLY INSTANTLYPET FRIENDLY
 PET FRIENDLY
 PET FRIENDLY
 PET FRIENDLY
 PET FRIENDLY
 PET FRIENDLY
Explore by feature - Air Conditioning
- SPECIAL OFFERPET FRIENDLY
- APPLY INSTANTLYPET FRIENDLY
 APPLY INSTANTLY
 APPLY INSTANTLY
- PET FRIENDLY
 NEW - 23 HRS AGO
 PET FRIENDLY

- PET FRIENDLY
Explore by feature - Pool
- SPECIAL OFFERPET FRIENDLY
- SPECIAL OFFERPET FRIENDLY
- APPLY INSTANTLY
- NEW - 23 HRS AGO

- PET FRIENDLY

Explore by feature - Washer/dryer
- SPECIAL OFFERPET FRIENDLY
- SPECIAL OFFERPET FRIENDLY
- APPLY INSTANTLYPET FRIENDLY
 APPLY INSTANTLY
- APPLY INSTANTLY
- APPLY INSTANTLY
- PET FRIENDLY
- NEW - 23 HRS AGO
- PET FRIENDLY
Apartments for Rent
- PET FRIENDLY
- PET FRIENDLY

 PET FRIENDLY
 PET FRIENDLY
 PET FRIENDLY

 See more homes for rent inSewell
Off Market Homes Near 76 Appletree Ln
 SOLDSEP 9, 2026Keller Williams Realty - Washington Township
 SOLDSEP 9, 2026Ovation Realty LLC
 SOLDSEP 9, 2026Lennar Sales Corp New Jersey
 SOLDSEP 8, 2026EXP Realty, LLC
 SOLDSEP 4, 2026Weichert Realtors-Haddonfield
 SOLDSEP 4, 2026BHHS Fox & Roach-Washington-Gloucester
 See more homes for sale inSewell


Homes for sale near 76 Appletree Ln
 NEWCOMING SOON 9/180.31 ACRESReal Broker, LLC
 NEW - 1 DAY AGO0.83 ACRESEXP Realty, LLC
 Keller Williams Realty - Washington Township
 AUCTION0.73 ACRESKeller Williams Realty - Washington Township
- See more homes for sale inSewell


- Results are loading