

$720,200
 4 Beds
 3 Baths
 2,646 sqft (on 0.47 acres)
67 Haddock Dr, Sewell, NJ 08080
Est. Refi. Payment $5,042/mo*
Refinance Your HomeCurrently Off Market - Sold Aug 14, 2026 for $720,000 (4% above list price)
Home Value
Trulia Estimate
$720KSince last month
Increased$35K (+5.1%)Since last year
Increased$134K (+22.9%)Since last sale
Increased$1K (+0.2%)Learn more about this home's value by checking out its Trulia Estimate, the value of nearby homes, and how much similar homes have sold for.
Trulia Estimate
The of this home's value increased by +112% in the last 10 years
| Month | Estimated value |
|---|---|
2026 | |
| August 2026 | $721K |
| July 2026 | $686K |
| June 2026 | $704K |
| May 2026 | $604K |
| April 2026 | $591K |
| March 2026 | $578K |
| February 2026 | $583K |
| January 2026 | $592K |
2025 | |
2024 | |
2023 | |
2022 | |
2021 | |
2020 | |
2019 | |
2018 | |
2017 | |
2016 | |
Comparable sales
These are recently sold homes that have a similar location or other similar features to this home, like bedrooms, bathrooms, and square footage. Get a sense of the expected prices in the area by viewing these homes.Address | Distance | Property Type | Sold Price | Sold Date | Bed | Bath | Sqft |
|---|---|---|---|---|---|---|---|
0.05 | Single-Family Home | $600,000 | 01/12/26 | 4 | 2.5 | 2,668 | |
0.18 | Single-Family Home | $565,000 | 09/05/25 | 3 | 2.5 | 2,203 | |
0.45 | Single-Family Home | $500,000 | 07/30/26 | 4 | 2.5 | 2,752 | |
0.29 | Single-Family Home | $555,000 | 01/30/26 | 4 | 2.5 | 2,415 | |
0.33 | Single-Family Home | $515,000 | 07/31/26 | 4 | 3 | 2,022 | |
0.40 | Single-Family Home | $550,000 | 03/31/26 | 4 | 2.5 | 2,464 | |
0.39 | Single-Family Home | $787,500 | 08/24/26 | 4 | 3.5 | 2,778 | |
0.47 | Single-Family Home | $550,000 | 05/01/26 | 3 | 2.5 | 2,596 | |
0.34 | Single-Family Home | $460,000 | 09/12/25 | 3 | 2.5 | 2,692 |
Nearby home prices
Get a sense of expected prices in the area by checking the value of nearby homes.Address | Distance | Price | Bed | Bath | Sqft | Status |
|---|---|---|---|---|---|---|
0.05 | $665,300 | 5 | 3.5 | 3,122 | Off Market | |
0.05 | $600,000 | 4 | 2.5 | 2,668 | Recently Sold | |
0.05 | - | 2 | 2 | 1,086 | Off Market | |
0.06 | $244,200 | 2 | 2 | 1,022 | Off Market | |
0.07 | $267,400 | 2 | 2 | 1,022 | Off Market | |
0.08 | $267,500 | 2 | 2 | 1,022 | Off Market | |
0.08 | $258,500 | 2 | 2 | 1,086 | Off Market | |
0.07 | $268,200 | 2 | 2 | 1,022 | Off Market | |
0.07 | $250,000 | 2 | 2 | 1,086 | Recently Sold | |
0.07 | $700,500 | 4 | 2.5 | 3,164 | Off Market | |
0.07 | $260,000 | 2 | 2 | 1,086 | Recently Sold |
Local Information
- Map ViewExplore the area around 67 Haddock Dr.

- Schools1 Preschool School1 Elementary School1 Middle School1 High School

- Shop & Eat

-- mins to
Home Highlights

Property Type
Single-Family Home

Year Built
2000

Lot Size
0.47 acres
Living Area
2,646 sqft

Price/Sqft
$272/sqft

Parking
2 Car Garage

HOA
$19/Monthly
About this House
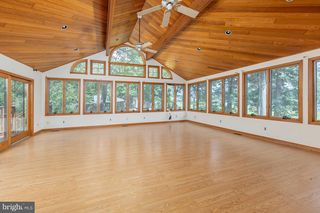
Must-see Embassy grand model in the highly desirable Hunters Chase development in Washington Township! Situated on an oversized lot, this meticulously maintained 4-bedroom, 2 full and 2 half bath home offers the perfect blend of space, comfort, and thoughtful upgrades - proudly owned and cared for by its original owner. Step inside to find decorative molding throughout, newer windows, custom designed wrought iron railings, and abundant storage in every corner. All bedrooms feature oversized closets, providing ample space for organization and convenience. The fully remodeled gourmet kitchen is designed to impress. You’ll find quartzite natural stone countertops, 42” soft-close cabinets with full slide-out shelving (including the pantry), dual ovens, a wine refrigerator, and a pot filler over the stove. The entire GE Café appliance package is even custom matched to the rest of the hardware in the kitchen. The room flows seamlessly into a bright eat-in breakfast nook along with a spacious family room, complete with a gas fireplace and an abundance of natural light. A unique flex space with a private entrance offers endless possibilities ideal for a home business, studio, or creative retreat. The finished basement boasts 10-foot ceilings and a wet bar with granite countertops, making it the perfect space for entertaining or relaxing. Step outside through sliders from both the kitchen and family room into your private, resort-style backyard oasis. Enjoy a heated in-ground saltwater pool, Jacuzzi, fountain, full-day sun exposure, and a shed conveniently wired with electric. You’ll find receptacles thoughtfully placed around the entire backyard. The pool is surrounded by “Cool Deck” concrete, which protects bare feet as it will not get hot in the sun. The new robotic pool cleaner is the cherry on top. Upstairs, the primary suite features a completely remodeled bath with a large walk-in shower, double sinks, and a convenient laundry closet. The guest bathroom is also beautifully updated with double sinks and a skylight. Additional updates include siding replaced in 2025 and a stucco façade redone in 2023, offering peace of mind and enhanced curb appeal. This exceptional home combines luxury, functionality, and pride of ownership... don’t miss your opportunity to make it yours!
67 Haddock Dr, Sewell, NJ 08080 is a 4 bedroom, 4 bathroom, 2,646 sqft single-family home built in 2000. It last sold for $720,000 on Aug 14, 2026 (4% above the $689,900 asking price). This property is not currently displayed as for sale or rent on Trulia. The Trulia Estimate is $720,200, with a rent estimate of $3,846/month.
Last check for updates: about 18 hours ago
Listed by Fred Calvello, (856) 404-2014
OMNI Real Estate Professionals
Bought with: Ms. Nicole Peranteau, (609) 617-6999, Real Broker, LLC
Source: Bright MLS, MLS#NJGL2074846
Home Details for 67 Haddock Dr

|
|---|
Interior Details Basement: ConcreteNumber of Rooms: 1Types of Rooms: Basement |
Beds & Baths Number of Bedrooms: 4Main Level Bedrooms: 4Number of Bathrooms: 4Number of Bathrooms (full): 2Number of Bathrooms (half): 2Number of Bathrooms (main level): 4 |
Dimensions and Layout Living Area: 2646 Square Feet |
Appliances & Utilities Utilities: Cable ConnectedAppliances: Built-In Range, Dishwasher, Disposal, Dryer, Double Oven, Oven, Oven/Range - Gas, Range Hood, Refrigerator, Stainless Steel Appliance(s), Washer, Gas Water HeaterDishwasherDisposalDryerLaundry: Upper LevelRefrigeratorWasher |
Heating & Cooling Heating: Forced Air,Natural GasHas CoolingAir Conditioning: Central Air,Natural GasHas HeatingHeating Fuel: Forced Air |
Fireplace & Spa Spa: Hot TubNo FireplaceHas a Spa |
Windows, Doors, Floors & Walls Window: Double Pane Windows, Bay/Bow, Skylight(s), Sliding, Window TreatmentsDoor: Six Panel, Double Entry |
Levels, Entrance, & Accessibility Stories: 2Levels: TwoAccessibility: None |
View No View |

|
|---|
Exterior Home Features Roof: Architectural ShinglePatio / Porch: Patio, DeckFencing: VinylOther Structures: Above Grade, Below GradeExterior: Extensive Hardscape, Lawn Sprinkler, Sidewalks, Street LightsFoundation: BlockHas a Private Pool |
Parking & Garage Number of Garage Spaces: 2Number of Covered Spaces: 2No CarportHas a GarageHas an Attached GarageParking Spaces: 2Parking: Garage Faces Front,Inside Entrance,Oversized,Attached |
Pool Pool: Heated, In Ground, Solar Heat, Salt Water, Pool/Spa Combo, PrivatePool |
Frontage Not on Waterfront |
Water & Sewer Sewer: Public Sewer |
Finished Area Finished Area (above surface): 2646 Square Feet |

|
|---|
Year Built Year Built: 2000Year Renovated: 2024 |
Property Type / Style Property Type: ResidentialProperty Subtype: Single Family ResidenceStructure Type: DetachedArchitecture: Contemporary |
Building Construction Materials: Block, StuccoNot a New Construction |
Property Information Included in Sale: RefrigeratorParcel Number: 1800085 2200030 |

|
|---|
Price List Price: $689,900Price Per Sqft: $272/sqft |
Status Change & Dates Off Market Date: Fri Aug 14 2026Possession Timing: 0-30 Days CD |

|
|---|
MLS Status: CLOSED |

|
|---|
Direction & Address City: SEWELLCommunity: Hunters Chase |
School Information Elementary School: BirchesElementary School District: Washington TownshipJr High / Middle School: Bunker HillJr High / Middle School District: Washington TownshipHigh School: Washington TownshipHigh School District: Washington Township |

|
|---|
Building Details Builder Model: Embassy Grand |
Building Area Building Area: 2646 Square Feet |

|
|---|
Not Senior Community |

|
|---|
HOA Name: MALLARD CHASE HOAHas an HOAHOA Fee: $225/Annually |

|
|---|
Lot Area: 0.47 acres |

|
|---|
Special Conditions: Standard |

|
|---|
Listing Agreement Type: Exclusive Right To Sell |

|
|---|
Business Information Ownership: Fee Simple |

|
|---|
BasementMls Number: NJGL2074846Municipality: WASHINGTON TWPAbove Grade Unfinished Area: 2646 |

|
|---|
Source Internet Automated Valuation Display: NSource Internet Consumer Comment: NSource Internet Entire Listing Display: YSource Internet Address Display: Y |
Price and Tax history
| Date | Event | Price |
|---|---|---|
Aug 14, 2026 Source: Bright MLS #NJGL2074846 | Sold | $720,000 |
Jul 20, 2026 Source: Bright MLS #NJGL2074846 | Contingent | $689,900 |
Jun 24, 2026 Source: Bright MLS #NJGL2074846 | Listed For Sale | $689,900 |
Jul 6, 2000 Source: N/A | Sold | $213,360 |
| Year | Property tax | Tax assessment |
|---|---|---|
| 2025 | $12,317 | $350,300 |
Home facts updated by county records
Market trends in Sewell
Last updated July 2026
Avg. sale price
$388K
$26.72KMoM
Sale-to-List Price
101.3%
0.1%MoM
Price per sq ft
$226
$7MoM
Available listings
99
4MoM
Around this home
What Locals Say about Sewell
At least 185 Trulia users voted on each feature.

90 % Say car is needed

89 % Say it's dog friendly

89 % Say there's holiday spirit

88 % Say parking is easy

84 % Say yards are well-kept

81 % Say there are sidewalks

77 % Say people would walk alone at night

75 % Say it's quiet

73 % Say streets are well-lit

72 % Say kids play outside

63 % Say they plan to stay for at least 5 years

59 % Say neighbors are friendly

52 % Say there's wildlife

33 % Say there are community events

30 % Say it's walkable to restaurants

20 % Say it's walkable to grocery stores
Sourced by Trulia users. Learn more about our methodology.
LGBTQ Local Legal Protections
LGBTQ Local Legal Protections



The data relating to real estate for sale on this website appears in part through the BRIGHT Internet Data Exchange program, a voluntary cooperative exchange of property listing data between licensed real estate brokerage firms, and is provided by BRIGHT through a licensing agreement.
Listing information is from various brokers who participate in the Bright MLS IDX program and not all listings may be visible on the site. The property information being provided on or through the website is for the personal, non-commercial use of consumers and such information may not be used for any purpose other than to identify prospective properties consumers may be interested in purchasing.
Some properties which appear for sale on the website may no longer be available because they are for instance, under contract, sold or are no longer being offered for sale.
Property information displayed is deemed reliable but is not guaranteed.
Copyright 2026 Bright MLS, Inc. Click here for more information
Frequently asked questions about 67 Haddock Dr
- What is 67 Haddock Dr estimated to be worth?Trulia's estimated value for 67 Haddock Dr in Sewell, NJ is $720,200.
- What is the price history for 67 Haddock Dr?67 Haddock Dr in Sewell, NJ last sold for $720,000 in August 2026.
- Is Sewell a buyer's or seller's market?Sewell is currently a balanced market, based on recent for-sale activity.
- What's the median sale price in Sewell?The median sale price in Sewell is $388K. That is up $26.72K from the prior month.
- Does 67 Haddock Dr have air conditioning?Yes, 67 Haddock Dr in Sewell, NJ has air conditioning.
- Does 67 Haddock Dr have a pool?Yes, 67 Haddock Dr in Sewell, NJ has a pool.
Explore by feature - Pet Friendly
 SPECIAL OFFERPET FRIENDLY
 APPLY INSTANTLYPET FRIENDLY
 APPLY INSTANTLYPET FRIENDLYROOM FOR RENT
 APPLY INSTANTLYPET FRIENDLY
 PET FRIENDLY
 PET FRIENDLY
 PET FRIENDLY

Explore by feature - Air Conditioning
- SPECIAL OFFERPET FRIENDLY
- APPLY INSTANTLYPET FRIENDLY
- APPLY INSTANTLYPET FRIENDLYROOM FOR RENT
 APPLY INSTANTLY
- APPLY INSTANTLYPET FRIENDLY
 APPLY INSTANTLY
 APPLY INSTANTLY
 NEW - 2 DAYS AGO
 OPEN TUE, 4-6PM
Explore by feature - Pool
- SPECIAL OFFERPET FRIENDLY
- APPLY INSTANTLY
- APPLY INSTANTLY
- NEW - 2 DAYS AGO
- OPEN TUE, 4-6PM
- PET FRIENDLY
Explore by feature - Washer/dryer
- SPECIAL OFFERPET FRIENDLY
 NEW - 2 DAYS AGOAPPLY INSTANTLY
- APPLY INSTANTLYPET FRIENDLY
- APPLY INSTANTLYPET FRIENDLYROOM FOR RENT
- APPLY INSTANTLY
- APPLY INSTANTLYPET FRIENDLY
- APPLY INSTANTLY
- APPLY INSTANTLY
- NEW - 2 DAYS AGO
Apartments for Rent
- PET FRIENDLY

 PET FRIENDLY
 NEW - 1 DAY AGOPET FRIENDLY
 NEW - 2 DAYS AGOPET FRIENDLY
 PET FRIENDLY
 APPLY INSTANTLY
 See more homes for rent inSewell
Off Market Homes Near 67 Haddock Dr
 SOLDAUG 27, 2026RE/MAX Community-Williamstown
 SOLDAUG 26, 2026BHHS Fox & Roach-Mullica Hill South
 SOLDAUG 25, 2026The Plum Real Estate Group, LLC
 SOLDAUG 25, 2026BHHS Fox & Roach-Mullica Hill South
 SOLDAUG 25, 2026Lennar Sales Corp New Jersey
 SOLDAUG 24, 2026Keller Williams Realty - Washington Township
 SOLDAUG 24, 2026Keller Williams Prime Realty
 See more homes for sale inSewell


Homes for sale near 67 Haddock Dr
 Keller Williams Realty - Washington Township
- See more homes for sale inSewell



- Results are loading