


$400,000
 2 Beds
 2 Baths
 4,673 sqft (on 1.37 acres)
7596 Werner Rd, Virginia, MN 55792
Est. Mortgage $2,602/mo*
Get Pre-QualifiedHome Highlights

Single-Family Home

Built in 1910

1.37 acre lot

$86/sqft

Open Parking
Local Information
- Map ViewExplore the area around 7596 Werner Rd.

- Schools1 Preschool School2 Elementary Schools1 Middle School1 High School

- Shop & Eat

-- mins to
About this House
What's unique:Refinished hardwood floors throughoutSpacious designNew well pumpVaulted ceilingsAbundant natural lightGender separated bathrooms
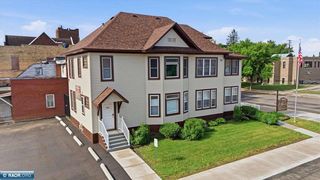
ONE-OF-A-KIND OPPORTUNITY WITH HISTORIC CHARM! 7596 Werner Rd. offers incredible potential for entrepreneurs looking to start a new business while still providing single-family home amenities. Zoned for multi-use, this property offers the flexibility to accommodate a wide variety of ventures, including a restaurant, craft brewery, smoke shop/dispensary, convenient store, gas station, manufacturing operation, event venue, or countless other possibilities. Located in Wuori Township, it's a short 10 minute commute to Virginia and only 20 minutes from Lake Vermilion. Rich in local history, the building originally served as a schoolhouse before later becoming the Wuori Town Hall, and has since been thoughtfully restored while preserving its distinctive character and spacious design. Inside, you’ll find refinished hardwood floors throughout, vaulted ceilings, abundant natural light, a spacious kitchen with custom pine cabinetry, a large great room complete with a removable stage, gender separated bathrooms, and two bedrooms. The spotless ~2,200 sq. ft. basement has exceptional functionality for business operations, additional storage, or workshop space. Recent improvements include a new roof (2024), new well pump, new pressure tank, three 200-AMP electrical panels, and high-speed fiber optic internet. The building is also handicap accessible and sits on a private 1.37-acre lot surrounded by mature pine trees with ample off street parking spaces. A unique property that combines business opportunity, character, and privacy in one exceptional package. Schedule your private showing today!
Last check for updates: about 6 hours ago
Listing courtesy of Culley Fairchild, (218) 343-3841
RE/MAX Results
Source: Lake Superior Area Realtors as distributed by MLS GRID, MLS#6125114
Also Listed on Lake Superior Area Realtors as distributed by MLS GRID.
Home Details for 7596 Werner Rd

|
|---|
Interior Details Basement: Full,Washer Hook-Ups,Dryer Hook-UpsNumber of Rooms: 8Types of Rooms: Bedroom, Great Room, Kitchen, Living Room, Other, Storage, Workshop |
Beds & Baths Number of Bedrooms: 2Number of Bathrooms: 3Number of Bathrooms (three quarters): 1Number of Bathrooms (half): 2 |
Dimensions and Layout Living Area: 4673 Square Feet |
Heating & Cooling Heating: Dual Fuel/Off Peak,Forced AirHas HeatingHeating Fuel: Dual Fuel Off Peak |
Fireplace & Spa No Fireplace |
Gas & Electric Electric: Lake Country Power |
Levels, Entrance, & Accessibility Number of Stories: 1Accessibility: Partially Wheelchair, Accessible Approach with Ramp |
View No View |

|
|---|
Exterior Home Features Roof: Asphalt ShingleFoundation: Concrete Perimeter, Stone |
Parking & Garage No CarportNo GarageNo Attached GarageHas Open ParkingParking: Off Street,None |
Frontage Not on Waterfront |
Water & Sewer Sewer: Private Sewer |
Finished Area Finished Area (above surface): 3176 Square FeetFinished Area (below surface): 1497 Square Feet |

|
|---|
Cumulative Days on Market: 2Days on Market: 139 |

|
|---|
Year Built Year Built: 1910 |
Property Type / Style Property Type: ResidentialProperty Subtype: Single Family ResidenceArchitecture: Other |
Building Construction Materials: Wood, Frame/Wood |
Property Information Condition: Previously OwnedParcel Number: 580001001550 |

|
|---|
Price List Price: $400,000Price Per Sqft: $86 |

|
|---|
MLS Status: ACTIVE |

|
|---|
Direction & Address City: Virginia |
School Information High School District: Virginia #706 |

|
|---|
Listing Agent Listing ID: 6125114 |

|
|---|
No HOA |

|
|---|
Lot Area: 1.37 Acres |

|
|---|
Listing Terms: Cash, Conventional |

|
|---|
BasementMls Number: 6125114Attribution Contact: ***Above Grade Unfinished Area: 3176 |
Around this home
The GreatSchools Rating compares schools on a variety of school quality indicators including test scores, college readiness, equity and more. Learn more.

What Locals Say about Virginia
At least 25 Trulia users voted on each feature.

96 % Say parking is easy

96 % Say it's dog friendly

90 % Say car is needed

79 % Say yards are well-kept

78 % Say there are sidewalks

71 % Say kids play outside

60 % Say it's quiet

59 % Say there's holiday spirit

56 % Say it's walkable to restaurants

53 % Say neighbors are friendly

52 % Say people would walk alone at night

52 % Say there's wildlife

50 % Say it's walkable to grocery stores

50 % Say streets are well-lit

45 % Say they plan to stay for at least 5 years

26 % Say there are community events
Sourced by Trulia users. Learn more about our methodology.
Market trends in Virginia
Last updated August 2026
Avg. sale price
—
Sale-to-List Price
—
Price per sq ft
—
Available listings
38
5MoM
Home Value
Learn more about this home's value by checking out the value of nearby homes and how much similar homes have sold for.
Comparable sales
These are recently sold homes that have a similar location or other similar features to this home, like bedrooms, bathrooms, and square footage. Get a sense of the expected prices in the area by viewing these homes.Address | Distance | Property Type | Sold Price | Sold Date | Bed | Bath | Sqft |
|---|---|---|---|---|---|---|---|
2.55 | Single-Family Home | $330,000 | 10/08/25 | 3 | 2 | 2,078 | |
3.27 | Single-Family Home | $135,000 | 10/28/25 | 3 | 1.5 | 2,184 |
Nearby home prices
Get a sense of expected prices in the area by checking the value of nearby homes.Address | Distance | Price | Bed | Bath | Sqft | Status |
|---|---|---|---|---|---|---|
0.89 | $284,800 | 4 | 1 | 3,360 | Off Market | |
0.97 | - | - | - | - | Off Market | |
1.22 | - | - | - | - | Off Market | |
1.31 | - | - | - | - | Off Market | |
1.32 | $95,000 | - | - | - | Recently Sold | |
1.33 | - | - | - | - | Off Market |
Price and Tax history
| Date | Event | Price |
|---|---|---|
May 9, 2026 Source: Lake Superior Area Realtors as distributed by MLS GRID #6125114 | Listed For Sale | $400,000 |
Nov 1, 2025 Source: Lake Superior Area Realtors as distributed by MLS GRID #6117592 | ListingRemoved | $550,000 |
Aug 14, 2025 Source: Lake Superior Area Realtors as distributed by MLS GRID #6117592 | PriceChange | $550,000 Price decreased by 15% |
Jan 23, 2025 Source: Lake Superior Area Realtors as distributed by MLS GRID #6117592 | Listed For Sale | $650,000 |
Jan 24, 2024 Source: Lake Superior Area Realtors as distributed by MLS GRID #6111606 | ListingRemoved | |
Nov 30, 2023 Source: Lake Superior Area Realtors as distributed by MLS GRID #6111606 | Listed For Sale | $610,000 |
Aug 11, 2023 Source: Lake Superior Area Realtors as distributed by MLS GRID #6107624 | ListingRemoved | |
Apr 21, 2023 Source: NorthstarMLS as distributed by MLS GRID #6358827 | Listed For Sale | $425,000 |
Oct 14, 2022 Source: Lake Superior Area Realtors as distributed by MLS GRID #6099432 | ListingRemoved | |
Feb 28, 2022 Source: Lake Superior Area Realtors as distributed by MLS GRID #6099432 | PriceChange | $345,900 Price decreased by 1% |
Sep 2, 2021 Source: NorthstarMLS as distributed by MLS GRID #6093980 | Listed For Sale | $349,900 |
Aug 17, 2021 Source: Lake Superior Area Realtors as distributed by MLS GRID | ListingRemoved | |
Apr 16, 2021 Source: NorthstarMLS as distributed by MLS GRID #5731180 | Listed For Sale | $349,900 |
Jun 3, 2011 Source: N/A | Sold | $30,000 |
| Year | Property tax | Tax assessment |
|---|---|---|
| 2025 | $1,032 | $300,200 |
Home facts updated by county records
LGBTQ Local Legal Protections
LGBTQ Local Legal Protections



Culley Fairchild, RE/MAX Results
Agent Phone: (218) 343-3841
Based on information submitted to the MLS GRID as of 2026-09-25 12:57:15 PDT. All data is obtained from various sources and may not have been verified by broker or MLS GRID. Supplied Open House Information is subject to change without notice. All information should be independently reviewed and verified for accuracy. Properties may or may not be listed by the office/agent presenting the information. Some IDX listings have been excluded from this website. Click here for more information
Similar Homes You May Like
 1.9 ACRESNorma Jean Jofs, Next Door Realty
 1 ACREDeena Shykes, RE/MAX Results
 55.17 ACRESJohnson Hometown Realty, Range AOR
 Sherry Anderson, Vermilion Land Office, Inc
 0.42 ACRESDanielle Randa-Sauter, Northbound Realty LLC
 0.49 ACRESDarcie Rae Novak, Thrive Realty - Duluth
 40 ACRESAndrew Zahorsky, Mirabella Realty
 10.04 ACRESJaden Ibriks, Coldwell Banker Realty - Duluth
 1.6 ACRESDane Arthur Real Estate Agency, Range AOR
 0.35 ACRESGreg Hoffman, Edina Realty, Inc. - Virginia
 Danielle Randa-Sauter, Northbound Realty LLC
 0.73 ACRESNorthwoods Land Office, Inc
 See more homes for sale inVirginia




New Listings near 7596 Werner Rd

Frequently asked questions about 7596 Werner Rd
- What is the estimated monthly payment for 7596 Werner Rd?Based on a $400,000 list price with 20% down at today's rates, the estimated monthly payment for 7596 Werner Rd in Virginia, MN is approximately $2,674 (about $2,242 principal & interest, $357 property taxes, and $75 homeowner's insurance). This is an estimate. Actual payment depends on your loan terms.
- What are the closest schools to 7596 Werner Rd?The closest schools to 7596 Werner Rd in Virginia, MN are North Star Elementary (rated 6/10), Parkview Elementary (Pre-K), Rock Ridge High School (Middle, rated 5/10).
- What is 7596 Werner Rd estimated to be worth?Trulia's estimated value for 7596 Werner Rd in Virginia, MN is $371,700.
- How big is the lot at 7596 Werner Rd?The lot at 7596 Werner Rd in Virginia, MN is about 1.4 acres.
- Does 7596 Werner Rd have parking?Yes, 7596 Werner Rd in Virginia, MN has on-site parking.
7596 Werner Rd, Virginia, MN 55792 is a 2 bedroom, 3 bathroom, 4,673 sqft single-family home built in 1910. This property is currently available for sale and was listed by Lake Superior Area Realtors as distributed by MLS GRID on May 9, 2026. The MLS # for this home is MLS# 6125114.