


$378,900
 3 Beds
 2 Baths
 2,664 sqft (on 1.60 acres)
4548 Butternut Rd, Gilbert, MN 55741
Est. Mortgage $2,399/mo*
Get Pre-QualifiedHome Highlights

Single-Family Home

Built in 1978

1.6 acre lot

$142/sqft

2 Car Garage
Local Information
- Map ViewExplore the area around 4548 Butternut Rd.

- Schools1 Preschool School1 Elementary School1 Middle School1 High School

- Shop & Eat

-- mins to
About this House
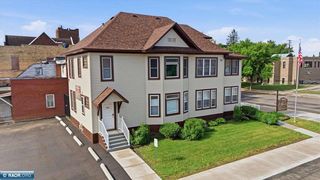
Are you looking for a property that features three bedrooms and two bathrooms; situated at the end of a dead-end road, offering a peaceful and private country living environment? Look no further. Freshly painted, with many updates since 2019, you can appreciate this beautiful home! And the septic is compliant.
Last check for updates: 1 day ago
Listing courtesy of Samantha Koivunen
Dane Arthur Real Estate Agency
Source: Range AOR, MLS#149098
Also Listed on Range AOR.
Home Details for 4548 Butternut Rd

|
|---|
Interior Details Basement: Block,FullNumber of Rooms: 6Types of Rooms: Bedroom 1, Bedroom 2, Bedroom 3, Dining Room, Kitchen, Living Room |
Beds & Baths Number of Bedrooms: 3Number of Bathrooms: 2 |
Dimensions and Layout Living Area: 2664 Square Feet |
Appliances & Utilities Utilities: Septic, WellAppliances: Dishwasher, Range Hood, Microwave, Refrigerator, Washer, Elec. Dryer, Gas Range, Electric Water HeaterDishwasherMicrowaveRefrigeratorWasher |
Heating & Cooling Heating: Electric,BaseboardHas CoolingAir Conditioning: Window Unit(s)Has HeatingHeating Fuel: Electric |
Fireplace & Spa Fireplace: 2 or More Fireplaces, Gas LogHas a Fireplace |
Gas & Electric Electric: Amps: 200 |
Levels, Entrance, & Accessibility Levels: One |

|
|---|
Exterior Home Features Roof: Asphalt ShinglePatio / Porch: PatioFencing: NoneExterior: Guttering: Yes |
Parking & Garage Number of Garage Spaces: 2Number of Covered Spaces: 2Has a GarageHas an Attached GarageParking Spaces: 2Parking: 2 Stalls,Attached,Garage Door Opener |
Frontage Waterfront: 0 - NoneNot on Waterfront |
Finished Area Finished Area (below surface): 1332 |

|
|---|
Days on Market: 180+ |

|
|---|
Year Built Year Built: 1978 |
Property Type / Style Property Type: ResidentialProperty Subtype: Residential |
Building Construction Materials: Cement Siding, Wood Frame |
Property Information Parcel Number: 677002200070 |

|
|---|
Price List Price: $378,900Price Per Sqft: $142 |

|
|---|
MLS Status: Active |

|
|---|
Direction & Address City: Gilbert |
School Information Elementary School District: Rock Ridge - 2909Jr High / Middle School District: Rock Ridge - 2909High School District: Rock Ridge - 2909 |

|
|---|
Listing Agent Listing ID: 149098 |

|
|---|
Building Area Building Area: 2664 Square Feet |

|
|---|
No HOA |

|
|---|
Lot Area: 1.6 Acres |

|
|---|
BasementMls Number: 149098 |
Around this home
What Locals Say about Gilbert
At least 2 Trulia users voted on each feature.

100 % Say parking is easy

100 % Say it's dog friendly

100 % Say kids play outside

100 % Say there's holiday spirit

100 % Say yards are well-kept

100 % Say it's quiet

100 % Say there are sidewalks

100 % Say people would walk alone at night

73 % Say neighbors are friendly

67 % Say it's walkable to restaurants

50 % Say there's wildlife

33 % Say streets are well-lit

25 % Say it's walkable to grocery stores

20 % Say they plan to stay for at least 5 years
Sourced by Trulia users. Learn more about our methodology.
Market trends in Gilbert
Last updated August 2026
Avg. sale price
—
Sale-to-List Price
—
Price per sq ft
—
Available listings
13
4MoM
Home Value
Trulia Estimate
$366KSince last month
Increased$6K (+1.5%)Since last year
Increased$40K (+12.2%)Since last sale
Increased$193K (+111.6%)Learn more about this home's value by checking out its Trulia Estimate, the value of nearby homes, and how much similar homes have sold for.
Trulia Estimate
The of this home's value increased by +104% in the last 10 years
| Month | Estimated value |
|---|---|
2026 | |
| September 2026 | $366K |
| August 2026 | $360K |
| July 2026 | $361K |
| June 2026 | $361K |
| May 2026 | $360K |
| April 2026 | $359K |
| March 2026 | $361K |
| February 2026 | $361K |
| January 2026 | $361K |
2025 | |
2024 | |
2023 | |
2022 | |
2021 | |
2020 | |
2019 | |
2018 | |
2017 | |
2016 | |
Comparable sales
These are recently sold homes that have a similar location or other similar features to this home, like bedrooms, bathrooms, and square footage. Get a sense of the expected prices in the area by viewing these homes.Address | Distance | Property Type | Sold Price | Sold Date | Bed | Bath | Sqft |
|---|---|---|---|---|---|---|---|
0.44 | Single-Family Home | $382,000 | 05/29/26 | 4 | 3 | 2,728 | |
0.85 | Single-Family Home | $375,000 | 05/26/26 | 4 | 1.5 | 1,616 | |
0.50 | Single-Family Home | $270,000 | 03/12/26 | 3 | 1 | 1,489 | |
1.54 | Single-Family Home | $512,500 | 05/15/26 | 3 | 2 | 1,858 | |
1.59 | Single-Family Home | $215,000 | 07/17/26 | 3 | 1 | 912 | |
1.49 | Single-Family Home | $335,000 | 04/30/26 | 3 | 1 | 936 | |
2.25 | Single-Family Home | $299,000 | 01/02/26 | 3 | 2 | 1,352 | |
1.88 | Single-Family Home | $355,000 | 05/22/26 | 4 | 1 | 2,848 | |
2.07 | Single-Family Home | $40,000 | 10/07/25 | 3 | 1 | 1,000 |
Nearby home prices
Get a sense of expected prices in the area by checking the value of nearby homes.Address | Distance | Price | Bed | Bath | Sqft | Status |
|---|---|---|---|---|---|---|
0.20 | $321,800 | 3 | 2.5 | 1,430 | Off Market | |
0.19 | $28,000 | - | - | - | Recently Sold | |
0.18 | $22,500 | - | - | - | For Sale | |
0.29 | $499,600 | 3 | 2.5 | 2,434 | Off Market | |
0.34 | - | - | - | - | Off Market | |
0.44 | $382,000 | 4 | 3 | 2,728 | Recently Sold | |
0.50 | $270,000 | 3 | 1 | 1,489 | Recently Sold | |
0.65 | $218,800 | 3 | 2 | 1,618 | Off Market | |
0.85 | $375,000 | 4 | 1.5 | 1,616 | Recently Sold | |
0.96 | $370,000 | 3 | 1.5 | 2,156 | Off Market | |
0.97 | $475,200 | 3 | 2 | 2,880 | Off Market |
Price and Tax history
| Date | Event | Price |
|---|---|---|
Sep 30, 2025 Source: Range AOR #149098 | Listed For Sale | $378,900 |
Nov 23, 2024 Source: Range AOR #147395 | ListingRemoved | $389,900 |
Sep 5, 2024 Source: Range AOR #147395 | Listed For Sale | $389,900 |
Dec 19, 2008 Source: N/A | Sold | $173,000 |
Sep 26, 2008 Source: Agent Provided | PriceChange | $179,900 Price decreased by 22% |
Mar 13, 2008 Source: Agent Provided | Listed For Sale | $229,900 |
Jun 27, 2005 Source: N/A | Sold | $207,000 |
May 12, 2004 Source: N/A | Sold | $36,212 |
| Year | Property tax | Tax assessment |
|---|---|---|
| 2024 | $2,656 | $284,700 |
Home facts updated by county records
LGBTQ Local Legal Protections
LGBTQ Local Legal Protections



Samantha Koivunen, Dane Arthur Real Estate Agency
IDX information is provided exclusively for personal, non-commercial use, and may not be used for any purpose other than to identify prospective properties consumers may be interested in purchasing. Information is deemed reliable but not guaranteed.
Similar Homes You May Like
 1.83 ACRESJohnson Hometown Realty, Range AOR
 1 ACREDeena Shykes, RE/MAX Results
 0.25 ACRESLisa Janisch, Janisch Realty Inc.
 0.42 ACRESDanielle Randa-Sauter, Northbound Realty LLC
 0.61 ACRESz' Up North Realty, Range AOR
 Danielle Randa-Sauter, Northbound Realty LLC
 1.9 ACRESNorma Jean Jofs, Next Door Realty
 Ahrens Thompson Realty, Inc, Range AOR
 NEW - 2 DAYS AGO0.68 ACRESAhrens Thompson Realty, Inc, Range AOR
 10 ACRESNorma Jean Jofs, Next Door Realty
 OPEN SUN, 2-4PM22.97 ACRESEdina Realty, Inc., Range AOR
 0.7 ACRESMichele Mayry, Northland Realty LLC
 0.35 ACRESDarcie Rae Novak, Thrive Realty - Duluth
 0.49 ACRESDarcie Rae Novak, Thrive Realty - Duluth
 110 ACRESGreg Hoffman, Edina Realty, Inc. - Virginia
 40 ACRESNorma Jean Jofs, Next Door Realty
 10.04 ACRESJaden Ibriks, Coldwell Banker Realty - Duluth
 See more homes for sale inGilbert



New Listings near 4548 Butternut Rd


Frequently asked questions about 4548 Butternut Rd
- What is the estimated monthly payment for 4548 Butternut Rd?Based on a $378,900 list price with 20% down at today's rates, the estimated monthly payment for 4548 Butternut Rd in Gilbert, MN is approximately $2,471 (about $2,058 principal & interest, $338 property taxes, and $75 homeowner's insurance). This is an estimate. Actual payment depends on your loan terms.
- What are the closest schools to 4548 Butternut Rd?The closest schools to 4548 Butternut Rd in Gilbert, MN are Mesabi East Elementary School (Pre-K, rated 5/10), Mesabi East Secondary (Middle/High, rated 5/10).
- What is 4548 Butternut Rd estimated to be worth?Trulia's estimated value for 4548 Butternut Rd in Gilbert, MN is $366,000.
- Does 4548 Butternut Rd have air conditioning?Yes, 4548 Butternut Rd in Gilbert, MN has air conditioning.
- How big is the lot at 4548 Butternut Rd?The lot at 4548 Butternut Rd in Gilbert, MN is about 1.6 acres.
- Does 4548 Butternut Rd have a garage?Yes, 4548 Butternut Rd in Gilbert, MN has an attached garage.
4548 Butternut Rd, Gilbert, MN 55741 is a 3 bedroom, 2 bathroom, 2,664 sqft single-family home built in 1978. This property is currently available for sale and was listed by Range AOR on Sep 30, 2025. The MLS # for this home is MLS# 149098.