


Home Highlights

Property Type
Single-Family Home

Year Built
2026

Lot Size
0.54 acres

Price/Sqft
$154

Parking
Garage

HOA
None
Local Information
- Map ViewExplore the area around 759 Biscayne Pl.

- Schools1 Preschool School2 Elementary Schools1 Middle School1 High School

- Shop & Eat

-- mins to
About this House
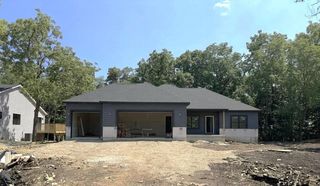
Selene Homes offers their open concept Dolomite floor plan on Lot 241 in Denali Heights Subdivision in Roscoe with Rockton and Hononegah schools! Oversized 1/2 acre lot (mol)! The Dolomite is a massive ranch at nearly 2,600sqft on the main floor and has an impressive four bedrooms with a large primary suite featuring a huge walk in closet. Cozy up to the fireplace in your living room that is wide open to the kitchen and formal dining area. Tall ceilings with interior transom windows above doors. The kitchen and bathrooms have furniture grade, soft-close cabinets along with shower and baths with tile surrounds. All homes built by Selene come standard with painted walls and ceilings, white painted and caulked millwork, LVP flooring in hard surface rooms (per plan), full basements with a egress window(s) and roughed in for future full bath, 2x6 exterior walls, horizontal and board and batten siding with stone on exterior, and include blacktop driveways, sodded yards per plan (front, sides and rear), and central air! All homes come with a comprehensive construction warranty and a 15-year foundation warranty! Renderings provided illustrate floor plan only and may show upgrades or features not included. Photos if currently provided are of the same model built previously. Estimated completion September 2026.
Last check for updates: about 13 hours ago
Listing courtesy of Ryan Petry, (815) 262-1372
Keller Williams Realty Signature
Source: NorthWest Illinois Alliance of REALTORS®, MLS#202603546
Also Listed on NorthWest Illinois Alliance of REALTORS®.
Home Details for 759 Biscayne Pl

|
|---|
Interior Details Basement: FullNumber of Rooms: 7Types of Rooms: Master Bedroom, Bedroom 2, Bedroom 3, Bedroom 4, Dining Room, Kitchen, Living Room |
Beds & Baths Number of Bedrooms: 4Main Level Bedrooms: 4Number of Bathrooms: 3Number of Bathrooms (full): 3Number of Bathrooms (main level): 3 |
Dimensions and Layout Living Area: 2580 Square Feet |
Appliances & Utilities Appliances: Dishwasher, Microwave, Stove/Cooktop, Gas Water HeaterDishwasherLaundry: Main LevelMicrowave |
Heating & Cooling Heating: Forced AirHas CoolingAir Conditioning: Central AirHas HeatingHeating Fuel: Forced Air |
Fireplace & Spa Number of Fireplaces: 1Fireplace: GasHas a Fireplace |
Gas & Electric Electric: Circuit Breakers |
Security Security: Radon Mitigation Passive |

|
|---|
Exterior Home Features Roof: Shingle |
Parking & Garage Number of Garage Spaces: 3Number of Covered Spaces: 3Has a GarageParking Spaces: 3Parking: Attached |
Frontage Road Frontage: City/Town |
Water & Sewer Sewer: City/Community |
Finished Area Finished Area (above surface): 2580 Square Feet |

|
|---|
Cumulative Days on Market: 9Days on Market: 78 |

|
|---|
Year Built Year Built: 2026 |
Property Type / Style Property Type: ResidentialProperty Subtype: Single Family ResidenceArchitecture: Ranch |
Building Construction Materials: Brick/Stone, Siding |
Property Information Parcel Number: 0806326016 |

|
|---|
Price List Price: $397,900Price Per Sqft: $154 |
Status Change & Dates Off Market Date: Thu Jun 25 2026Possession Timing: Close Of Escrow |

|
|---|
MLS Status: PENDING |

|
|---|
Direction & Address City: ROSCOECommunity: IL |
School Information Elementary School: Whitman Post ElementaryElementary School District: Hononegah 207Jr High / Middle School: Stephen Mack MiddleJr High / Middle School District: Hononegah 207High School: Hononegah HighHigh School District: Hononegah 207 |

|
|---|
Listing Agent Listing ID: 202603546 |

|
|---|
Building Area Building Area: 2580 |

|
|---|
HOA Fee: No HOA Fee |

|
|---|
Lot Area: 0.54 acres |

|
|---|
Business Information Ownership: Fee Simple |

|
|---|
BasementMls Number: 202603546Above Grade Unfinished Area: 2580 |
Around this home
What Locals Say about Roscoe
At least 168 Trulia users voted on each feature.

95 % Say car is needed

93 % Say it's dog friendly

93 % Say parking is easy

86 % Say there's holiday spirit

83 % Say yards are well-kept

82 % Say it's quiet

78 % Say kids play outside

77 % Say people would walk alone at night

66 % Say there's wildlife

58 % Say neighbors are friendly

56 % Say they plan to stay for at least 5 years

31 % Say there are community events

27 % Say streets are well-lit

25 % Say there are sidewalks

23 % Say it's walkable to restaurants

19 % Say it's walkable to grocery stores
Sourced by Trulia users. Learn more about our methodology.
Market trends in Roscoe
Last updated July 2026
Avg. sale price
$320K
Sale-to-List Price
100.5%
Price per sq ft
$145
Available listings
55
5MoM
Home Value
Trulia Estimate
$398KSince last month
Decreased$300 (-0.1%)Since last year
Increased$162K (+68.6%)Learn more about this home's value by checking out its Trulia Estimate, the value of nearby homes, and how much similar homes have sold for.
Trulia Estimate
The of this home's value increased by +73% in the last 10 years
| Month | Estimated value |
|---|---|
2026 | |
| August 2026 | $398K |
| July 2026 | $398K |
| June 2026 | $398K |
| May 2026 | $294K |
| April 2026 | $231K |
| March 2026 | $224K |
| February 2026 | $259K |
| January 2026 | $237K |
2025 | |
2024 | |
2023 | |
Comparable sales
These are recently sold homes that have a similar location or other similar features to this home, like bedrooms, bathrooms, and square footage. Get a sense of the expected prices in the area by viewing these homes.Address | Distance | Property Type | Sold Price | Sold Date | Bed | Bath | Sqft |
|---|---|---|---|---|---|---|---|
0.02 | Single-Family Home | $397,900 | 08/28/26 | 4 | 2.5 | 2,630 | |
0.04 | Single-Family Home | $404,900 | 05/12/26 | 4 | 3.5 | 2,312 | |
0.06 | Single-Family Home | $374,900 | 05/29/26 | 4 | 2.5 | 2,027 | |
0.12 | Single-Family Home | $378,900 | 02/27/26 | 4 | 2.5 | 2,630 | |
0.13 | Single-Family Home | $389,900 | 05/11/26 | 4 | 3 | 2,580 | |
0.03 | Single-Family Home | $363,900 | 08/28/26 | 3 | 2.5 | 2,071 | |
0.10 | Single-Family Home | $387,900 | 05/27/26 | 4 | 2.5 | 2,630 | |
0.06 | Single-Family Home | $359,900 | 05/22/26 | 3 | 2.5 | 2,071 | |
0.04 | Single-Family Home | $377,900 | 08/25/26 | 4 | 2.5 | 2,027 | |
0.20 | Single-Family Home | $310,000 | 12/19/25 | 4 | 3 | 3,143 |
Nearby home prices
Get a sense of expected prices in the area by checking the value of nearby homes.Address | Distance | Price | Bed | Bath | Sqft | Status |
|---|---|---|---|---|---|---|
0.02 | $397,900 | 4 | 2.5 | 2,630 | Recently Sold | |
0.03 | $363,900 | 3 | 2.5 | 2,071 | Recently Sold | |
0.04 | $404,900 | 4 | 3.5 | 2,312 | Recently Sold | |
0.03 | $377,900 | 4 | 2.5 | 2,027 | Recently Sold | |
0.06 | $374,900 | 4 | 2.5 | 2,027 | Recently Sold | |
0.06 | $310,600 | 3 | 2 | 1,580 | Off Market | |
0.05 | $339,900 | 3 | 2 | 1,789 | For Sale | |
0.06 | $392,900 | 4 | 2.5 | 2,630 | For Sale | |
0.07 | $411,000 | 4 | 2.5 | 2,500 | Off Market | |
0.06 | $359,900 | 3 | 2.5 | 2,071 | Recently Sold | |
0.08 | $331,000 | 3 | 2 | 1,783 | Off Market | |
0.06 | $391,900 | 4 | 3 | 2,580 | For Sale |
Price and Tax history
| Date | Event | Price |
|---|---|---|
Jun 26, 2026 Source: NorthWest Illinois Alliance of REALTORS® #202603546 | Pending | $397,900 |
Jun 16, 2026 Source: NorthWest Illinois Alliance of REALTORS® #202603546 | Listed For Sale | $397,900 |
| Year | Property tax | Tax assessment |
|---|---|---|
| 2024 | Unavailable | $438 |
Home facts updated by county records
LGBTQ Local Legal Protections
LGBTQ Local Legal Protections



Ryan Petry, Keller Williams Realty Signature
Agent Phone: (815) 262-1372
IDX information is provided exclusively for personal, non-commercial use, and may not be used for any purpose other than to identify prospective properties consumers may be interested in purchasing. Information is deemed reliable but not guaranteed.
Similar Homes You May Like
 0.29 ACRES
 0.25 ACRES
 0.28 ACRES
 NEW - 2 DAYS AGOBerkshire Hathaway HomeServices Starck Real Estate, New
 0.25 ACRES
 0.26 ACRES
 NEW CONSTRUCTION0.3 ACRES
 NEW CONSTRUCTION0.53 ACRESSuburban Life Realty, Ltd, Active
 0.27 ACRES
 0.29 ACRES
 NEW CONSTRUCTION0.75 ACRESBeycome Brokerage Realty LLC, Active
 0.25 ACRES
 NEW CONSTRUCTION0.36 ACRES
 NEW CONSTRUCTION0.89 ACRES
 0.42 ACRES
 0.27 ACRES
 0.62 ACRESEJC REAL ESTATE SERVICES, Active
 NEW CONSTRUCTION0.36 ACRES
 NEW CONSTRUCTIONBerkshire Hathaway HomeService, Active
 NEW CONSTRUCTION
- NEW CONSTRUCTION
 0.27 ACRES
 NEW CONSTRUCTION0.3 ACRES
 0.27 ACRES
 NEW CONSTRUCTION
 Dickerson & Nieman Realtors - Rockford, Active
 0.29 ACRES
 0.45 ACRES

 NEW CONSTRUCTION
 1.11 ACRESGates and Gables Realty, Price Change
 0.27 ACRES
 NEW CONSTRUCTION
 See more homes for sale inRoscoe
New Listings near 759 Biscayne Pl
 NEW - 1 DAY AGO0.4 ACRES
 NEW - 9 HRS AGO0.4 ACRES
 NEW - 18 HRS AGOSignature Key Realty LLC, New
 NEW - 12 HRS AGO
 NEWOPEN SUN, 2-4PM0.66 ACRES
 NEW - 9 HRS AGO0.3 ACRES
 0.63 ACRES
 0.46 ACRES
 0.59 ACRES
 0.33 ACRES
 NEW - 2 DAYS AGO
 0.38 ACRES
 0.44 ACRES
- See more homes for sale inRoscoe

Frequently asked questions about 759 Biscayne Pl
- What is the estimated monthly payment for 759 Biscayne Pl?Based on a $397,900 list price with 20% down at today's rates, the estimated monthly payment for 759 Biscayne Pl in Roscoe, IL is approximately $2,955 (about $2,114 principal & interest, $766 property taxes, and $75 homeowner's insurance). This is an estimate. Actual payment depends on your loan terms.
- How does the list price for 759 Biscayne Pl compare to homes in Roscoe?759 Biscayne Pl in Roscoe, IL is listed at $397,900, about 24% above the $320K median sale price in Roscoe.
- What do residents say about Roscoe?Residents describe Roscoe, IL as dog-friendly, easy to park in, and well-kept. Most residents say you need a car. See homes for sale in Roscoe, IL.
- What are the closest schools to 759 Biscayne Pl?The closest schools to 759 Biscayne Pl in Roscoe, IL are Hononegah High School (rated 5/10), Rockton Elementary School (Pre-K), Stephen Mack Middle School (rated 7/10).
- Does 759 Biscayne Pl have air conditioning?Yes, 759 Biscayne Pl in Roscoe, IL has air conditioning.
- Does 759 Biscayne Pl have laundry facilities?Yes, 759 Biscayne Pl in Roscoe, IL has laundry facilities.
759 Biscayne Pl, Roscoe, IL 61073 is a 4 bedroom, 3 bathroom, 2,580 sqft single-family home built in 2026. This property is currently available for sale and was listed by NorthWest Illinois Alliance of REALTORS® on Jun 16, 2026. The MLS # for this home is MLS# 202603546.