

7579 Partridge Meadows Dr E
Hudson, OH 44236
 5 Beds
 2.5 Baths
 3,808 sqft (on 0.69 acres)
5 Beds
2.5 Baths
3,808 sqft
(on 0.69 acres)
Local Information
- Map ViewExplore the area around 7579 Partridge Meadows Dr E.

- Schools1 Preschool School3 Elementary Schools1 Middle School1 High School

- Shop & Eat

-- mins to
Description
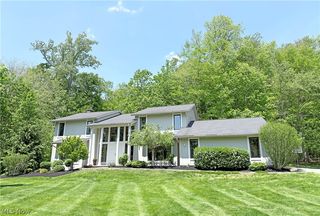
5 Bedroom, 2-Story Colonial with full, partially finished basement and attached 2-car garage on quiet street in Hudson, OH. 3,808 square feet for main floor/second floor living area. The backyard was fenced in with 3-split rail fencing in 2017. Basement has full functioning laundry room and workshop. Finished side of basement could be used as a 6th bedroom with living area or could be used entirely as a recreational room (adds an additional 1,008 square feet). Master bedroom has walk-in closet with en suite. 4 additional bedrooms: Bedroom 2 is 560 sq feet with cathedral ceilings accented with wood beam and tons of closet space. Bedroom 3 was updated in 2017 with new hardwood/laminate flooring, paint and crown molding and great closet space. Bedrooms 4 and 5 have newer carpet. Additional Bedrooms are serviced by one Full bath (shower/tub) and dual sinks. Main floor area: Formal Dining room with hardwood floors and crown molding. Large Living Room is across from the dining room and could be used as a home office. Open concept kitchen/great room with attached pantry/mudroom (has washer/dryer hook-ups) with skylight, gas fireplace (operated by remote control) and half bath. Next to the kitchen/great room is the Media/Family room (560 sq feet) with high ceilings and wood burning fireplace-resurfaced/customized (2018). In 2018, the Media Room was remodeled with a vintage/contemporary/rustic ambiance.
Hardwood floors, crown molding, exposed brick from fireplace 1 and custom-made sliding barn door compliment the media room. Beautiful new windows throughout entire home (2016). The home has two air conditioning units and two furnaces. Sump Pump replaced 2017. Water softener replaced 2017. Radon Mitigation System installed 2017. Quiet, private wooded backyard with concrete patio and large (almost 900sq ft) composite Trek decking with built-in 12’ Artisan Swim Spa+. Hudson Schools, Hudson Schools, Hudson Schools! Quick access to I-480 and 271. Just minutes away from historic downtown Hudson and First & Main shopping.
Hardwood floors, crown molding, exposed brick from fireplace 1 and custom-made sliding barn door compliment the media room. Beautiful new windows throughout entire home (2016). The home has two air conditioning units and two furnaces. Sump Pump replaced 2017. Water softener replaced 2017. Radon Mitigation System installed 2017. Quiet, private wooded backyard with concrete patio and large (almost 900sq ft) composite Trek decking with built-in 12’ Artisan Swim Spa+. Hudson Schools, Hudson Schools, Hudson Schools! Quick access to I-480 and 271. Just minutes away from historic downtown Hudson and First & Main shopping.
7579 Partridge Meadows Dr E, Hudson, OH 44236 is a 5 bedroom, 3 bathroom, 3,808 sqft single-family home built in 1983. It is currently off market. The Trulia Estimate is $542,400, with a rent estimate of $3,589/month.
Home Highlights

Parking
Garage

Outdoor
Patio, Deck

A/C
Heating & Cooling

HOA
None

Price/Sqft
No Info

Listed
Less than a day ago
Home Details for 7579 Partridge Meadows Dr E

|
|---|
Interior Details BasementAtticNumber of Rooms: 10Types of Rooms: Walk In Closet, Dining Room, Family Room, Laundry Room, Master Bath, Mud Room, Office, Pantry, Recreation Room, WorkshopCeiling Fan |
Heating & Cooling Heating: Forced Air, GasAir ConditioningCooling System: CentralHeating Fuel: Forced Air |
Levels, Entrance, & Accessibility Stories: 2Floors: Tile, Carpet, Hardwood, Laminate, Linoleum Vinyl |
Appliances & Utilities Cable ReadyDishwasherDryerMicrowaveRefrigeratorWasher |
Fireplace & Spa Fireplace |
Windows, Doors, Floors & Walls Double Paned Windows |
Security Security System |

|
|---|
Exterior Home Features Roof: Shake ShingleDeckExterior: OtherLawnPatio |
Parking & Garage GarageParking: Garage |

|
|---|
Year Built Year Built: 1983Year Updated: 1993 |
Property Type / Style Property Type: Single Family HomeArchitecture: Colonial |

|
|---|
Units in Building: 1 |

|
|---|
Lot Area: 0.69 acres |
Market trends in Hudson
Last updated May 2026
Avg. sale price
—
Sale-to-List Price
—
Price per sq ft
—
Available listings
54
16MoM

- Results are loading
Property Tax and Assessment
| Year | 2025 |
|---|---|
| Tax | $6,476 |
| Assessment | $354,010 |
Home facts updated by county records
Comparable Sales for 7579 Partridge Meadows Dr E
Address | Distance | Property Type | Sold Price | Sold Date | Bed | Bath | Sqft |
|---|---|---|---|---|---|---|---|
0.28 | Single-Family Home | $875,000 | 05/06/26 | 4 | 3.5 | 4,060 | |
0.28 | Single-Family Home | $960,000 | 06/18/26 | 5 | 4.5 | 4,461 | |
0.19 | Single-Family Home | $1,105,646 | 07/08/25 | 4 | 4.5 | 5,070 | |
0.21 | Single-Family Home | $819,000 | 03/03/26 | 4 | 4.5 | 4,337 | |
0.53 | Single-Family Home | $490,000 | 12/02/25 | 5 | 2.5 | 3,200 | |
0.48 | Single-Family Home | $597,000 | 06/18/26 | 4 | 2.5 | 3,126 | |
0.35 | Single-Family Home | $825,000 | 04/17/26 | 4 | 4 | 4,488 | |
0.51 | Single-Family Home | $460,000 | 07/24/25 | 4 | 2.5 | 2,798 | |
0.22 | Single-Family Home | $870,000 | 05/29/26 | 4 | 4.5 | 6,610 | |
0.31 | Single-Family Home | $1,100,000 | 05/20/26 | 4 | 4.5 | 5,000 |
Nearby homes
Get a sense of prices in the area by checking nearby homes. OFF MARKETKeller Williams Greater Cleveland
 OFF MARKETKeller Williams Chervenic Rlty, MLS Now
 SOLDDEC 1, 2025Keller Williams Chervenic Rlty, MLS Now
 OFF MARKETKeller Williams Chervenic Rlty, MLS Now




Assigned Schools
These are the assigned schools for 7579 Partridge Meadows Dr E.
- East Woods Elementary School
- 3-5
- Public
- 1031 Students
9/10GreatSchools RatingParent Rating AverageUnfortunately the administration and teachers at this school do not care about the well being of the students under their care. They do not take into consideration any of the parents concerns and never take ownership of the mistakes made. Hudson used to be a decent district but I highly recommend you don’t waste your money buying a house here and sending your kids to Hudson schools.Parent Review10mo ago - McDowell Early Learning School
- PK-K
- Public
- 370 Students
NAGreatSchools RatingParent Rating AverageLoved Evamere! We came from another district and what a difference Hudson Schools are! My girls improved all around and the teachers were fabulous! Hands down Hudson schools are great!Parent Review15y ago - Ellsworth Hill Elementary School
- 1-2
- Public
- 617 Students
NAGreatSchools RatingParent Rating AverageOur teacher is very nice, but there is no challenge for students. It's a factory model: worksheets on the same material over and over again. Kids are basically punished for getting the answers correct by having to do 50 more pages of the same. There is no adjusting for individual differences.Parent Review13y ago - Hudson Middle School
- 6-8
- Public
- 1027 Students
9/10GreatSchools RatingParent Rating AverageAs a current student attending HMS, I feel safe when I walk in the door because of our state of the art security systems and school resource officers. I know that I am being taught by people whom actually care about my well being and it shows through our amazing ratings across Ohio.Student Review3y ago - Hudson High School
- 9-12
- Public
- 1359 Students
10/10GreatSchools RatingParent Rating AverageHudson City Schools offer so many pathways to success. And it's not because of financial resources. The heart of these schools is a caring, considerate and thoughtful approach to community and learning. While undoubtedly there are things to work on, I know my child has benefited from the academically rigorous, yet socially diverse experiences of Hudson Schools. I would recommend this environment to anyone who wishes to have a great foundation of lifelong learning for his/her children.Parent Review5y ago  Check out schools near 7579 Partridge Meadows Dr E.
What Locals Say about Hudson
At least 85 Trulia users voted on each feature.

94 % Say it's dog friendly

92 % Say parking is easy

91 % Say car is needed

89 % Say kids play outside

88 % Say people would walk alone at night

87 % Say there's holiday spirit

86 % Say yards are well-kept

81 % Say it's quiet

77 % Say there's wildlife

68 % Say they plan to stay for at least 5 years

65 % Say neighbors are friendly

58 % Say it's walkable to restaurants

53 % Say streets are well-lit

51 % Say there are sidewalks

51 % Say there are community events

45 % Say it's walkable to grocery stores
Sourced by Trulia users. Learn more about our methodology.
LGBTQ Local Legal Protections
LGBTQ Local Legal Protections



Apartments for Rent
 SENIOR HOUSINGPET FRIENDLY$1,299 - $1,735/mo1-2 bd1-2 baArbor Glen - Seniors 55+ | 2639 Arbor Glen Dr #207,
Twinsburg, OH 44087 PET FRIENDLY
 APPLY INSTANTLYPET FRIENDLY
 APPLY INSTANTLYPET FRIENDLY
 APPLY INSTANTLY
 See more homes for rent inHudson
Explore by feature - Pet Friendly
 SPECIAL OFFERPET FRIENDLY
- PET FRIENDLY
- APPLY INSTANTLYPET FRIENDLY
 APPLY INSTANTLYPET FRIENDLY
 PET FRIENDLY
Explore by feature - Garage
- APPLY INSTANTLYPET FRIENDLY
- APPLY INSTANTLYPET FRIENDLY
- APPLY INSTANTLYPET FRIENDLY
 NEW - 4 HRS AGOAPPLY INSTANTLY
 APPLY INSTANTLYFURNISHED
 APPLY INSTANTLYPET FRIENDLY
- APPLY INSTANTLY
 APPLY INSTANTLYPET FRIENDLY
 APPLY INSTANTLY
Explore by feature - Air Conditioning
- SPECIAL OFFERPET FRIENDLY
- PET FRIENDLY
- APPLY INSTANTLYPET FRIENDLY
- APPLY INSTANTLYPET FRIENDLY
- APPLY INSTANTLYPET FRIENDLY
- NEW - 4 HRS AGOAPPLY INSTANTLY
- APPLY INSTANTLYFURNISHED
- APPLY INSTANTLYPET FRIENDLY
- APPLY INSTANTLY
Explore by feature - Washer/dryer
- PET FRIENDLY
- APPLY INSTANTLYPET FRIENDLY
- APPLY INSTANTLYPET FRIENDLY
- APPLY INSTANTLYPET FRIENDLY
- PET FRIENDLY
- NEW - 4 HRS AGOAPPLY INSTANTLY
- APPLY INSTANTLYPET FRIENDLY
- APPLY INSTANTLY
- APPLY INSTANTLYPET FRIENDLY
 APPLY INSTANTLYPET FRIENDLY
Explore by feature - Outdoor Space
- PET FRIENDLY
- NEW - 4 HRS AGOAPPLY INSTANTLY
- APPLY INSTANTLYPET FRIENDLY
 APPLY INSTANTLYPET FRIENDLYFURNISHED
Homes for sale near 7579 Partridge Meadows Dr E
 1.51 ACRESKeller Williams Living, MLS Now
 See more homes for sale inHudson

Off Market Homes Near 7579 Partridge Meadows Dr E
 SOLDJUL 6, 2026Keller Williams Living, MLS Now
 SOLDJUL 2, 2026HomeSmart Real Estate Momentum LLC, MLS Now
 SOLDJUL 1, 2026Keller Williams Greater Metropolitan, MLS Now
 SOLDJUL 1, 2026Keller Williams Living, MLS Now
 SOLDJUN 29, 2026RE/MAX Haven Realty, MLS Now
- See more homes for sale inHudson


