


$649,900
Original price: $699,900
 3 Beds
 2.5 Baths
 2,173 sqft (on 0.90 acres)
7564 Maize Cir, Kingston, OK 73439
Est. Mortgage $3,886/mo*
Get Pre-QualifiedHome Highlights

Single-Family Home

Built in 2007

0.9 acre lot

$299/sqft

3 Car Garage
Local Information
- Map ViewExplore the area around 7564 Maize Cir.

- Schools1 Preschool School1 Elementary School1 Middle School1 High School

- Shop & Eat

-- mins to
About this House
What's unique:Floor-to-ceiling brick fireplaceCrown moldingCustom solid wood cabinetryLarge center islandOversized wood trim
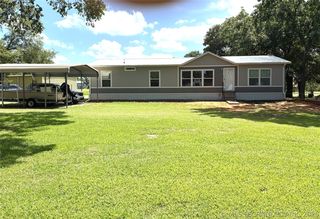
Bonus suite with full bathroom above garage not included in main house square footage! This is a rare opportunity to own a custom lake home backing directly to Corps of Engineers with a private trail from backyard gate leading to shoreline cove on Lake Texoma. Enjoy convenient access to kayaking, paddleboarding, fishing, swimming, and sunsets while surrounded by a peaceful natural setting. A public boat ramp is located just down the road, making it easy to spend the day on the water. This thoughtfully built custom home offers 3 bedrooms and 2.5 bathrooms in the main house with quality craftsmanship and timeless design. The spacious living area features a floor-to-ceiling brick fireplace, crown molding, oversized wood trim, and solid wood interior doors throughout. The kitchen is equipped with granite countertops, custom solid wood cabinetry, a large center island, generous workspace, and abundant storage. A dedicated office/utility room provides additional flexibility for working from home or everyday organization. The screened porch, with premium cedar framing around the screens, includes a hot tub and overlooks the wooded backyard. The enclosed design offers potential for future heated and cooled living space if desired. Above the attached 3-car garage is a heated and cooled finished bonus suite with a full bathroom, accessed by a staircase from the garage. This is ideal for guests, a home office, studio, game room, hobby space, or fitness room. Additional features include a built-in garage workbench, extra-large water heater, long concrete driveway with ample parking for vehicles, trailers, and boats, plus direct access to Corps land. Most furnishings are negotiable, offering the opportunity to purchase a turnkey short-term rental, Lake Texoma retreat, vacation home, or second home with minimal preparation before enjoying everything the lake has to offer.
Last check for updates: about 7 hours ago
Listing courtesy of Lisa Carson, (903) 820-0695
Homes By Lainie
Originating MLS: MLS Technology
Source: MLS Technology, Inc., MLS#2625436
Also Listed on MLS Technology, Inc..
Home Details for 7564 Maize Cir

|
|---|
Interior Details Basement: NoneNumber of Rooms: 6Types of Rooms: Primary Bedroom, Bedroom, Bonus Room, Kitchen, Living Room |
Beds & Baths Number of Bedrooms: 3Number of Bathrooms: 3Number of Bathrooms (full): 2Number of Bathrooms (half): 1 |
Dimensions and Layout Living Area: 2173 Square Feet |
Appliances & Utilities Utilities: Electricity AvailableAppliances: Cooktop, Dishwasher, Electric Water Heater, Disposal, Ice Maker, Oven, Range, Refrigerator, PlumbedForIce MakerDishwasherDisposalLaundry: Electric Dryer HookupRefrigerator |
Heating & Cooling Heating: Central,ElectricHas CoolingAir Conditioning: Central Air,OtherHas HeatingHeating Fuel: Central |
Fireplace & Spa Number of Fireplaces: 1Fireplace: Wood BurningSpa: Hot TubHas a FireplaceHas a Spa |
Windows, Doors, Floors & Walls Window: VinylDoor: Storm Door(s)Flooring: Carpet, Tile |
Levels, Entrance, & Accessibility Stories: 2Levels: TwoAccessibility: Accessible Elevator Installed, Stair Lift, Accessible EntranceFloors: Carpet, Tile |
Security Security: No Safety Shelter |

|
|---|
Exterior Home Features Roof: Asphalt FiberglassPatio / Porch: Covered, Enclosed, Patio, PorchFencing: Privacy, WireOther Structures: None, Garage ApartmentExterior: Concrete Driveway, Lighting, Rain GuttersFoundation: Slab |
Parking & Garage Number of Garage Spaces: 3Number of Covered Spaces: 3Has a GarageHas an Attached GarageParking Spaces: 3Parking: Attached,Garage,Shelves,Storage,Workshop in Garage |
Pool Pool: None |
Frontage WaterfrontWaterfront: Boat Ramp/Lift Access, Lake, River Access, Water AccessOn Waterfront |
Water & Sewer Sewer: Septic TankWater Body: Texoma Lake |

|
|---|
Cumulative Days on Market: 72Days on Market: 72 |

|
|---|
Year Built Year Built: 2007 |
Property Type / Style Property Type: ResidentialProperty Subtype: Single Family ResidenceStructure Type: HouseArchitecture: Ranch |
Building Building: Handicap AccessConstruction Materials: Brick, Wood FrameNo Additional Parcels |
Property Information Parcel Number: 028500009007000000 |

|
|---|
Price List Price: $649,900Price Per Sqft: $299 |
Status Change & Dates Possession Timing: Close Of Escrow |

|
|---|
MLS Status: Active |

|
|---|
Direction & Address City: KingstonCommunity: Mcbride |
School Information Elementary School: KingstonElementary School District: Kingston - Sch Dist (X65)Jr High / Middle School District: Kingston - Sch Dist (X65)High School: KingstonHigh School District: Kingston - Sch Dist (X65) |

|
|---|
Listing Agent Listing ID: 2625436 |

|
|---|
Building Area Building Area: 2173 Square Feet |

|
|---|
Community Features: Gutter(s)Not Senior Community |

|
|---|
Association for this Listing: MLS TechnologyNo HOA |

|
|---|
Lot Area: 0.90 acres |

|
|---|
Contingencies: 0Listing Terms: Conventional, FHA, VA Loan |

|
|---|
Mls Number: 2625436Living Area Range: 3000-3250 SqFtLiving Area Range Units: Square Feet |

|
|---|
Gutter(s)Source Street Additional Info: Circle |
Around this home
Neighborhood Overview

Neighborhood stats provided by third party data sources.
Market trends in Kingston
Last updated August 2026
Avg. sale price
—
Sale-to-List Price
—
Price per sq ft
—
Available listings
157
4MoM
Home Value
Trulia Estimate
$612KSince last month
Increased$4K (+0.6%)Since last year
Increased$118K (+23.9%)Since last sale
Increased$580K (+1,813.4%)Learn more about this home's value by checking out its Trulia Estimate, the value of nearby homes, and how much similar homes have sold for.
Trulia Estimate
The of this home's value increased by +66% in the last 10 years
| Month | Estimated value |
|---|---|
2026 | |
| September 2026 | $612K |
| August 2026 | $609K |
| July 2026 | $661K |
| June 2026 | $533K |
| May 2026 | $527K |
| April 2026 | $517K |
| March 2026 | $508K |
| February 2026 | $511K |
| January 2026 | $504K |
2025 | |
2024 | |
2023 | |
2022 | |
2021 | |
2020 | |
2019 | |
2018 | |
2017 | |
2016 | |
Comparable sales
These are recently sold homes that have a similar location or other similar features to this home, like bedrooms, bathrooms, and square footage. Get a sense of the expected prices in the area by viewing these homes.Address | Distance | Property Type | Sold Price | Sold Date | Bed | Bath | Sqft |
|---|---|---|---|---|---|---|---|
0.22 | Single-Family Home | $100,500 | 08/14/26 | 3 | 2 | 1,145 | |
0.36 | Single-Family Home | $175,000 | 07/27/26 | 4 | 2 | 1,272 | |
1.54 | Single-Family Home | $205,000 | 02/27/26 | 3 | 2 | 1,701 | |
1.58 | Single-Family Home | $635,000 | 10/23/25 | 3 | 3.5 | 2,788 |
Nearby home prices
Get a sense of expected prices in the area by checking the value of nearby homes.Address | Distance | Price | Bed | Bath | Sqft | Status |
|---|---|---|---|---|---|---|
0.22 | $100,500 | 3 | 2 | 1,145 | Recently Sold | |
0.22 | $119,200 | 3 | 1 | 1,108 | Off Market | |
0.27 | $119,000 | 3 | 1 | 960 | For Sale | |
0.30 | - | - | - | - | Off Market | |
0.33 | - | - | - | - | Off Market | |
0.36 | $340,000 | - | - | - | For Sale | |
0.36 | $175,000 | 4 | 2 | 1,272 | Recently Sold | |
0.39 | $147,000 | 3 | 2 | 1,160 | Off Market | |
0.42 | $362,500 | 4 | 2 | 2,600 | Off Market | |
0.44 | - | 3 | 1 | 1,072 | Off Market | |
0.72 | $799,000 | 1 | 1 | 2,000 | For Sale |
Price and Tax history
| Date | Event | Price |
|---|---|---|
Aug 12, 2026 Source: MLS Technology, Inc. #2625436 | PriceChange | $649,900 Price decreased by 7% |
Jul 13, 2026 Source: MLS Technology, Inc. #2625436 | Listed For Sale | $699,900 |
Feb 8, 2007 Source: N/A | Sold | $32,000 |
| Year | Property tax | Tax assessment |
|---|---|---|
| 2025 | $2,921 | $334,082 |
Home facts updated by county records
LGBTQ Local Legal Protections
LGBTQ Local Legal Protections



Lisa Carson, Homes By Lainie
Agent Phone: (903) 820-0695
IDX information is provided exclusively for personal, non-commercial use, and may not be used for any purpose other than to identify prospective properties consumers may be interested in purchasing.
Information is deemed reliable but not guaranteed.
Similar Homes You May Like
 17.42 ACRESKen Wheeler, Lake Texoma Real Estate
 10 ACRESJessica Carr, Texoma Agency, Inc.
 5 ACRESMichelle McCullough, Homes By Lainie
 FOR SALE BY OWNER0.81 ACRES
 0.76 ACRESDiane Carruth-Bond, Cardinal Realty
 0.86 ACRESKacy Cass, American Dream Realty
 0.86 ACRESJason Hightower, American Dream Realty
 9 ACRESPatti Sparlin, Sparlin Realty
 10 ACRESAnne Lasiter, Texoma Realty Group, LLC
 0.48 ACRESShawn Stovall, Active Real Estate
 FOR SALE BY OWNER1.8 ACRES
 3 ACRESApryl Pritchett, Keller Williams Advantage
 3.4 ACRESKrystal Trammell, eXp Realty, LLC
 0.82 ACRESShawn Stovall, Active Real Estate
 0.71 ACRESKen Wheeler, Lake Texoma Real Estate
 0.48 ACRES
 0.5 ACRESErin Brendemihl, Dillard Cies Real Estate
 0.35 ACRES
 0.51 ACRES
 0.59 ACRES
 0.29 ACRES
 0.3 ACRESKen Wheeler, Lake Texoma Real Estate
 0.52 ACRES
 0.62 ACRESCrystal Pierce, Texoma Agency, Inc.
 1.4 ACRES
 0.33 ACRESClarice Smith, Active Real Estate
 0.41 ACRES
 0.34 ACRES
 0.64 ACRESJason Hightower, American Dream Realty
 0.62 ACRESJason Hightower, American Dream Realty
 0.77 ACRESCami Hobbs, Riley & CO Real Estate Group
 1.07 ACRESShawn Stovall, Active Real Estate
 0.46 ACRESMichelle McCullough, Homes By Lainie
 0.64 ACRESCrystal Pierce, Texoma Agency, Inc.
 See more homes for sale inKingston


New Listings near 7564 Maize Cir
- 0.48 ACRESShawn Stovall, Active Real Estate
- 0.62 ACRESJason Hightower, American Dream Realty
- 9 ACRESPatti Sparlin, Sparlin Realty
- 0.52 ACRES
- 0.62 ACRESCrystal Pierce, Texoma Agency, Inc.
- 0.86 ACRESKacy Cass, American Dream Realty
- 0.29 ACRES
- 0.41 ACRES
- 5 ACRESMichelle McCullough, Homes By Lainie
- 0.71 ACRESKen Wheeler, Lake Texoma Real Estate
- 0.33 ACRESClarice Smith, Active Real Estate
- 0.64 ACRESJason Hightower, American Dream Realty
- 1.07 ACRESShawn Stovall, Active Real Estate
- 3.4 ACRESKrystal Trammell, eXp Realty, LLC
- See more homes for sale inKingston
Frequently asked questions about 7564 Maize Cir
- What is the estimated monthly payment for 7564 Maize Cir?Based on a $649,900 list price with 20% down at today's rates, the estimated monthly payment for 7564 Maize Cir in Kingston, OK is approximately $3,981 (about $3,586 principal & interest, $320 property taxes, and $75 homeowner's insurance). This is an estimate. Actual payment depends on your loan terms.
- What are the closest schools to 7564 Maize Cir?The closest schools to 7564 Maize Cir in Kingston, OK are Kingston Elementary School (Pre-K, rated 6/10), Kingston High School (rated 6/10), Kingston Middle School (rated 4/10).
- What is 7564 Maize Cir estimated to be worth?Trulia's estimated value for 7564 Maize Cir in Kingston, OK is $612,300.
- Does 7564 Maize Cir have air conditioning?Yes, 7564 Maize Cir in Kingston, OK has air conditioning.
- Does 7564 Maize Cir have laundry facilities?Yes, 7564 Maize Cir in Kingston, OK has laundry facilities.
- How big is the lot at 7564 Maize Cir?The lot at 7564 Maize Cir in Kingston, OK is about 0.90 acres (39,204 sq ft).