


$400,000
 5 Beds
 3 Baths
 2,928 sqft (on 0.86 acres)
7322 Hideaway Path, Kingston, OK 73439
Est. Mortgage $2,172/mo*
Get Pre-QualifiedHome Highlights

Parking
2 Car Garage

Outdoor
Patio

Price/Sqft
$137

Listed
88 days ago

Climate Control
Central, Electric & Central Air
Local Information
- Map ViewExplore the area around 7322 Hideaway Path.

- Schools1 Preschool School1 Elementary School1 Middle School1 High School

- Shop & Eat

-- mins to
About this House
Lake life meets everyday comfort in this spacious 5 bedroom, 3 bathroom home sitting on a generous .86 acre lot near the shores of Washita Point at Lake Texoma. Offering a 2 car garage, and a flexible layout perfect for entertaining or hosting guests, this property is the ideal blend of comfort and convenience.
One of the standout features is the private guest suite located above the garage, complete with a livingroom, 2 bedrooms, and a full bathroom, making it perfect for visitors, multigenerational living, a bunk room setup, or even a potential vacation rental opportunity.
Enjoy being within walking distance to Washita Point and just a short golf cart ride to Alberta Creek Marina for boating, dining, and endless lake weekends. Whether you’re searching for a full-time residence, weekend retreat, or investment property, this home offers the space and location to make the most of lake living.
Agent is related to seller.
One of the standout features is the private guest suite located above the garage, complete with a livingroom, 2 bedrooms, and a full bathroom, making it perfect for visitors, multigenerational living, a bunk room setup, or even a potential vacation rental opportunity.
Enjoy being within walking distance to Washita Point and just a short golf cart ride to Alberta Creek Marina for boating, dining, and endless lake weekends. Whether you’re searching for a full-time residence, weekend retreat, or investment property, this home offers the space and location to make the most of lake living.
Agent is related to seller.
Last check for updates: about 1 hour ago
Listing courtesy of Kacy Cass, (580) 564-5478
American Dream Realty
Originating MLS: MLS Technology
Source: MLS Technology, Inc., MLS#2619291
Also Listed on MLS Technology, Inc..
Home Details for 7322 Hideaway Path

|
|---|
Interior Details Basement: None |
Beds & Baths Number of Bedrooms: 5Number of Bathrooms: 3Number of Bathrooms (full): 3 |
Dimensions and Layout Living Area: 2928 Square Feet |
Appliances & Utilities Utilities: Electricity Available, Unknown, Water AvailableAppliances: Dishwasher, Electric Water Heater, Oven, RangeDishwasherLaundry: Electric Dryer Hookup |
Heating & Cooling Heating: Central,ElectricHas CoolingAir Conditioning: Central AirHas HeatingHeating Fuel: Central |
Fireplace & Spa Number of Fireplaces: 1Fireplace: Wood BurningHas a Fireplace |
Windows, Doors, Floors & Walls Window: Casement Window(s)Flooring: Vinyl |
Levels, Entrance, & Accessibility Stories: 2Levels: TwoFloors: Vinyl |
Security Security: No Safety Shelter |

|
|---|
Exterior Home Features Roof: MetalPatio / Porch: Covered, PatioFencing: Chain LinkOther Structures: None, Garage ApartmentExterior: OtherFoundation: Slab |
Parking & Garage Number of Garage Spaces: 2Number of Covered Spaces: 2Has a GarageHas an Attached GarageParking Spaces: 2Parking: Attached,Garage,Workshop in Garage |
Pool Pool: None |
Frontage Waterfront: OtherNot on Waterfront |
Water & Sewer Sewer: Septic TankWater Body: Texoma Lake |

|
|---|
Cumulative Days on Market: 82Days on Market: 88 |

|
|---|
Year Built Year Built: 1984 |
Property Type / Style Property Type: ResidentialProperty Subtype: Single Family ResidenceStructure Type: HouseArchitecture: Other |
Building Construction Materials: Vinyl Siding, Wood FrameNo Additional Parcels |
Property Information Parcel Number: 056000002002000000 |

|
|---|
Price List Price: $400,000Price Per Sqft: $137 |
Status Change & Dates Possession Timing: Close Of Escrow |

|
|---|
MLS Status: Active |

|
|---|
Direction & Address City: KingstonCommunity: Washita Point Retreat |
School Information Elementary School: KingstonElementary School District: Kingston - Sch Dist (X65)Jr High / Middle School District: Kingston - Sch Dist (X65)High School: KingstonHigh School District: Kingston - Sch Dist (X65) |

|
|---|
Listing Agent Listing ID: 2619291 |

|
|---|
Building Area Building Area: 2928 Square Feet |

|
|---|
Not Senior Community |

|
|---|
Association for this Listing: MLS TechnologyNo HOA |

|
|---|
Lot Area: 0.86 acres |

|
|---|
Special Conditions: Relocation |

|
|---|
Contingencies: 0Listing Terms: Conventional, FHA, VA Loan |

|
|---|
Mls Number: 2619291Living Area Range Units: Square Feet |
Around this home
What Locals Say about Kingston
At least 5 Trulia users voted on each feature.

100 % Say people would walk alone at night

100 % Say car is needed

86 % Say yards are well-kept

67 % Say there's holiday spirit

67 % Say parking is easy

63 % Say neighbors are friendly

60 % Say kids play outside

60 % Say there's wildlife

57 % Say it's quiet

43 % Say they plan to stay for at least 5 years

29 % Say there are community events

20 % Say it's walkable to restaurants

20 % Say it's walkable to grocery stores

20 % Say there are sidewalks

14 % Say it's dog friendly
Sourced by Trulia users. Learn more about our methodology.
Market trends in Kingston
Last updated July 2026
Avg. sale price
—
Sale-to-List Price
—
Price per sq ft
—
Available listings
161
10MoM
Home Value
Trulia Estimate
$374KSince last month
Increased$800 (+0.2%)Since last year
Decreased$10K (-2.7%)Since last sale
Increased$182K (+94.5%)Learn more about this home's value by checking out its Trulia Estimate, the value of nearby homes, and how much similar homes have sold for.
Trulia Estimate
The of this home's value increased by +49% in the last 10 years
| Month | Estimated value |
|---|---|
2026 | |
| August 2026 | $375K |
| July 2026 | $374K |
| June 2026 | $379K |
| May 2026 | $369K |
| April 2026 | $368K |
| March 2026 | $372K |
| February 2026 | $356K |
| January 2026 | $351K |
2025 | |
2024 | |
2023 | |
2022 | |
2021 | |
2020 | |
2019 | |
2018 | |
2017 | |
2016 | |
Comparable sales
These are recently sold homes that have a similar location or other similar features to this home, like bedrooms, bathrooms, and square footage. Get a sense of the expected prices in the area by viewing these homes.Address | Distance | Property Type | Sold Price | Sold Date | Bed | Bath | Sqft |
|---|---|---|---|---|---|---|---|
0.10 | Single-Family Home | $670,000 | 10/01/25 | 5 | 3 | 3,310 | |
0.47 | Single-Family Home | $205,000 | 02/27/26 | 3 | 2 | 1,701 | |
0.08 | Single-Family Home | $200,000 | 06/26/26 | 1 | 1 | 900 | |
0.91 | Single-Family Home | $300,000 | 07/31/26 | 2 | 1 | 750 | |
1.86 | Single-Family Home | $211,000 | 04/14/26 | 3 | 2.5 | 1,784 |
Nearby home prices
Get a sense of expected prices in the area by checking the value of nearby homes.Address | Distance | Price | Bed | Bath | Sqft | Status |
|---|---|---|---|---|---|---|
0.06 | $302,000 | 4 | 1 | 1,392 | Off Market | |
0.07 | $150,000 | - | - | - | For Sale | |
0.07 | $360,000 | 3 | 2 | 1,656 | For Sale | |
0.08 | $200,000 | 1 | 1 | 900 | Recently Sold | |
0.09 | - | - | - | - | Off Market | |
0.10 | $680,000 | 5 | 3 | 3,310 | Off Market | |
0.15 | $273,900 | 3 | 2 | 1,512 | Off Market | |
0.17 | $251,100 | 3 | 2 | 1,440 | Off Market | |
0.17 | $408,300 | 3 | 2 | 1,716 | Off Market | |
0.22 | $134,500 | 3 | 2 | 1,566 | Off Market | |
0.23 | $123,600 | 2 | 2 | 1,000 | Off Market |
Price and Tax history
| Date | Event | Price |
|---|---|---|
May 30, 2026 Source: MLS Technology, Inc. #2619291 | Listed For Sale | $400,000 |
Sep 11, 2019 Source: MLS Technology, Inc. #1907797 | Sold | $192,500 |
Jun 4, 2019 Source: Agent Provided | Pending | $199,900 |
May 13, 2019 Source: Agent Provided | PriceChange | $199,900 Price decreased by 4% |
Mar 4, 2019 Source: Agent Provided | PriceChange | $209,000 Price decreased by 5% |
May 30, 2018 Source: Agent Provided | PriceChange | $219,000 Price decreased by 3% |
Mar 10, 2018 Source: Agent Provided | Listed For Sale | $224,900 |
Jan 24, 2018 Source: Agent Provided | ListingRemoved | $234,000 |
Jul 8, 2017 Source: Agent Provided | PriceChange | $234,000 Price decreased by 2% |
Mar 24, 2017 Source: Agent Provided | PriceChange | $239,000 Price decreased by 8% |
Jan 26, 2017 Source: Agent Provided | PriceChange | $259,000 Price decreased by 4% |
Jul 11, 2016 Source: Agent Provided | PriceChange | $269,000 Price decreased by 2% |
May 22, 2015 Source: Agent Provided | Listed For Sale | $274,000 |
| Year | Property tax | Tax assessment |
|---|---|---|
| 2025 | $2,101 | $233,984 |
Home facts updated by county records
LGBTQ Local Legal Protections
LGBTQ Local Legal Protections



Kacy Cass, American Dream Realty
Agent Phone: (580) 564-5478
IDX information is provided exclusively for personal, non-commercial use, and may not be used for any purpose other than to identify prospective properties consumers may be interested in purchasing.
Information is deemed reliable but not guaranteed.
Similar Homes You May Like
 0.48 ACRESToby Isenberg, David Norman Land Company
 0.78 ACRESAnne Lasiter, Texoma Realty Group, LLC
 1.17 ACRESMona Campbell, Campbell Real Estate Group
 0.25 ACRES
 0.54 ACRESAnne Lasiter, Texoma Realty Group, LLC
 FOR SALE BY OWNER5 ACRES
 0.76 ACRESAnne Lasiter, Texoma Realty Group, LLC
 2.14 ACRES
 0.34 ACRESShawn Stovall, Active Real Estate
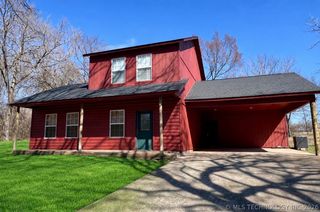 0.69 ACRESAnne Lasiter, Texoma Realty Group, LLC

 0.6 ACRESAnne Lasiter, Texoma Realty Group, LLC
 0.3 ACRESAnne Lasiter, Texoma Realty Group, LLC
 0.45 ACRES
 1 ACREAnne Lasiter, Texoma Realty Group, LLC
 0.25 ACRESToby Isenberg, David Norman Land Company
 0.55 ACRESJeremy Robbins, Brewer Realty Group
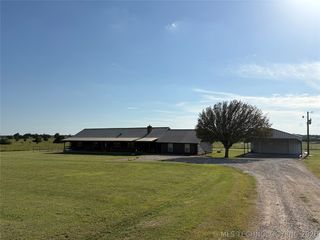 5.29 ACRESChad Taylor, 1907 Realty
 1.5 ACRESEligh Miller-Polivka, American Dream Realty
 0.32 ACRESAngela Sullivan, Heartbeat Realty, LLC
 0.36 ACRES
 2.51 ACRES

 1.58 ACRES
 4.53 ACRESAnne Lasiter, Texoma Realty Group, LLC
 1.5 ACRESAnne Lasiter, Texoma Realty Group, LLC
 1 ACREEmma Dougherty, Southern Oklahoma Realty
 1 ACRE
 0.26 ACRES
 0.61 ACRESAnne Lasiter, Texoma Realty Group, LLC
 Chad McGlocklin, First Texoma Realty, LLC.
 See more homes for sale inKingston


New Listings near 7322 Hideaway Path
 NEW - 4 HRS AGOFOR SALE BY OWNER
 0.29 ACRESAndrea Childers, Prime Land & Homes Realty
 0.64 ACRESJason Hightower, American Dream Realty
 1.4 ACRES
 1.5 ACRESJasmine Mendoza, 1 Oak Real Estate Co
 0.41 ACRES
 0.52 ACRES
 0.69 ACRESJason Hightower, American Dream Realty
 0.59 ACRES
 FOR SALE BY OWNER0.5 ACRES
 0.86 ACRESJason Hightower, American Dream Realty
- See more homes for sale inKingston


Frequently asked questions about 7322 Hideaway Path
- What is the estimated monthly payment for 7322 Hideaway Path?Based on a $400,000 list price with 20% down at today's rates, the estimated monthly payment for 7322 Hideaway Path in Kingston, OK is approximately $2,356 (about $2,084 principal & interest, $197 property taxes, and $75 homeowner's insurance). This is an estimate. Actual payment depends on your loan terms.
- What do residents say about Kingston?Residents describe Kingston, OK as well-kept, easy to park in, and neighborly. Most residents say you need a car. See homes for sale in Kingston, OK.
- What are the closest schools to 7322 Hideaway Path?The closest schools to 7322 Hideaway Path in Kingston, OK are Kingston Elementary School (Pre-K, rated 6/10), Kingston High School (rated 6/10), Kingston Middle School (rated 4/10).
- What is 7322 Hideaway Path estimated to be worth?Trulia's estimated value for 7322 Hideaway Path in Kingston, OK is $374,100.
- Does 7322 Hideaway Path have air conditioning?Yes, 7322 Hideaway Path in Kingston, OK has air conditioning.
- Does 7322 Hideaway Path have laundry facilities?Yes, 7322 Hideaway Path in Kingston, OK has laundry facilities.
7322 Hideaway Path, Kingston, OK 73439 is a 5 bedroom, 3 bathroom, 2,928 sqft single-family home built in 1984. This property is currently available for sale and was listed by MLS Technology, Inc. on May 30, 2026. The MLS # for this home is MLS# 2619291.