


Home Highlights

Single-Family Home

Built in 1984

1.5 acre lot

$101/sqft

3 Car Garage
Local Information
- Map ViewExplore the area around 653 Max Rd.

- Schools1 Preschool School1 Elementary School1 Middle School1 High School

- Shop & Eat

-- mins to
About this House
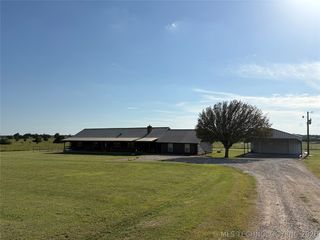
Whether you're searching for a spacious family home, a weekend escape near Lake Texoma, or a property with incredible income potential, this immaculate home checks every box. Situated on approximately 1.5 beautifully maintained acres just 1.3 miles from Willow Springs Marina and Resort, you'll enjoy quick access to boating, fishing, and everything Lake Texoma has to offer while still enjoying the peace and privacy of country living.
Designed with both comfort and functionality in mind, this impressive home offers 4 bedrooms, 3½ bathrooms, and an incredibly versatile floor plan. Since the current owners moved out, the home has been successfully used as a quilting retreat, showcasing its ability to comfortably accommodate guests, group gatherings, creative workshops, or a home-based business.
Inside, you'll find spacious living areas filled with natural light, a soaring floor-to-ceiling rock fireplace, a wet bar, generous kitchen with abundant counter space and modern touches, a finished basement, loft, and multiple flexible rooms that can easily serve as offices, hobby rooms, guest accommodations, or entertainment spaces.
Step outside to enjoy the large back deck overlooking peaceful pastureland and a beautifully landscaped yard shaded by mature pecan trees. An established asparagus bed, circular chip-coated driveway, and meticulously maintained grounds add even more charm and practicality to this exceptional property.
Whether your vision is a private retreat, full-time residence, vacation home, Airbnb, or event and gathering space, opportunities like this near Lake Texoma are few and far between.
Designed with both comfort and functionality in mind, this impressive home offers 4 bedrooms, 3½ bathrooms, and an incredibly versatile floor plan. Since the current owners moved out, the home has been successfully used as a quilting retreat, showcasing its ability to comfortably accommodate guests, group gatherings, creative workshops, or a home-based business.
Inside, you'll find spacious living areas filled with natural light, a soaring floor-to-ceiling rock fireplace, a wet bar, generous kitchen with abundant counter space and modern touches, a finished basement, loft, and multiple flexible rooms that can easily serve as offices, hobby rooms, guest accommodations, or entertainment spaces.
Step outside to enjoy the large back deck overlooking peaceful pastureland and a beautifully landscaped yard shaded by mature pecan trees. An established asparagus bed, circular chip-coated driveway, and meticulously maintained grounds add even more charm and practicality to this exceptional property.
Whether your vision is a private retreat, full-time residence, vacation home, Airbnb, or event and gathering space, opportunities like this near Lake Texoma are few and far between.
Last check for updates: about 10 hours ago
Listing courtesy of Eligh Miller-Polivka, (580) 372-5612
American Dream Realty
Originating MLS: MLS Technology
Source: MLS Technology, Inc., MLS#2628861
Also Listed on MLS Technology, Inc..
Home Details for 653 Max Rd

|
|---|
Interior Details Basement: FinishedWet Bar |
Beds & Baths Number of Bedrooms: 4Number of Bathrooms: 4Number of Bathrooms (full): 3Number of Bathrooms (half): 1 |
Dimensions and Layout Living Area: 4055 Square Feet |
Appliances & Utilities Utilities: Electricity Available, Water AvailableAppliances: Electric Water Heater, Microwave, Oven, Range, Water Heater, Plumbed For Ice MakerLaundry: Washer Hookup,Electric Dryer HookupMicrowave |
Heating & Cooling Heating: Electric,Heat Pump,Multiple Heating UnitsHas CoolingAir Conditioning: Central Air,2 UnitsHas HeatingHeating Fuel: Electric |
Fireplace & Spa Number of Fireplaces: 1Fireplace: Glass Doors, Wood BurningHas a Fireplace |
Windows, Doors, Floors & Walls Window: Aluminum Frames, Bay Window(s), Insulated WindowsFlooring: Tile |
Levels, Entrance, & Accessibility Accessibility: Accessible EntranceFloors: Tile |
Security Security: No Safety Shelter, Smoke Detector(s) |

|
|---|
Exterior Home Features Roof: MetalPatio / Porch: Covered, Deck, PorchFencing: Chain LinkOther Structures: NoneExterior: Gravel Driveway, Other, Rain GuttersFoundation: Slab |
Parking & Garage Number of Garage Spaces: 3Number of Covered Spaces: 3Has a GarageHas an Attached GarageParking Spaces: 3Parking: Attached,Garage,Garage Faces Side,Shelves,Storage,Circular Driveway |
Pool Pool: None |
Frontage Waterfront: Boat Dock/Slip, OtherNot on Waterfront |
Water & Sewer Sewer: Septic TankWater Body: Texoma Lake |

|
|---|
Cumulative Days on Market: 354Days on Market: 46 |

|
|---|
Year Built Year Built: 1984 |
Property Type / Style Property Type: ResidentialProperty Subtype: Single Family ResidenceStructure Type: HouseArchitecture: Craftsman |
Building Building: Handicap AccessConstruction Materials: Stone, Wood Siding, Wood FrameNo Additional Parcels |
Property Information Parcel Number: 00000207S07E100200 |

|
|---|
Price List Price: $410,000Price Per Sqft: $101 |
Status Change & Dates Possession Timing: Close Of Escrow |

|
|---|
MLS Status: Active |

|
|---|
Direction & Address City: MeadCommunity: Bryan Co Unplatted |
School Information Elementary School: SiloElementary School District: Silo - Sch Dist (SI1)Jr High / Middle School District: Silo - Sch Dist (SI1)High School: SiloHigh School District: Silo - Sch Dist (SI1) |

|
|---|
Listing Agent Listing ID: 2628861 |

|
|---|
Building Area Building Area: 4055 Square Feet |

|
|---|
Community Features: Gutter(s), Marina, SidewalksNot Senior Community |

|
|---|
Association for this Listing: MLS TechnologyNo HOA |

|
|---|
Lot Area: 1.5 Acres |

|
|---|
Contingencies: 0Listing Terms: Conventional, FHA, USDA Loan, VA Loan |

|
|---|
Energy Efficiency Features: Windows |

|
|---|
BasementMls Number: 2628861Living Area Range Units: Square Feet |

|
|---|
Gutter(s)MarinaSidewalksSource Street Additional Info: Road |
Around this home
What Locals Say about Mead
At least 2 Trulia users voted on each feature.

100 % Say there's wildlife

83 % Say yards are well-kept

83 % Say parking is easy

71 % Say car is needed

67 % Say it's quiet

67 % Say kids play outside

57 % Say they plan to stay for at least 5 years

54 % Say neighbors are friendly

50 % Say there's holiday spirit

40 % Say people would walk alone at night

33 % Say it's dog friendly

25 % Say there are community events
Sourced by Trulia users. Learn more about our methodology.
Market trends in Mead
Last updated August 2026
Avg. sale price
—
Sale-to-List Price
—
Price per sq ft
—
Available listings
23
4MoM
Home Value
Trulia Estimate
$391KSince last month
Decreased$4K (-1.1%)Since last year
Decreased$40K (-9.3%)Since last sale
Increased$208K (+114%)Learn more about this home's value by checking out its Trulia Estimate, the value of nearby homes, and how much similar homes have sold for.
Trulia Estimate
The of this home's value increased by +98% in the last 10 years
| Month | Estimated value |
|---|---|
2026 | |
| September 2026 | $391K |
| August 2026 | $395K |
| July 2026 | $409K |
| June 2026 | $405K |
| May 2026 | $409K |
| March 2026 | $408K |
| February 2026 | $408K |
| January 2026 | $410K |
2025 | |
2024 | |
2023 | |
2022 | |
2021 | |
2020 | |
2019 | |
2018 | |
2017 | |
2016 | |
Comparable sales
These are recently sold homes that have a similar location or other similar features to this home, like bedrooms, bathrooms, and square footage. Get a sense of the expected prices in the area by viewing these homes.Address | Distance | Property Type | Sold Price | Sold Date | Bed | Bath | Sqft |
|---|---|---|---|---|---|---|---|
0.53 | Single-Family Home | $218,500 | 10/09/25 | 2 | 2 | 1,280 | |
1.18 | Single-Family Home | $398,000 | 05/19/26 | 4 | 3 | 3,412 | |
1.00 | Single-Family Home | $139,000 | 06/30/26 | 3 | 2 | 1,416 | |
1.21 | Single-Family Home | $319,000 | 10/31/25 | 3 | 2 | 1,950 | |
1.30 | Single-Family Home | $330,000 | 06/22/26 | 3 | 2 | 1,801 | |
1.62 | Single-Family Home | $850,000 | 04/01/26 | 4 | 2.5 | 2,820 | |
1.32 | Single-Family Home | $209,999 | 07/01/26 | 3 | 2 | 1,760 | |
1.47 | Single-Family Home | $322,000 | 03/27/26 | 2 | 2 | 1,575 | |
1.36 | Single-Family Home | $110,000 | 11/14/25 | 2 | 1 | 1,317 |
Nearby home prices
Get a sense of expected prices in the area by checking the value of nearby homes.Address | Distance | Price | Bed | Bath | Sqft | Status |
|---|---|---|---|---|---|---|
0.13 | $240,700 | 2 | 1 | 1,804 | Off Market | |
0.26 | $256,400 | 4 | 2 | 1,666 | Off Market | |
0.26 | $446,300 | 4 | 2.5 | 2,346 | Off Market | |
0.26 | $187,800 | 2 | 2 | 2,448 | Off Market | |
0.31 | - | - | - | - | Off Market | |
0.34 | $369,500 | 4 | 2.5 | 3,196 | For Sale | |
0.37 | - | - | - | - | Off Market | |
0.49 | $194,700 | 3 | 1 | 1,056 | Off Market | |
0.53 | $222,600 | 2 | 2 | 1,280 | Off Market | |
0.57 | $134,900 | 2 | 1.5 | 1 | For Sale | |
0.67 | - | - | - | - | Off Market |
Price and Tax history
| Date | Event | Price |
|---|---|---|
Aug 4, 2026 Source: MLS Technology, Inc. #2628861 | Listed For Sale | $410,000 |
Jul 1, 2026 Source: MLS Technology, Inc. #2527535 | ListingRemoved | $435,000 |
Jan 16, 2026 Source: MLS Technology, Inc. #2527535 | PriceChange | $435,000 Price decreased by 4% |
Jul 28, 2025 Source: MLS Technology, Inc. #2527535 | Listed For Sale | $455,000 |
Jun 20, 2014 Source: Agent Provided | ListingRemoved | $189,500 |
Jun 18, 2014 Source: MLS Technology, Inc. #1722120 | Sold | $182,500 |
Sep 20, 2013 Source: Agent Provided | PriceChange | $189,500 Price decreased by 5% |
Jun 26, 2013 Source: Agent Provided | PriceChange | $199,950 Price decreased by 9% |
Mar 23, 2013 Source: Agent Provided | Listed For Sale | $219,900 |
Dec 28, 2012 Source: Agent Provided | ListingRemoved | $230,000 |
Jul 4, 2012 Source: Agent Provided | Listed For Sale | $230,000 |
| Year | Property tax | Tax assessment |
|---|---|---|
| 2025 | $2,016 | $223,145 |
Home facts updated by county records
LGBTQ Local Legal Protections
LGBTQ Local Legal Protections



Eligh Miller-Polivka, American Dream Realty
Agent Phone: (580) 372-5612
IDX information is provided exclusively for personal, non-commercial use, and may not be used for any purpose other than to identify prospective properties consumers may be interested in purchasing.
Information is deemed reliable but not guaranteed.
Similar Homes You May Like
 0.48 ACRESToby Isenberg, David Norman Land Company
 5.29 ACRESChad Taylor, 1907 Realty
 FOR SALE BY OWNER5 ACRES
 0.48 ACRESAmber Foster, American Dream Realty
 1.58 ACRES
 1 ACRE
 0.86 ACRESKacy Cass, American Dream Realty
 0.83 ACRES
 0.5 ACRESKen Wheeler, Lake Texoma Real Estate
 5 ACRESCaren Atteberry, Southern Comfort Realty, NY State MLS
 9 ACRESCrystal Pierce, Texoma Agency, Inc.
 Chad McGlocklin, First Texoma Realty, LLC.
 0.61 ACRESAnne Lasiter, Texoma Realty Group, LLC
 0.48 ACRES
 0.31 ACRES
 0.36 ACRES
 20 ACRES
 1.13 ACRES
 NEW - 2 DAYS AGO1.27 ACRESShawn Stovall, Active Real Estate
 0.55 ACRESJeremy Robbins, Brewer Realty Group

 1.26 ACRESRon Manning, Bryan Appraisal & Realty
 0.32 ACRESAngela Sullivan, Heartbeat Realty, LLC
 3 ACRESApryl Pritchett, Keller Williams Advantage
 19.5 ACRESSelah Ruffman, Chinowth & Cohen
 FOR SALE BY OWNER0.28 ACRES
 0.29 ACRES
 5.96 ACRESJack Walker, 4T Land Group LLC, My State MLS
 1 ACREShawn Stovall, Active Real Estate
 0.46 ACRES
 See more homes for sale inMead


New Listings near 653 Max Rd
 0.69 ACRESJason Hightower, American Dream Realty
 FOR SALE BY OWNER
 0.64 ACRESJason Hightower, American Dream Realty
- 1.26 ACRESRon Manning, Bryan Appraisal & Realty
 0.4 ACRESDebra Portman, American Dream Realty
- See more homes for sale inMead


Frequently asked questions about 653 Max Rd
- What is the estimated monthly payment for 653 Max Rd?Based on a $410,000 list price with 20% down at today's rates, the estimated monthly payment for 653 Max Rd in Mead, OK is approximately $2,530 (about $2,236 principal & interest, $219 property taxes, and $75 homeowner's insurance). This is an estimate. Actual payment depends on your loan terms.
- What are the closest schools to 653 Max Rd?The closest schools to 653 Max Rd in Mead, OK are Silo Elementary School (Pre-K, rated 5/10), Silo High School (rated 5/10), Silo Middle School (rated 6/10).
- What is 653 Max Rd estimated to be worth?Trulia's estimated value for 653 Max Rd in Mead, OK is $390,800.
- Does 653 Max Rd have air conditioning?Yes, 653 Max Rd in Mead, OK has air conditioning.
- Does 653 Max Rd have laundry facilities?Yes, 653 Max Rd in Mead, OK has laundry facilities.
- How big is the lot at 653 Max Rd?The lot at 653 Max Rd in Mead, OK is about 1.5 acres.
653 Max Rd, Mead, OK 73449 is a 4 bedroom, 4 bathroom, 4,055 sqft single-family home built in 1984. This property is currently available for sale and was listed by MLS Technology, Inc. on Aug 4, 2026. The MLS # for this home is MLS# 2628861.