


$1,546,400
 4 Beds
 5.5 Baths
 5,854 sqft (on 0.95 acres)
7549 Summit Rdg, Middleton, WI 53562
Est. Refi. Payment $10,022/mo*
Refinance Your HomeCurrently Off Market - Sold Jun 6, 2025 for $1,510,000
Home Value
Trulia Estimate
$1.55MSince last month
Decreased$6K (-0.4%)Since last year
Decreased$12K (-0.7%)Since last sale
Increased$37K (+2.4%)Learn more about this home's value by checking out its Trulia Estimate, the value of nearby homes, and how much similar homes have sold for.
Trulia Estimate
The of this home's value decreased by -1% in the last 10 years
| Month | Estimated value |
|---|---|
2026 | |
| August 2026 | $1.55M |
| August 2026 | $1.55M |
| July 2026 | $1.55M |
| June 2026 | $1.56M |
Comparable sales
These are recently sold homes that have a similar location or other similar features to this home, like bedrooms, bathrooms, and square footage. Get a sense of the expected prices in the area by viewing these homes.Address | Distance | Property Type | Sold Price | Sold Date | Bed | Bath | Sqft |
|---|---|---|---|---|---|---|---|
0.11 | Single-Family Home | $1,815,000 | 06/18/26 | 5 | 4.5 | 6,160 | |
0.17 | Single-Family Home | $1,298,000 | 09/09/26 | 5 | 4.5 | 5,188 | |
0.30 | Single-Family Home | $1,050,000 | 07/30/26 | 5 | 4.5 | 5,000 | |
0.42 | Single-Family Home | $1,430,000 | 06/16/26 | 5 | 3.5 | 5,135 | |
0.38 | Single-Family Home | $1,075,000 | 03/04/26 | 4 | 3 | 4,467 | |
0.56 | Single-Family Home | $1,350,000 | 05/04/26 | 4 | 4 | 4,467 | |
0.94 | Single-Family Home | $1,300,000 | 05/26/26 | 5 | 4.5 | 4,996 | |
1.00 | Single-Family Home | $1,150,000 | 10/24/25 | 5 | 4.5 | 4,552 |
Nearby home prices
Get a sense of expected prices in the area by checking the value of nearby homes.Address | Distance | Price | Bed | Bath | Sqft | Status |
|---|---|---|---|---|---|---|
0.05 | $1,478,700 | 4 | 4.5 | 5,674 | Off Market | |
0.09 | $1,280,100 | 5 | 4.5 | 6,311 | Off Market | |
0.11 | $1,815,000 | 5 | 4.5 | 6,160 | Recently Sold | |
0.17 | $1,298,000 | 5 | 4.5 | 5,188 | Recently Sold | |
0.16 | $1,159,500 | 3 | 2.5 | 4,359 | Off Market | |
0.30 | $1,050,000 | 5 | 4.5 | 5,000 | Recently Sold | |
0.32 | $1,057,400 | 4 | 3.5 | 4,158 | Off Market | |
0.38 | $1,075,000 | 4 | 3 | 4,467 | Recently Sold | |
0.42 | $1,430,000 | 5 | 3.5 | 5,135 | Recently Sold | |
0.45 | $1,028,300 | 5 | 3 | 4,671 | Off Market | |
0.48 | $871,900 | 4 | 3.5 | 3,705 | Off Market |
Local Information
- Map ViewExplore the area around 7549 Summit Rdg.

- Schools1 Preschool School2 Elementary Schools1 Middle School1 High School

- Shop & Eat

-- mins to
Home Highlights

Single-Family Home

Built in 2005

0.95 acre lot

5,854 sqft

$264/sqft

3 Car Garage

HOA $25/mo
About this House
This Stunning 4 Bed, 5.5 B Ranch Home is Set on Nearly an Acre of Land Offering Scenic Views and a Serene Atmosphere. The Open Foyer Leads to a Formal Dining Room, Great Room, Study & both the Primary & Secondary Bedrooms, as well as a Mudroom/Laundry area located on the main floor. The Phenomenal Kitchen Features a Massive Quartz Island, Wolf and Sub-Zero appliances & Ample Cabinetry with a Spacious Pantry. A Cedar Three-season Porch Provides the Perfect Spot to Relax. Walkout Lower Level features a Rec Room with a Fireplace, Kitchenette, Theatre Room & Two Bedrooms with Private En-Suites, Executive Office, Steam Shower & Storage Area with Access to the Garage. Also, the Resistance Pool/Hot Tub Room Opens to Stone Patio and Fire Pit Area.
7549 Summit Rdg, Middleton, WI 53562 is a 4 bedroom, 6 bathroom, 5,854 sqft single-family home built in 2005. It last sold for $1,510,000 on Jun 6, 2025 (1% above the $1,495,000 asking price). This property is not currently displayed as for sale or rent on Trulia. The Trulia Estimate is $1,546,400, with a rent estimate of $6,819/month.
Last check for updates: about 13 hours ago
Listed by Gabriell Hamele
First Weber Inc
Bought with: Paul Haviland, Stark Company, REALTORS
Source: SCWMLS, MLS#1999098
Home Details for 7549 Summit Rdg

|
|---|
MLS Status: Sold |

|
|---|
Interior Details Basement: 8'+ Ceiling,Finished,Full,Full Size Windows/Exposed,Sump Pump,Walk-Out AccessNumber of Rooms: 8Types of Rooms: Master Bedroom, Bedroom 2, Bedroom 3, Bedroom 4, Dining Room, Family Room, Kitchen, Living RoomWet Bar |
Beds & Baths Number of Bedrooms: 4Number of Bathrooms: 6Number of Bathrooms (full): 5Number of Bathrooms (half): 1Number of Bathrooms (main level): 3 |
Dimensions and Layout Living Area: 5854 Square Feet |
Appliances & Utilities Utilities: Cable AvailableAppliances: Washer, Dryer, Water Softener IncludedDryerLaundry: Main LevelWasher |
Heating & Cooling Heating: Forced Air,Radiant Floor,ZonedHas CoolingAir Conditioning: Central AirHas HeatingHeating Fuel: Forced Air |
Fireplace & Spa Number of Fireplaces: 2Fireplace: 2 fireplaces, GasSpa: Indoor Hot tubHas a FireplaceHas a Spa |
Levels, Entrance, & Accessibility Stories: 1Levels: One |
Security Security: Security System |

|
|---|
Exterior Home Features Patio / Porch: PatioVegetation: WoodedExterior: Sprinkler system, Electronic pet containmntFoundation: Poured concrete foundatnHas a Private Pool |
Parking & Garage Number of Garage Spaces: 3Number of Covered Spaces: 3No CarportHas a GarageHas an Attached GarageHas Open ParkingParking Spaces: 3Parking: Additional Parking,Access to Basement,Attached,Garage Door Opener |
Pool Pool: Indoor, In GroundPool |
Frontage Not on Waterfront |
Water & Sewer Sewer: Non-Municipal/Prvt dispos |
Finished Area Finished Area (above surface): 2807 Square Feet |

|
|---|
Year Built Year Built: 2005 |
Property Type / Style Property Type: ResidentialProperty Subtype: Single Family ResidenceArchitecture: Ranch |
Building Construction Materials: Brick, Fiber Cement, Stucco |
Property Information Not Included in Sale: Seller's Personal Items and Staging Items Tesla Charging Station could be Negotiated InIncluded in Sale: Refrigerator, Range/Oven, Microwave, Two Dishwashers, Two Beverage Refrigerators, Washer, Dryer, TV and Bracket in LL Bar, In Ground Irrigation System, Invisible Fence, Smart Thermostat, Security System, Theatre Rm Projector, Screen, Speakers & Lighting, Resistance Pool & AcParcel Number: 070808120670 |

|
|---|
Price List Price: $1,495,000 |

|
|---|

|
|---|
Direction & Address City: MiddletonCommunity: Summit Pass |
School Information Elementary School: Sunset RidgeElementary School District: Middleton-Cross PlainsJr High / Middle School: Glacier CreekJr High / Middle School District: Middleton-Cross PlainsHigh School: MiddletonHigh School District: Middleton-Cross Plains |

|
|---|
Building Details Builder Name: Cornett |
Building Area Building Area: 5854 Square Feet |

|
|---|
HOA Fee: $300/Annually |

|
|---|
Lot Area: 0.95 acres |

|
|---|
Special Conditions: Restrictions/Covenants |

|
|---|
Listing Terms: Arms Length |

|
|---|
BasementMls Number: 1999098Attribution Contact: HomeInfo@firstweber.comAbove Grade Unfinished Area: 2807 |
Price and Tax history
| Date | Event | Price |
|---|---|---|
Jun 6, 2025 Source: SCWMLS #1999098 | Sold | $1,510,000 |
May 27, 2020 Source: SCWMLS #1876266 | Sold | $910,000 |
Market trends in Middleton
Last updated August 2026
Avg. sale price
$586K
$31KMoM
Sale-to-List Price
—
Price per sq ft
—
Available listings
91
1MoM
Around this home
What Locals Say about Middleton
At least 112 Trulia users voted on each feature.

93 % Say it's dog friendly

91 % Say parking is easy

91 % Say there are sidewalks

87 % Say people would walk alone at night

80 % Say car is needed

79 % Say kids play outside

77 % Say it's walkable to restaurants

70 % Say it's quiet

69 % Say there's holiday spirit

68 % Say streets are well-lit

67 % Say yards are well-kept

63 % Say it's walkable to grocery stores

60 % Say they plan to stay for at least 5 years

58 % Say neighbors are friendly

57 % Say there's wildlife

41 % Say there are community events
Sourced by Trulia users. Learn more about our methodology.
LGBTQ Local Legal Protections
LGBTQ Local Legal Protections



Frequently asked questions about 7549 Summit Rdg
- What is 7549 Summit Rdg estimated to be worth?Trulia's estimated value for 7549 Summit Rdg in Middleton, WI is $1,546,400.
- What is the price history for 7549 Summit Rdg?7549 Summit Rdg in Middleton, WI last sold for $1,510,000 in June 2025.
- Is Middleton a buyer's or seller's market?Middleton is currently a balanced market, based on recent for-sale activity.
- What's the median sale price in Middleton?The median sale price in Middleton is $586K. That is up $31K from the prior month.
- Does 7549 Summit Rdg have air conditioning?Yes, 7549 Summit Rdg in Middleton, WI has air conditioning.
- Does 7549 Summit Rdg have a pool?Yes, 7549 Summit Rdg in Middleton, WI has a pool.
Explore by feature - Pet Friendly
 SPECIAL OFFERPET FRIENDLYTotal price$1,471 - $2,531/mo1-3 bd1-3 baThe Aviary at Middleton Market | 7628 Lisa Ln,
Middleton, WI 53562 SPECIAL OFFERPET FRIENDLY
 PET FRIENDLY$1,355 - $3,099/moStudio-3 bd1-2 baConservancy Bend Residences | 2409 Parmenter St,
Middleton, WI 53562 PET FRIENDLY
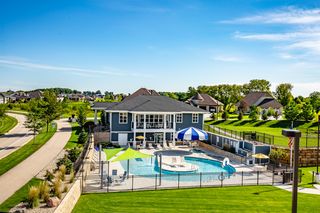 PET FRIENDLY
 PET FRIENDLY
 SPECIAL OFFERPET FRIENDLY
 PET FRIENDLYINCOME RESTRICTED
 PET FRIENDLY
 PET FRIENDLY
Explore by feature - Garage
- SPECIAL OFFERPET FRIENDLYTotal price$1,471 - $2,531/mo1-3 bd1-3 baThe Aviary at Middleton Market | 7628 Lisa Ln,
Middleton, WI 53562 - SPECIAL OFFERPET FRIENDLY
- PET FRIENDLY
- PET FRIENDLY
- PET FRIENDLY
 PET FRIENDLYINCOME RESTRICTED
 SPECIAL OFFERPET FRIENDLY
 PET FRIENDLYFURNISHED
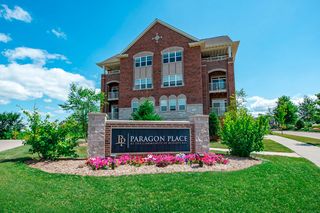 PET FRIENDLY$1,858 - $2,164/mo1-2 bd1-2 baParagon Place at Bishops Bay | 5240 Bishops Bay Pkwy,
Waunakee, WI 53597 SPECIAL OFFERPET FRIENDLY
Explore by feature - Air Conditioning
- SPECIAL OFFERPET FRIENDLYTotal price$1,471 - $2,531/mo1-3 bd1-3 baThe Aviary at Middleton Market | 7628 Lisa Ln,
Middleton, WI 53562 - SPECIAL OFFERPET FRIENDLY
- PET FRIENDLY
- PET FRIENDLY
- PET FRIENDLYINCOME RESTRICTED
- PET FRIENDLY
- PET FRIENDLY
 PET FRIENDLY
 PET FRIENDLY
- PET FRIENDLYINCOME RESTRICTED
Explore by feature - Pool
- SPECIAL OFFERPET FRIENDLY
- PET FRIENDLY
- PET FRIENDLY
- PET FRIENDLY
- SPECIAL OFFERPET FRIENDLY
- PET FRIENDLY
- PET FRIENDLYINCOME RESTRICTED
 SPECIAL OFFERPET FRIENDLY
- PET FRIENDLY$1,858 - $2,164/mo1-2 bd1-2 baParagon Place at Bishops Bay | 5240 Bishops Bay Pkwy,
Waunakee, WI 53597  PET FRIENDLY
Explore by feature - Washer/dryer
- SPECIAL OFFERPET FRIENDLY
- PET FRIENDLY$1,355 - $3,099/moStudio-3 bd1-2 baConservancy Bend Residences | 2409 Parmenter St,
Middleton, WI 53562 - PET FRIENDLY
- PET FRIENDLY
- PET FRIENDLYINCOME RESTRICTED
- PET FRIENDLY
- PET FRIENDLY
- PET FRIENDLY
- PET FRIENDLYINCOME RESTRICTED
 PET FRIENDLY
Explore by feature - Outdoor Space
 APPLY INSTANTLYPET FRIENDLY
 APPLY INSTANTLYFURNISHED
 APPLY INSTANTLYPET FRIENDLY
 NEW - 9 HRS AGO
 PET FRIENDLY
 PET FRIENDLY
 PET FRIENDLY
Apartments for Rent
 PET FRIENDLY$1,550 - $2,320/moStudio-2 bd1-2 baTwo Points Crossing, LLC | 9419 Modern Point Ln,
Verona, WI 53593- PET FRIENDLY
- PET FRIENDLYTotal price$1,471 - $2,531/mo1-3 bd1-3 baThe Aviary at Middleton Market | 7628 Lisa Ln,
Middleton, WI 53562 - PET FRIENDLY$1,355 - $3,099/moStudio-3 bd1-2 baConservancy Bend Residences | 2409 Parmenter St,
Middleton, WI 53562 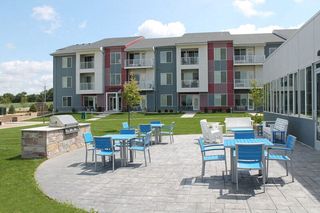 PET FRIENDLY
- PET FRIENDLY
 PET FRIENDLYFURNISHED
- PET FRIENDLY
- PET FRIENDLY
 PET FRIENDLY
- PET FRIENDLY
 PET FRIENDLYFURNISHED
 PET FRIENDLYFURNISHED
 See more homes for rent inMiddleton
Off Market Homes Near 7549 Summit Rdg
 SOLDSEP 10, 2026
 SOLDSEP 10, 2026
 SOLDSEP 9, 2026
 SOLDSEP 1, 2026
 SOLDSEP 1, 2026
 SOLDAUG 31, 2026
 SOLDAUG 31, 2026
 SOLDAUG 31, 2026
 SOLDAUG 24, 2026
 SOLDAUG 24, 2026
 See more homes for sale inMiddleton
Homes for sale near 7549 Summit Rdg
 1.68 ACRES
 0.32 ACRES
 1.5 ACRES
 OPEN SUN, 10-12PM
 COMING SOON0.57 ACRES
 NEWCOMING SOON1.66 ACRES
 OPEN SUN, 1-3PM0.31 ACRES
 1.06 ACRES
- See more homes for sale inMiddleton

- Results are loading