


Home Value
Trulia Estimate
$300KSince last month
Decreased$5K (-1.7%)Since last year
Decreased$2K (-0.5%)Learn more about this home's value by checking out its Trulia Estimate, the value of nearby homes, and how much similar homes have sold for.
Trulia Estimate
The of this home's value increased by +103% in the last 10 years
| Month | Estimated value |
|---|---|
2026 | |
| August 2026 | $301K |
| July 2026 | $306K |
| June 2026 | $307K |
| May 2026 | $310K |
| April 2026 | $311K |
| March 2026 | $305K |
| February 2026 | $302K |
| January 2026 | $301K |
2025 | |
2024 | |
2023 | |
2022 | |
2021 | |
2020 | |
2019 | |
2018 | |
2017 | |
2016 | |
Comparable sales
These are recently sold homes that have a similar location or other similar features to this home, like bedrooms, bathrooms, and square footage. Get a sense of the expected prices in the area by viewing these homes.Address | Distance | Property Type | Sold Price | Sold Date | Bed | Bath | Sqft |
|---|---|---|---|---|---|---|---|
0.20 | Single-Family Home | - | 07/15/26 | 4 | 2.5 | 1,944 | |
0.21 | Single-Family Home | - | 12/31/25 | 3 | 3 | 2,000 | |
0.26 | Single-Family Home | - | 05/01/26 | 4 | 2.5 | 2,019 | |
0.35 | Single-Family Home | - | 12/29/25 | 4 | 2 | 1,795 | |
0.10 | Single-Family Home | - | 04/08/26 | 3 | 2 | 1,747 | |
0.34 | Single-Family Home | - | 04/14/26 | 3 | 2 | 1,878 | |
0.27 | Single-Family Home | - | 01/21/26 | 3 | 2 | 1,412 | |
0.28 | Single-Family Home | - | 11/14/25 | 3 | 2 | 1,448 | |
0.98 | Single-Family Home | - | 03/18/26 | 4 | 2 | 2,460 | |
1.01 | Single-Family Home | - | 05/11/26 | 5 | 3 | 3,036 |
Nearby home prices
Get a sense of expected prices in the area by checking the value of nearby homes.Address | Distance | Price | Bed | Bath | Sqft | Status |
|---|---|---|---|---|---|---|
0.03 | $277,900 | 4 | 2 | 2,237 | Off Market | |
0.10 | - | 3 | 2 | 2,083 | Off Market | |
0.11 | $269,700 | 3 | 2 | 1,830 | Off Market | |
0.12 | $313,600 | 3 | 2 | 2,200 | Off Market | |
0.13 | $305,800 | 4 | 2.5 | 2,092 | Off Market | |
0.10 | - | 3 | 2 | 1,747 | Recently Sold | |
0.12 | $263,400 | 4 | 2 | 1,694 | Off Market | |
0.18 | $290,700 | 4 | 3 | 2,256 | Off Market | |
0.12 | $291,900 | 4 | 2 | 1,746 | Off Market | |
0.19 | $259,500 | 3 | 2.5 | 2,145 | Off Market | |
0.19 | $310,900 | 4 | 3 | 2,317 | Off Market | |
0.19 | $306,300 | 4 | 2.5 | 1,980 | Off Market |
Local Information
- Map ViewExplore the area around 7546 Bear Cv.

- Schools1 Preschool School1 Elementary School1 Middle School1 High School

- Shop & Eat

-- mins to
Home Highlights

Property Type
Single-Family Home

Year Built
2006

Lot Size
0.5 acres

Living Area
2,350 sqft

Price/Sqft
$127

Parking
Garage
About this House
Agents: 3% Individual: Will negotiate
Home Phone: (662) 781-4345 Cell Phone: (251) 402-6377
Beautiful move in ready home with lake view from a covered pergola with swing. Home has an open floor plan with a cozy gas fireplace in the family room. Kitchen and dining area complee with a bay window. Large Master bedroom with a large master bath with garden tube and separate walk in shower. Two spacious bedrooms with large closets are also located ont he first floor with a full bathroom. Upstairs has a full bath and a large finished bonus room over the garage area. A second bonus room upstairs is unfisnished and a great DIY project or can be used for storage. Delta Bluffs neighborhood has a large lake, well-lit streets wih sidewalks and a playground area. Safe neighborhood for exercising, great neighbors in the sought after DeSoto County school district. Walking distance of Walls Library. Within a 5-10 mintue drive of a major grocery store and Wal-Mart. Approximately 20-30 minute drive to the Tanger Outlets located on I-55 and Church Roads. House was built by Reeves Williams and the house plans can be located on the internet at www.brannonbuilt.com and the house plan is the Brittany.
Home Phone: (662) 781-4345 Cell Phone: (251) 402-6377
Beautiful move in ready home with lake view from a covered pergola with swing. Home has an open floor plan with a cozy gas fireplace in the family room. Kitchen and dining area complee with a bay window. Large Master bedroom with a large master bath with garden tube and separate walk in shower. Two spacious bedrooms with large closets are also located ont he first floor with a full bathroom. Upstairs has a full bath and a large finished bonus room over the garage area. A second bonus room upstairs is unfisnished and a great DIY project or can be used for storage. Delta Bluffs neighborhood has a large lake, well-lit streets wih sidewalks and a playground area. Safe neighborhood for exercising, great neighbors in the sought after DeSoto County school district. Walking distance of Walls Library. Within a 5-10 mintue drive of a major grocery store and Wal-Mart. Approximately 20-30 minute drive to the Tanger Outlets located on I-55 and Church Roads. House was built by Reeves Williams and the house plans can be located on the internet at www.brannonbuilt.com and the house plan is the Brittany.
7546 Bear Cv, Walls, MS 38680 is a 4 bedroom, 3 bathroom, 2,350 sqft single-family home built in 2006. This property is not currently displayed as for sale or rent on Trulia. The Trulia Estimate is $299,600, with a rent estimate of $2,258/month.
Home Details for 7546 Bear Cv

|
|---|
Heating & Cooling Heating: GasAir ConditioningCooling System: CentralHeating Fuel: Gas |
Levels, Entrance, & Accessibility Stories: 2Floors: Tile, Carpet, Laminate |
Interior Details Number of Rooms: 7Types of Rooms: Walk In Closet, Dining Room, Family Room, Laundry Room, Master Bath, Recreation RoomCeiling Fan |
Appliances & Utilities Cable ReadyDishwasherDisposalMicrowaveRefrigerator |
Fireplace & Spa FireplaceJetted Bath Tub |
Windows, Doors, Floors & Walls Double Paned Windows |
Security Security System |

|
|---|
Exterior Home Features Roof: Shake ShingleExterior: BrickFoundation Type: SlabLawn |
Parking & Garage GarageParking: Garage Attached |

|
|---|
Year Built Year Built: 2006 |
Property Type / Style Property Type: Single Family HomeArchitecture: Modern |

|
|---|
Units in Building: 1 |

|
|---|
Lot Area: 0.50 acres |
Price and Tax history
| Date | Event | Price |
|---|---|---|
Mar 24, 2021 Source: N/A | ListingRemoved | |
Mar 26, 2016 Source: N/A | ListingRemoved | $165,900 |
Mar 17, 2016 Source: N/A | Listed For Sale | $165,900 |
Oct 17, 2015 Source: N/A | ListingRemoved | $168,000 |
Apr 27, 2015 Source: N/A | PriceChange | $168,000 Price decreased by 1% |
Feb 4, 2015 Source: N/A | PriceChange | $170,000 Price increased by 1% |
Nov 9, 2014 Source: N/A | Listed For Sale | $168,500 |
| Year | Property tax | Tax assessment |
|---|---|---|
| 2025 | $1,373 | $163,006 |
Home facts updated by county records
Market trends in Walls
Last updated July 2026
Avg. sale price
—
Sale-to-List Price
—
Price per sq ft
—
Available listings
12
1MoM
Around this home
What Locals Say about Walls
At least 2 Trulia users voted on each feature.

100 % Say kids play outside

100 % Say car is needed

100 % Say yards are well-kept

100 % Say it's dog friendly

75 % Say parking is easy

75 % Say there's holiday spirit

67 % Say there's wildlife

67 % Say it's quiet

50 % Say people would walk alone at night

50 % Say they plan to stay for at least 5 years

50 % Say streets are well-lit

50 % Say there are sidewalks

28 % Say neighbors are friendly

14 % Say it's walkable to restaurants
Sourced by Trulia users. Learn more about our methodology.
LGBTQ Local Legal Protections
LGBTQ Local Legal Protections



Frequently asked questions about 7546 Bear Cv
- What is 7546 Bear Cv estimated to be worth?Trulia's estimated value for 7546 Bear Cv in Walls, MS is $299,600.
- Is Walls a buyer's or seller's market?Walls is currently a balanced market, based on recent for-sale activity.
- What are the closest schools to 7546 Bear Cv?The closest schools to 7546 Bear Cv in Walls, MS are Lake Cormorant High School (rated 7/10), Lake Cormorant Middle School (rated 3/10), Walls Elementary School (Pre-K, rated 5/10).
- Does 7546 Bear Cv have air conditioning?Yes, 7546 Bear Cv in Walls, MS has air conditioning.
- Does 7546 Bear Cv have laundry facilities?Yes, 7546 Bear Cv in Walls, MS has laundry facilities.
- How big is the lot at 7546 Bear Cv?The lot at 7546 Bear Cv in Walls, MS is about 0.50 acres (21,780 sq ft).
Explore by feature - Pet Friendly
 SPECIAL OFFERPET FRIENDLY
 NEW - 1 DAY AGOPET FRIENDLY
 PET FRIENDLY
 PET FRIENDLY
 PET FRIENDLY
 PET FRIENDLY
 PET FRIENDLY
 PET FRIENDLY
 PET FRIENDLY
 PET FRIENDLY0.26 ACRES
Explore by feature - Garage
- NEW - 1 DAY AGOPET FRIENDLY
- PET FRIENDLY
- PET FRIENDLY
- PET FRIENDLY
 PET FRIENDLY
 APPLY INSTANTLYPET FRIENDLY
Explore by feature - Pool
- SPECIAL OFFERPET FRIENDLY
- NEW - 1 DAY AGOPET FRIENDLY
- PET FRIENDLY
- PET FRIENDLY0.26 ACRES
 PET FRIENDLY
Apartments for Rent
- PET FRIENDLY
 See more homes for rent inWalls
Off Market Homes Near 7546 Bear Cv
 SOLDAUG 14, 2026
 SOLDJUL 31, 2026KAIZEN Realty, LLC, MAAR
 SOLDJUL 31, 2026
 SOLDJUL 23, 2026NextHome Cornerstone Realty, MAAR
 SOLDJUN 30, 2026Crye-Leike, Inc., REALTORS, MAAR
 SOLDJUN 26, 2026
 SOLDJUN 23, 2026Doorstep Realty, MAAR
- SOLDJUN 17, 2026
 SOLDJUN 16, 2026
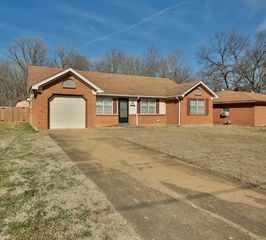 SOLDJUN 15, 2026Crye-Leike, Inc., REALTORS, MAAR
 See more homes for sale inWalls
Homes for sale near 7546 Bear Cv
 NEW CONSTRUCTION1.71 ACRESAPAUS INC DBA HOMECOIN.COM
 COMING SOONNEW CONSTRUCTION0.25 ACRESAnton Realty & Appraisals
 COMING SOONNEW CONSTRUCTION0.3 ACRESAnton Realty & Appraisals
 0.62 ACRESUnited Real Estate Mid-South
 NEW CONSTRUCTION0.39 ACRESSky Lake Realty LLC
- See more homes for sale inWalls


- Results are loading