


$149,900
 2 Beds
 2 Baths
 960 sqft
7545 FIRST CIRCLE DRIVE, Brooksville, FL 34613
Est. Mortgage $1,122/mo*
Get Pre-QualifiedHome Highlights

Mobile/Manufactured

Built in 1974

$156/sqft

Garage

HOA $46/mo
Local Information
- Map ViewExplore the area around 7545 FIRST CIRCLE DRIVE.

- Schools1 Preschool School1 Elementary School1 Middle School1 High School

- Shop & Eat

-- mins to
About this House
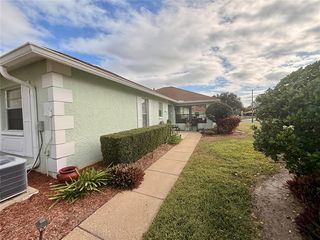
Calling all investors, tenant in place for the last 5 years and wants to continue with lease and prefers to renew at renewal time. No missed/late payments! This quiet, friendly 55+ golf community is highly desirable and a great retirement investment opportunity for someone wanting income from day one of ownership. Property is not leased; property is owned. Heat pump was replaced in 2025 and home has been meticulously maintained inside and out. The Florida room is large and comfortable with exit to front property and the fenced back yard. Covered parking for both your car and golf cart. Family room is huge and open to dining area. Both bedrooms are very large and roomy with built in closets. Main bedroom has a full bath with second bath centrally located for convenience. Community offers, tennis, heated pool, golf and community events with a low HOA.
Last check for updates: about 6 hours ago
Listing Provided by: Betty Stoddard, (804) 339-0464
CHARLES RUTENBERG REALTY INC, (727) 538-9200
Originating MLS: Suncoast Tampa
Source: Stellar MLS, MLS#TB8526325
Also Listed on Stellar MLS.
IDX information is provided exclusively for personal, non-commercial use, and may not be used for any purpose other than to identify prospective properties consumers may be interested in purchasing. Information is deemed reliable but not guaranteed. Some IDX listings have been excluded from this website.
Listing Information presented by local MLS brokerage: Zillow, Inc - (407) 904-3511
Listing Information presented by local MLS brokerage: Zillow, Inc - (407) 904-3511
Home Details for 7545 FIRST CIRCLE DRIVE

|
|---|
Interior Details Number of Rooms: 7Types of Rooms: Primary Bedroom, Bedroom 2, Primary Bathroom, Bathroom 2, Dinette, Kitchen, Living Room |
Beds & Baths Number of Bedrooms: 2Number of Bathrooms: 2Number of Bathrooms (full): 2 |
Dimensions and Layout Living Area: 960 Square Feet |
Appliances & Utilities Utilities: BB/HS Internet Available, Cable Available, Cable Connected, Electricity Connected, Sewer Connected, Sprinkler Meter, Water ConnectedAppliances: Dishwasher, Disposal, Electric Water Heater, Range, Refrigerator, WasherDishwasherDisposalLaundry: Laundry RoomRefrigeratorWasher |
Heating & Cooling Heating: ElectricHas CoolingAir Conditioning: Central AirHas HeatingHeating Fuel: Electric |
Fireplace & Spa No Fireplace |
Gas & Electric Has Electric on Property |
Windows, Doors, Floors & Walls Window: Window TreatmentsDoor: Sliding DoorsFlooring: Carpet, Laminate |
Levels, Entrance, & Accessibility Stories: 1Number of Stories: 1Levels: OneFloors: Carpet, Laminate |
View No View |

|
|---|
Exterior Home Features Roof: Roof OverPatio / Porch: Screened, Side PorchFencing: Chain LinkOther Structures: Storage, WorkshopExterior: Awning(s), Irrigation System, Rain Gutters, StorageFoundation: Crawlspace, Pillar/Post/PierNo Private Pool |
Parking & Garage Number of Carport Spaces: 1Number of Covered Spaces: 1Has a CarportNo GarageParking Spaces: 1Parking: Covered,Golf Cart Garage |
Frontage Responsible for Road Maintenance: Public Maintained RoadRoad Surface Type: PavedNot on Waterfront |
Water & Sewer Sewer: Public Sewer |

|
|---|
Cumulative Days on Market: 2Days on Market: 81 |

|
|---|
Year Built Year Built: 1974 |
Property Type / Style Property Type: ResidentialProperty Subtype: Mobile Home |
Building Construction Materials: Vinyl SidingNot a New ConstructionNo Additional ParcelsDoes Not Include Home Warranty |
Property Information Condition: CompletedParcel Number: R2922218251001600230 |

|
|---|
Price List Price: $149,900Price Per Sqft: $156 |
Status Change & Dates Possession Timing: Close Of Escrow |

|
|---|
MLS Status: Active |

|
|---|

|
|---|
Direction & Address City: BROOKSVILLECommunity: HIGH POINT MH SUB |
School Information Elementary School: Pine Grove Elementary SchoolJr High / Middle School: Fox Chapel Middle SchoolHigh School: Hernando High |

|
|---|
Listing Agent Listing ID: TB8526325 |

|
|---|
Building Area Building Area: 1872 Square Feet |

|
|---|
Is a Senior Community |

|
|---|
HOA Name: Susan Metz-HPCPOHOA Phone: 352-596-2397Association for this Listing: Suncoast TampaHas an HOAHOA Fee: $46/Monthly |

|
|---|
Lot Area: 6001 sqft |

|
|---|
Special Conditions: None |

|
|---|
Listing Terms: Cash |

|
|---|
Mobile Home Park Mobile Home Type: Double Wide |

|
|---|
Business Information Ownership: Fee Simple |

|
|---|
Mls Number: TB8526325Showing Considerations: See RemarksShowing Requirements: Call Listing Agent, Combination Lock Box, Do Not Contact Tenants, See RemarksUniversal Property Id: US-12053-N-2922218251001600230-R-N |

|
|---|
HOA Amenities: Pool |
Around this home
Neighborhood Overview

Neighborhood stats provided by third party data sources.
What Locals Say about High Point
At least 9 Trulia users voted on each feature.

93 % Say parking is easy

89 % Say they plan to stay for at least 5 years

85 % Say it's dog friendly

83 % Say car is needed

81 % Say yards are well-kept

75 % Say there's holiday spirit

60 % Say it's quiet

57 % Say neighbors are friendly

56 % Say there's wildlife

33 % Say streets are well-lit

30 % Say people would walk alone at night

25 % Say it's walkable to grocery stores

23 % Say kids play outside

20 % Say it's walkable to restaurants
Sourced by Trulia users. Learn more about our methodology.
Market trends in Brooksville
Last updated August 2026
Avg. sale price
$291K
Sale-to-List Price
97.7%
0.1%MoM
Price per sq ft
$180
$6MoM
Available listings
284
9MoM
Home Value
Trulia Estimate
$138KSince last month
Decreased$2K (-1.1%)Since last year
Increased$2K (+1.4%)Since last sale
Increased$58K (+72.1%)Learn more about this home's value by checking out its Trulia Estimate, the value of nearby homes, and how much similar homes have sold for.
Trulia Estimate
The of this home's value increased by +133% in the last 10 years
| Month | Estimated value |
|---|---|
2026 | |
| September 2026 | $138K |
| August 2026 | $139K |
| July 2026 | $141K |
| June 2026 | $127K |
| May 2026 | $128K |
| April 2026 | $125K |
| March 2026 | $130K |
| February 2026 | $125K |
| January 2026 | $127K |
2025 | |
2024 | |
2023 | |
2022 | |
2021 | |
2020 | |
2019 | |
2018 | |
2017 | |
2016 | |
Comparable sales
These are recently sold homes that have a similar location or other similar features to this home, like bedrooms, bathrooms, and square footage. Get a sense of the expected prices in the area by viewing these homes.Address | Distance | Property Type | Sold Price | Sold Date | Bed | Bath | Sqft |
|---|---|---|---|---|---|---|---|
0.02 | Mobile / Manufactured | $155,000 | 09/26/25 | 2 | 1.5 | 1,016 | |
0.26 | Mobile / Manufactured | $85,000 | 08/18/26 | 2 | 2 | 960 | |
0.15 | Mobile / Manufactured | $145,000 | 06/22/26 | 2 | 1.5 | 736 | |
0.15 | Mobile / Manufactured | $112,400 | 04/20/26 | 2 | 2 | 1,152 |
Nearby home prices
Get a sense of expected prices in the area by checking the value of nearby homes.Address | Distance | Price | Bed | Bath | Sqft | Status |
|---|---|---|---|---|---|---|
0.02 | $150,900 | 2 | 1.5 | 1,016 | Off Market | |
0.06 | $107,900 | 2 | 1.5 | 768 | For Sale | |
0.09 | $81,500 | 2 | 2 | 960 | Off Market |
Price and Tax history
| Date | Event | Price |
|---|---|---|
Jul 6, 2026 Source: Stellar MLS #TB8526325 | Listed For Sale | $149,900 |
Jul 30, 2019 Source: HCMLS #2202362 | Sold | $80,000 |
Jul 10, 2019 Source: Agent Provided | Listed For Sale | $84,900 |
Nov 1, 2017 Source: HCMLS #2187356 | Sold | $75,000 |
Oct 16, 2017 Source: Agent Provided | Listed For Sale | $74,900 |
Feb 8, 2011 Source: N/A | Sold | $47,500 |
May 20, 2008 Source: N/A | Sold | $69,900 |
Jun 3, 2004 Source: N/A | Sold | $47,500 |
Mar 7, 2003 Source: N/A | Sold | $38,000 |
| Year | Property tax | Tax assessment |
|---|---|---|
| 2025 | $1,750 | $100,778 |
Home facts updated by county records
LGBTQ Local Legal Protections
LGBTQ Local Legal Protections



Betty Stoddard, CHARLES RUTENBERG REALTY INC, (727) 538-9200
Agent Phone: (804) 339-0464
Similar Homes You May Like
 BHHS FLORIDA PROPERTIES GROUP
 TROPIC SHORES REALTY LLC
 STAR ONE REALTY GROUP ELITE
 Vickie Inglee, All Florida Mobile Homes, My State MLS
 Donna Smith, New Start MH LLC, My State MLS
 Kiesha Endrice, Sunset Home Sales, My State MLS
 Kiesha Endrice, Sunset Home Sales, My State MLS
 Danny Depasquale, All Florida Mobile Homes, My State MLS
 Gabrielle Tanner, PHOENIX HOME SALES, LLC., My State MLS
 Talissa Runyon, Sun Realty of Florida, My State MLS
 0.34 ACRESCHARLES RUTENBERG REALTY INC
 See more homes for sale inBrooksville


New Listings near 7545 FIRST CIRCLE DRIVE
 FOR SALE BY OWNER1.06 ACRES
 NEW - 25 MIN AGODonna Smith, New Start MH LLC, My State MLS
 NEW - 2 DAYS AGO0.44 ACRESFLATFEE.COM
 LOMBARDO TEAM REAL ESTATE LLC
- See more homes for sale inBrooksville


Frequently asked questions about 7545 FIRST CIRCLE DRIVE
- When was 7545 FIRST CIRCLE DRIVE built?7545 FIRST CIRCLE DRIVE in Brooksville, FL was built in 1974.
- What do residents say about the High Point neighborhood?Residents describe the High Point neighborhood in Brooksville, FL as easy to park in, established, and dog-friendly. Most residents say you need a car. See homes for sale in High Point, Brooksville.
- What are the closest schools to 7545 FIRST CIRCLE DRIVE?The closest schools to 7545 FIRST CIRCLE DRIVE in Brooksville, FL are Central High School (rated 3/10), Pine Grove Elementary School (Pre-K, rated 6/10), West Hernando Middle School (rated 6/10).
- Is Brooksville a buyer's or seller's market?Brooksville is currently a balanced market, based on recent for-sale activity.
- Does 7545 FIRST CIRCLE DRIVE have air conditioning?Yes, 7545 FIRST CIRCLE DRIVE in Brooksville, FL has air conditioning.
- Does 7545 FIRST CIRCLE DRIVE have a pool?Yes, 7545 FIRST CIRCLE DRIVE in Brooksville, FL has a pool.
7545 FIRST CIRCLE DRIVE, Brooksville, FL 34613 is a 2 bedroom, 2 bathroom, 960 sqft mobile/manufactured built in 1974. 7545 FIRST CIRCLE DRIVE is located in High Point, Brooksville. This property is currently available for sale and was listed by Stellar MLS on Jul 6, 2026. The MLS # for this home is MLS# TB8526325.