


$775,400
 7 Beds
 4.5 Baths
 5,078 sqft (on 0.36 acres)
7541 Bittersweet Dr, Gurnee, IL 60031
Est. Refi. Payment $6,029/mo*
Refinance Your HomeCurrently Off Market - Sold Sep 15, 2026 for $775,000 (3% below list price)
Home Value
Trulia Estimate
$775KSince last month
Decreased$15K (-1.9%)Since last year
Increased$41K (+5.5%)Since last sale
Increased$1K (+0.1%)Learn more about this home's value by checking out its Trulia Estimate, the value of nearby homes, and how much similar homes have sold for.
Trulia Estimate
The of this home's value increased by +46% in the last 10 years
| Month | Estimated value |
|---|---|
2026 | |
| September 2026 | $776K |
| August 2026 | $791K |
| July 2026 | $812K |
| June 2026 | $806K |
| May 2026 | $770K |
| April 2026 | $769K |
| March 2026 | $758K |
| February 2026 | $738K |
| January 2026 | $731K |
2025 | |
2024 | |
2023 | |
2022 | |
2021 | |
2020 | |
2019 | |
2018 | |
2017 | |
2016 | |
Comparable sales
These are recently sold homes that have a similar location or other similar features to this home, like bedrooms, bathrooms, and square footage. Get a sense of the expected prices in the area by viewing these homes.Address | Distance | Property Type | Sold Price | Sold Date | Bed | Bath | Sqft |
|---|---|---|---|---|---|---|---|
0.05 | Single-Family Home | $789,000 | 04/09/26 | 4 | 4.5 | 5,384 | |
0.07 | Single-Family Home | $685,000 | 10/09/25 | 4 | 3.5 | 3,749 | |
0.12 | Single-Family Home | $680,000 | 10/01/25 | 4 | 3.5 | 3,232 | |
0.26 | Single-Family Home | $775,000 | 06/05/26 | 4 | 3.5 | 4,492 | |
0.10 | Single-Family Home | $675,000 | 12/01/25 | 5 | 2.5 | 3,011 | |
0.23 | Single-Family Home | $730,000 | 06/11/26 | 4 | 3.5 | 3,199 | |
0.35 | Single-Family Home | $675,000 | 02/27/26 | 5 | 3.5 | 3,733 | |
0.22 | Single-Family Home | $605,500 | 04/02/26 | 5 | 4 | 3,114 | |
0.11 | Single-Family Home | $599,990 | 09/24/26 | 4 | 2.5 | 2,803 |
Nearby home prices
Get a sense of expected prices in the area by checking the value of nearby homes.Address | Distance | Price | Bed | Bath | Sqft | Status |
|---|---|---|---|---|---|---|
0.07 | $700,700 | 4 | 3.5 | 4,801 | Off Market | |
0.05 | $789,000 | 4 | 4.5 | 5,384 | Recently Sold | |
0.07 | $731,400 | 4 | 3.5 | 3,749 | Off Market | |
0.10 | $682,900 | 5 | 4.5 | 3,322 | Off Market | |
0.10 | $675,000 | 5 | 2.5 | 3,011 | Recently Sold | |
0.12 | $713,100 | 4 | 3.5 | 3,232 | Off Market | |
0.14 | - | - | - | - | Off Market | |
0.14 | $725,700 | 4 | 3.5 | 2,410 | Off Market | |
0.13 | $647,600 | 4 | 3 | 3,197 | Off Market | |
0.14 | $717,400 | 5 | 3.5 | 3,418 | Off Market | |
0.11 | $599,990 | 4 | 2.5 | 2,803 | Recently Sold |
Local Information
- Map ViewExplore the area around 7541 Bittersweet Dr.

- Schools1 Preschool School3 Elementary Schools1 Middle School1 High School

- Shop & Eat

-- mins to
Home Highlights

Single-Family Home

Built in 1996

0.36 acre lot

5,078 sqft

$153/sqft

3 Car Garage
About this House
What's unique:Gas fireplaceProfessionally installed landscape lightingInvisible pet fenceFive spacious bedroomsBeautiful architectural transitionsSurrounded by mature landscaping
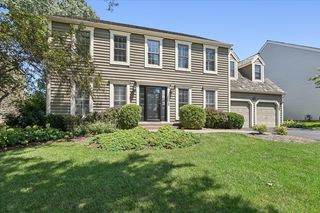
There are homes that just check the boxes and then there are homes that take your breath away to let you know you have arrived. Tucked away in the Bittersweet Woods community, this is a home that was designed not just to be lived in, but to be loved. Surrounded by mature landscaping, thoughtfully illuminated pathways, and the quiet beauty of one of Gurnee's most peaceful neighborhoods, this extraordinary residence offers the rare combination of luxury, warmth, and space for every chapter of life. Step through the front door and you'll immediately notice the craftsmanship: Rich hardwood flooring flows throughout the first and second levels, while elegant crown molding, and beautiful architectural transitions create an atmosphere that feels both refined and welcoming. Natural light pours through the home, highlighting an open floor plan that effortlessly connects you with your guests. At the heart of the home, the stunning kitchen was designed for gathering. Whether you're hosting holiday celebrations, preparing Sunday breakfast, or enjoying a quiet cup of coffee before the day begins, this space invites connection. Illuminated display cabinetry adds a custom touch, while double ovens, abundant workspace, and updated appliances make entertaining feel effortless. The main level offers the perfect balance of elegance and functionality. A private office provides a peaceful place to work or create, a convenient powder room, while the formal dining room stands ready for memorable dinners and celebrations. Nearby, the warm glow of the gas fireplace creates a natural gathering place where conversations linger long after the day is done. On the 2nd floor, five spacious bedrooms and three full bathrooms provide room for everyone to spread out comfortably. The primary suite offers a peaceful retreat at day's end, while a secondary bedroom with impressive built-in shelving and a private attached bathroom creates the perfect guest suite or private sanctuary for other household members. Yet the home continues to surprise. A finished third floor offers endless possibilities. With an additional bedroom and entertainment space, it becomes a retreat all its own. The recently finished basement transforms everyday living into something exceptional. Gather friends for movie nights in the media room, host game-day celebrations around the wet bar, or relax beside the radiant fireplace on a cold winter evening. Complete with an additional bedroom, full bathroom, recreation space, egress window, and secondary laundry hookup, the lower level offers flexibility for guests, multigenerational living, or entertaining on a grand scale. Outside, the backyard feels like a private resort. Imagine summer evenings beneath the pergola, conversations around the built-in gas fire pit, and weekends spent entertaining under the glow of professionally installed landscape lighting. Every detail has been thoughtfully designed to create an outdoor space that is as beautiful as it is functional. The home's extensive updates provide peace of mind, including a full backyard drainage system installed in 2020, a 2018 roof and dormers replacement, fresh paint throughout, recently serviced dual furnaces and air conditioning systems, an invisible pet fence, ADT security system, and a three-car garage complete with Tesla charging capability. What makes 7541 Bittersweet Drive truly special isn't simply the impressive square footage, the seven bedrooms, several full bathrooms, or the countless upgrades throughout. It's the feeling this home creates. The holiday gatherings. The movie nights. The backyard celebrations. The quiet mornings and unforgettable milestones. This is more than a home. It's the backdrop for a life well lived.
7541 Bittersweet Dr, Gurnee, IL 60031 is a 7 bedroom, 5 bathroom, 5,078 sqft single-family home built in 1996. It last sold for $775,000 on Sep 15, 2026 (3% below the $799,000 asking price). This property is not currently displayed as for sale or rent on Trulia. The Trulia Estimate is $775,400, with a rent estimate of $5,226/month.
Last check for updates: about 23 hours ago
Listed by Jamie Hering, CSC, (847) 345-2668
Coldwell Banker Realty
Bought with: Diane Kuhfuss, Keller Williams North Shore West
Source: MRED as distributed by MLS GRID, MLS#12738318
Home Details for 7541 Bittersweet Dr

|
|---|
Interior Details Basement: Finished,FullNumber of Rooms: 18Types of Rooms: Master Bedroom, Bedroom 2, Bedroom 3, Bedroom 4, Bedroom 5, Bedroom 6, Bedroom 7, Bonus Room, Den, Dining Room, Eating Area, Family Room, Game Room, Kitchen, Laundry, Living Room, Office, Play Room, Recreation RoomWet Bar |
Beds & Baths Number of Bedrooms: 7Number of Bathrooms: 5Number of Bathrooms (full): 4Number of Bathrooms (half): 1 |
Dimensions and Layout Living Area: 5078 Square Feet |
Appliances & Utilities Appliances: Double Oven, Dishwasher, Refrigerator, Washer, Dryer, Disposal, Stainless Steel Appliance(s)DishwasherDisposalDryerLaundry: Main LevelRefrigeratorWasher |
Heating & Cooling Heating: Natural Gas,Forced Air,ZonedHas CoolingAir Conditioning: Central Air,ZonedHas HeatingHeating Fuel: Natural Gas |
Fireplace & Spa Number of Fireplaces: 2Fireplace: Gas Log, Gas Starter, Family Room, BasementHas a FireplaceNo Spa |
Gas & Electric Electric: Circuit Breakers |
Windows, Doors, Floors & Walls Window: ScreensFlooring: Hardwood |
Levels, Entrance, & Accessibility Stories: 3Accessibility: No Disability AccessFloors: Hardwood |
View No View |
Security Security: Carbon Monoxide Detector(s) |

|
|---|
Exterior Home Features Roof: AsphaltPatio / Porch: Deck, ScreenedFoundation: Concrete Perimeter |
Parking & Garage Number of Garage Spaces: 3Number of Covered Spaces: 3Has a GarageHas an Attached GarageHas Open ParkingParking Spaces: 3Parking: Concrete,Garage Door Opener,Yes,Garage Owned,Attached,Garage |
Frontage Not on Waterfront |
Water & Sewer Sewer: Public Sewer, Storm Sewer |

|
|---|
Year Built Year Built: 1996 |
Property Type / Style Property Type: ResidentialProperty Subtype: Single Family ResidenceArchitecture: Colonial |
Building Construction Materials: CedarNot a New ConstructionNo Additional ParcelsIs Habitable Residence |
Property Information Parcel Number: 07184030270000Model Home Type: CUSTOM |

|
|---|
Price List Price: $799,000Price Per Sqft: $153/sqft |
Status Change & Dates Off Market Date: Sat Aug 29 2026Possession Timing: Close Of Escrow |

|
|---|
MLS Status: Closed |

|
|---|
Direction & Address City: GurneeCommunity: Bittersweet Woods |
School Information Elementary School: Woodland Elementary SchoolElementary School District: 50Jr High / Middle School: Woodland Middle SchoolJr High / Middle School District: 50High School: Warren Township High SchoolHigh School District: 121 |

|
|---|
Building Details Builder Model: CUSTOM |

|
|---|
Community Features: Curbs, Sidewalks, Street Lights, Street Paved |

|
|---|
HOA Fee Includes: None |

|
|---|
Lot Area: 0.36 acres |

|
|---|
Special Conditions: None |

|
|---|
Listing Terms: Conventional |

|
|---|
Business Information Ownership: Fee Simple |

|
|---|
BasementMls Number: 12738318Attribution Contact: (847) 345-2668 |

|
|---|
CurbsSidewalksStreet LightsStreet PavedSource Internet Entire Listing DisplayMRD IDX Comments Reviews: NoMRD Listing On IDX Display: YesMRD AVM On IDX Display: NoMRD Address On VOW Display: YesMRD Price History On IDX Display: NoMRD Market Time On IDX Display: NoMRD REMARKSINTERNET: YesSource Internet Address DisplayHide Price History DisplayHide Days On Site DisplayMRD Remarks On VOW Display: Yes |
Price and Tax history
| Date | Event | Price |
|---|---|---|
Sep 15, 2026 Source: MRED as distributed by MLS GRID #12738318 | Sold | $775,000 |
Aug 31, 2026 Source: MRED as distributed by MLS GRID #12738318 | Contingent | $799,000 |
Aug 20, 2026 Source: MRED as distributed by MLS GRID #12738318 | Listed For Sale | $799,000 |
Aug 20, 2026 Source: MRED as distributed by MLS GRID #12665558 | ListingRemoved | $815,000 |
Jul 23, 2026 Source: MRED as distributed by MLS GRID #12665558 | Contingent | $815,000 |
Jul 15, 2026 Source: MRED as distributed by MLS GRID #12665558 | Listed For Sale | $815,000 |
Oct 30, 2014 Source: MRED as distributed by MLS GRID #08738743 | Sold | $510,000 |
Sep 27, 2014 Source: Agent Provided | Pending | $519,900 |
Sep 27, 2014 Source: Agent Provided | Listed For Sale | $519,900 |
Feb 12, 1997 Source: N/A | Sold | $95,000 |
| Year | Property tax | Tax assessment |
|---|---|---|
| 2024 | $17,838 | $599,085 |
Home facts updated by county records
Market trends in Gurnee
Last updated August 2026
Avg. sale price
$366K
$13.33KMoM
Sale-to-List Price
100.4%
0.4%MoM
Price per sq ft
$201
$5MoM
Available listings
107
24MoM
Around this home
What Locals Say about Gurnee
At least 305 Trulia users voted on each feature.

89 % Say it's dog friendly

87 % Say car is needed

87 % Say parking is easy

78 % Say there are sidewalks

75 % Say yards are well-kept

73 % Say there's holiday spirit

71 % Say it's quiet

69 % Say people would walk alone at night

69 % Say kids play outside

67 % Say streets are well-lit

66 % Say there's wildlife

55 % Say they plan to stay for at least 5 years

52 % Say neighbors are friendly

39 % Say it's walkable to restaurants

38 % Say there are community events

31 % Say it's walkable to grocery stores
Sourced by Trulia users. Learn more about our methodology.
LGBTQ Local Legal Protections
LGBTQ Local Legal Protections



Based on information submitted to the MLS GRID as of 2026. All data is obtained from various sources and may not have been verified by broker or MLS GRID. Supplied Open House Information is subject to change without notice. All information should be independently reviewed and verified for accuracy. Properties may or may not be listed by the office/agent presenting the information. Click here for more information
Frequently asked questions about 7541 Bittersweet Dr
- What is 7541 Bittersweet Dr estimated to be worth?Trulia's estimated value for 7541 Bittersweet Dr in Gurnee, IL is $775,400.
- What is the price history for 7541 Bittersweet Dr?7541 Bittersweet Dr in Gurnee, IL last sold for $775,000 in September 2026.
- Is Gurnee a buyer's or seller's market?Gurnee is currently a seller's market, based on recent for-sale activity.
- What's the median sale price in Gurnee?The median sale price in Gurnee is $366K. That is down $13.33K from the prior month.
- Does 7541 Bittersweet Dr have air conditioning?Yes, 7541 Bittersweet Dr in Gurnee, IL has air conditioning.
- Does 7541 Bittersweet Dr have laundry facilities?Yes, 7541 Bittersweet Dr in Gurnee, IL has in-unit laundry.
Explore by feature - Pet Friendly
 NEW - 1 DAY AGOSPECIAL OFFERPET FRIENDLY$1,497 - $2,373/moStudio-2 bd1-2 baThe Preserve at Osprey Lake | 2025 Greystem Cir,
Gurnee, IL 60031 PET FRIENDLYFURNISHED
 PET FRIENDLY
 PET FRIENDLYTotal price$1,703 - $2,378/mo1-2 bd1-2 baPembrook Club Apartment Homes | 5389 Lezlie Ln,
Gurnee, IL 60031 SPECIAL OFFERPET FRIENDLY
 PET FRIENDLY
 PET FRIENDLY
 PET FRIENDLY
 PET FRIENDLY
 APPLY INSTANTLYPET FRIENDLY
Explore by feature - Garage
- NEW - 1 DAY AGOSPECIAL OFFERPET FRIENDLY$1,497 - $2,373/moStudio-2 bd1-2 baThe Preserve at Osprey Lake | 2025 Greystem Cir,
Gurnee, IL 60031 - PET FRIENDLYFURNISHED
- PET FRIENDLY
- PET FRIENDLYTotal price$1,703 - $2,378/mo1-2 bd1-2 baPembrook Club Apartment Homes | 5389 Lezlie Ln,
Gurnee, IL 60031 - SPECIAL OFFERPET FRIENDLY
- PET FRIENDLY
 PET FRIENDLY
- PET FRIENDLY

- PET FRIENDLY
Explore by feature - Air Conditioning
- NEW - 1 DAY AGOSPECIAL OFFERPET FRIENDLY$1,497 - $2,373/moStudio-2 bd1-2 baThe Preserve at Osprey Lake | 2025 Greystem Cir,
Gurnee, IL 60031 - PET FRIENDLYFURNISHED
- PET FRIENDLY
- PET FRIENDLYTotal price$1,703 - $2,378/mo1-2 bd1-2 baPembrook Club Apartment Homes | 5389 Lezlie Ln,
Gurnee, IL 60031 - SPECIAL OFFERPET FRIENDLY
- PET FRIENDLY
- PET FRIENDLY
- PET FRIENDLY
- PET FRIENDLY
Explore by feature - Pool
- NEW - 1 DAY AGOSPECIAL OFFERPET FRIENDLY$1,497 - $2,373/moStudio-2 bd1-2 baThe Preserve at Osprey Lake | 2025 Greystem Cir,
Gurnee, IL 60031 - PET FRIENDLY
- PET FRIENDLYTotal price$1,703 - $2,378/mo1-2 bd1-2 baPembrook Club Apartment Homes | 5389 Lezlie Ln,
Gurnee, IL 60031 - SPECIAL OFFERPET FRIENDLY
 APPLY INSTANTLYPET FRIENDLY
 PET FRIENDLY
Explore by feature - Washer/dryer
- NEW - 1 DAY AGOSPECIAL OFFERPET FRIENDLY$1,497 - $2,373/moStudio-2 bd1-2 baThe Preserve at Osprey Lake | 2025 Greystem Cir,
Gurnee, IL 60031 - PET FRIENDLY
- PET FRIENDLYTotal price$1,703 - $2,378/mo1-2 bd1-2 baPembrook Club Apartment Homes | 5389 Lezlie Ln,
Gurnee, IL 60031 - SPECIAL OFFERPET FRIENDLY
- PET FRIENDLY
 FURNISHED
- PET FRIENDLY
- PET FRIENDLY
- PET FRIENDLY
Explore by feature - Outdoor Space
- FURNISHED
- PET FRIENDLY
 PET FRIENDLY
 APPLY INSTANTLY
 PET FRIENDLY
 PET FRIENDLY
- PET FRIENDLY
Apartments for Rent
- PET FRIENDLYTotal price$1,703 - $2,378/mo1-2 bd1-2 baPembrook Club Apartment Homes | 5389 Lezlie Ln,
Gurnee, IL 60031  PET FRIENDLY
 PET FRIENDLY
- PET FRIENDLYFURNISHED
- FURNISHED
 See more homes for rent inGurnee
Off Market Homes Near 7541 Bittersweet Dr
 SOLDSEP 24, 2026Keller Williams North Shore West
 SOLDSEP 23, 2026@properties Christie's International Real Estate
 SOLDSEP 18, 2026Berkshire Hathaway HomeServices Starck Real Estate
 SOLDSEP 18, 2026Advantage Plus Realty, Inc.
- SOLDSEP 16, 2026Homeland Realty, Inc.
 See more homes for sale inGurnee


Homes for sale near 7541 Bittersweet Dr
 FORECLOSURE0.25 ACRESSmith Partners & Associates
 NEW - 1 DAY AGO0.39 ACRESTGB Real Estate LLC
- See more homes for sale inGurnee


- Results are loading