


$716,300
 4 Beds
 3.5 Baths
 3,232 sqft (on 0.31 acres)
7488 Bittersweet Dr, Gurnee, IL 60031
Est. Refi. Payment $5,470/mo*
Refinance Your HomeCurrently Off Market - Sold Oct 1, 2025 for $680,000
Home Value
Trulia Estimate
$716KSince last month
Decreased$6K (-0.8%)Since last year
Increased$38K (+5.7%)Since last sale
Increased$32K (+4.6%)Learn more about this home's value by checking out its Trulia Estimate, the value of nearby homes, and how much similar homes have sold for.
Trulia Estimate
The of this home's value increased by +56% in the last 10 years
| Month | Estimated value |
|---|---|
2026 | |
| September 2026 | $712K |
| August 2026 | $718K |
| July 2026 | $721K |
| June 2026 | $721K |
| May 2026 | $717K |
| April 2026 | $709K |
| March 2026 | $676K |
| February 2026 | $674K |
| January 2026 | $673K |
2025 | |
2024 | |
2023 | |
2022 | |
2021 | |
2020 | |
2019 | |
2018 | |
2017 | |
2016 | |
Comparable sales
These are recently sold homes that have a similar location or other similar features to this home, like bedrooms, bathrooms, and square footage. Get a sense of the expected prices in the area by viewing these homes.Address | Distance | Property Type | Sold Price | Sold Date | Bed | Bath | Sqft |
|---|---|---|---|---|---|---|---|
0.06 | Single-Family Home | $685,000 | 10/09/25 | 4 | 3.5 | 3,749 | |
0.04 | Single-Family Home | $675,000 | 12/01/25 | 5 | 2.5 | 3,011 | |
0.09 | Single-Family Home | $626,000 | 06/30/26 | 4 | 2.5 | 3,046 | |
0.21 | Single-Family Home | $730,000 | 06/11/26 | 4 | 3.5 | 3,199 | |
0.12 | Single-Family Home | $605,500 | 04/02/26 | 5 | 4 | 3,114 | |
0.13 | Single-Family Home | $611,000 | 02/11/26 | 5 | 3.5 | 2,733 | |
0.26 | Single-Family Home | $775,000 | 06/05/26 | 4 | 3.5 | 4,492 | |
0.21 | Single-Family Home | $500,000 | 03/30/26 | 4 | 2.5 | 3,002 | |
0.29 | Single-Family Home | $520,000 | 06/26/26 | 4 | 3.5 | 3,077 |
Nearby home prices
Get a sense of expected prices in the area by checking the value of nearby homes.Address | Distance | Price | Bed | Bath | Sqft | Status |
|---|---|---|---|---|---|---|
0.02 | $651,600 | 4 | 3 | 3,197 | Off Market | |
0.04 | $675,000 | 5 | 2.5 | 3,011 | Recently Sold | |
0.06 | $731,400 | 4 | 3.5 | 3,749 | Off Market | |
0.09 | $685,700 | 5 | 2.5 | 3,971 | Off Market | |
0.10 | $540,000 | 4 | 3 | 3,501 | Foreclosure | |
0.09 | $626,000 | 4 | 2.5 | 3,046 | Recently Sold | |
0.12 | $775,000 | 7 | 4.5 | 5,078 | Recently Sold | |
0.12 | $605,500 | 5 | 4 | 3,114 | Recently Sold | |
0.11 | - | - | - | - | Off Market | |
0.13 | $689,900 | 6 | 4.5 | 3,434 | Off Market | |
0.13 | $611,000 | 5 | 3.5 | 2,733 | Recently Sold |
Local Information
- Map ViewExplore the area around 7488 Bittersweet Dr.

- Schools1 Preschool School3 Elementary Schools1 Middle School1 High School

- Shop & Eat

-- mins to
Home Highlights

Single-Family Home

Built in 1997

0.31 acre lot

3,232 sqft

$222/sqft

3 Car Garage
About this House
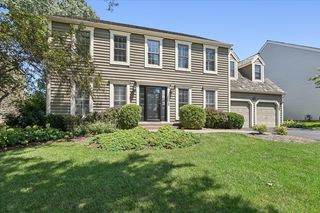
Welcome Home to this STUNNING home in Sought-After Bittersweet Woods! Welcome to your dream home-where elegance, comfort, and breathtaking views come together in perfect harmony! This stunning 4-bedroom, 3.5-bathroom masterpiece is nestled directly on the prestigious Bittersweet Golf Course, offering panoramic views of the lush greens and tranquil pond that will leave you in awe every single day. As you step through the front door, you're immediately greeted by soaring volume ceilings, gleaming hardwood floors, and a flood of natural light that fills every corner of the home. The formal dining room is an absolute showstopper-grand, elegant, and the perfect space to host unforgettable dinner parties. Just steps away, the formal living room provides a cozy yet sophisticated space to entertain or unwind. Continue to the spectacular family room, where volume ceilings and walls of windows frame the picture-perfect golf course views. The stunning fireplace adds a warm touch, making this the ultimate space for gathering with friends or curling up on a quiet evening. Calling all chefs-this kitchen is a dream come true! Recently remodeled with crisp white shaker cabinets, dazzling quartz countertops, premium stainless steel appliances, and an oversized center island, it's ready for everything from casual breakfasts to gourmet dinners. A charming sitting area and walk-in pantry make it as functional as it is beautiful. Step outside onto your private deck and escape to your personal oasis. Whether you're enjoying morning coffee, hosting a BBQ, or simply soaking in the views, this outdoor space is pure serenity. Back inside, the main level also features a spacious home office-perfect for remote work-as well as a large laundry/mud room and a stylish half bath for guests. Upstairs, the Primary Suite is your luxurious retreat. Enjoy peaceful mornings and relaxing evenings in this expansive suite with a spa-like en suite bath featuring a double sink vanity, separate shower, and a stunning standalone soaking tub. Two additional bedrooms share a convenient Jack-and-Jill bath, while a fourth bedroom has a full bath in the hallway-ideal for guests. And just when you think it can't get any better, head downstairs to the fully finished walk-out basement! This level is an entertainer's paradise, boasting a massive recreational area perfect for movie nights, game days, or hosting the ultimate party. There's even a dedicated craft room with backyard access and a full workshop for all your DIY dreams. This one-of-a-kind home has it all-location, luxury, and lifestyle. Don't miss your chance to live on the course and love where you live. Coming soon-stay tuned for your chance to make this dream home your reality!
7488 Bittersweet Dr, Gurnee, IL 60031 is a 4 bedroom, 4 bathroom, 3,232 sqft single-family home built in 1997. It last sold for $680,000 on Oct 1, 2025 (1% above the $675,000 asking price). This property is not currently displayed as for sale or rent on Trulia. The Trulia Estimate is $716,300, with a rent estimate of $4,036/month.
Last check for updates: about 1 hour ago
Listed by Lisa Wolf, (224) 627-5600
Keller Williams North Shore West
Bought with: Jordan Kaplan, (847) 361-6020, Coldwell Banker Realty
Source: MRED as distributed by MLS GRID, MLS#12405682
Home Details for 7488 Bittersweet Dr

|
|---|
MLS Status: Closed |

|
|---|
Interior Details Basement: Finished,Full,Walk-Out AccessNumber of Rooms: 12Types of Rooms: Master Bedroom, Bedroom 2, Bedroom 3, Bedroom 4, Den, Dining Room, Eating Area, Family Room, Game Room, Kitchen, Laundry, Living Room, Other Room, Recreation Room |
Beds & Baths Number of Bedrooms: 4Number of Bathrooms: 4Number of Bathrooms (full): 3Number of Bathrooms (half): 1 |
Dimensions and Layout Living Area: 3232 Square Feet |
Appliances & Utilities Appliances: Double Oven, Microwave, Dishwasher, Refrigerator, Washer, Dryer, Disposal, Stainless Steel Appliance(s), CooktopDishwasherDisposalDryerLaundry: Main Level,In UnitMicrowaveRefrigeratorWasher |
Heating & Cooling Heating: Natural Gas,Forced AirHas CoolingAir Conditioning: Central AirHas HeatingHeating Fuel: Natural Gas |
Fireplace & Spa Number of Fireplaces: 1Fireplace: Gas Log, Gas Starter, Family RoomHas a FireplaceNo Spa |
Windows, Doors, Floors & Walls Window: Skylight(s)Flooring: Hardwood |
Levels, Entrance, & Accessibility Stories: 2Accessibility: No Disability AccessFloors: Hardwood |
View No View |
Security Security: Security System, Carbon Monoxide Detector(s) |

|
|---|
Exterior Home Features Roof: AsphaltPatio / Porch: Deck, PatioFencing: FencedFoundation: Concrete Perimeter |
Parking & Garage Number of Garage Spaces: 3Number of Covered Spaces: 3Has a GarageHas an Attached GarageHas Open ParkingParking Spaces: 3Parking: Asphalt,Garage Door Opener,On Site,Garage Owned,Attached,Garage |
Frontage Not on Waterfront |
Water & Sewer Sewer: Public Sewer, Storm Sewer |
Finished Area Finished Area (below surface): 1310 Square Feet |

|
|---|
Year Built Year Built: 1997 |
Property Type / Style Property Type: ResidentialProperty Subtype: Single Family ResidenceArchitecture: Colonial |
Building Construction Materials: Cedar, Synthetic StuccoNot a New ConstructionNo Additional Parcels |
Property Information Parcel Number: 07184040340000Model Home Type: CUSTOM |

|
|---|
Price List Price: $675,000 |
Status Change & Dates Off Market Date: Sun Jul 06 2025Possession Timing: Close Of Escrow |

|
|---|
Direction & Address City: GurneeCommunity: Bittersweet Woods |
School Information Elementary School: Woodland Elementary SchoolElementary School District: 50Jr High / Middle School: Woodland Middle SchoolJr High / Middle School District: 50High School: Warren Township High SchoolHigh School District: 121 |

|
|---|
Building Details Builder Model: CUSTOM |
Building Area Building Area: 3232 Square Feet |

|
|---|
Community Features: Park, Curbs, Sidewalks, Street Lights, Street Paved |

|
|---|
HOA Fee Includes: None |

|
|---|
Lot Area: 0.31 acres |

|
|---|
Special Conditions: None |

|
|---|
Listing Terms: Conventional |

|
|---|
Business Information Ownership: Fee Simple |

|
|---|
BasementMls Number: 12405682 |

|
|---|
ParkCurbsSidewalksStreet LightsStreet PavedSource Internet Automated Valuation DisplaySource Internet Consumer CommentSource Internet Entire Listing DisplayMRD REMARKSINTERNET: YesSource Internet Address Display |
Price and Tax history
| Date | Event | Price |
|---|---|---|
Oct 1, 2025 Source: MRED as distributed by MLS GRID #12405682 | Sold | $680,000 |
Jul 7, 2025 Source: MRED as distributed by MLS GRID #12405682 | Contingent | $675,000 |
Jun 27, 2025 Source: MRED as distributed by MLS GRID #12405682 | Listed For Sale | $675,000 |
Jun 29, 2018 Source: MRED as distributed by MLS GRID #09732543 | Sold | $453,000 |
Apr 12, 2018 Source: Agent Provided | Pending | $474,900 |
Feb 13, 2018 Source: Agent Provided | PriceChange | $474,900 Price decreased by 1% |
Oct 30, 2017 Source: Agent Provided | PriceChange | $479,500 Price decreased by 1% |
Aug 29, 2017 Source: Agent Provided | Listed For Sale | $484,900 |
Mar 11, 1998 Source: N/A | Sold | $379,000 |
Apr 10, 1997 Source: N/A | Sold | $115,000 |
| Year | Property tax | Tax assessment |
|---|---|---|
| 2024 | $15,364 | $543,310 |
Home facts updated by county records
Market trends in Gurnee
Last updated August 2026
Avg. sale price
$366K
$13.33KMoM
Sale-to-List Price
100.4%
0.4%MoM
Price per sq ft
$201
$5MoM
Available listings
107
24MoM
Around this home
What Locals Say about Gurnee
At least 305 Trulia users voted on each feature.

89 % Say it's dog friendly

87 % Say car is needed

87 % Say parking is easy

78 % Say there are sidewalks

75 % Say yards are well-kept

73 % Say there's holiday spirit

71 % Say it's quiet

69 % Say people would walk alone at night

69 % Say kids play outside

67 % Say streets are well-lit

66 % Say there's wildlife

55 % Say they plan to stay for at least 5 years

52 % Say neighbors are friendly

39 % Say it's walkable to restaurants

38 % Say there are community events

31 % Say it's walkable to grocery stores
Sourced by Trulia users. Learn more about our methodology.
LGBTQ Local Legal Protections
LGBTQ Local Legal Protections



Based on information submitted to the MLS GRID as of 2026. All data is obtained from various sources and may not have been verified by broker or MLS GRID. Supplied Open House Information is subject to change without notice. All information should be independently reviewed and verified for accuracy. Properties may or may not be listed by the office/agent presenting the information. Click here for more information
Frequently asked questions about 7488 Bittersweet Dr
- What is 7488 Bittersweet Dr estimated to be worth?Trulia's estimated value for 7488 Bittersweet Dr in Gurnee, IL is $716,300.
- What is the price history for 7488 Bittersweet Dr?7488 Bittersweet Dr in Gurnee, IL last sold for $680,000 in October 2025.
- Is Gurnee a buyer's or seller's market?Gurnee is currently a seller's market, based on recent for-sale activity.
- What's the median sale price in Gurnee?The median sale price in Gurnee is $366K. That is down $13.33K from the prior month.
- Does 7488 Bittersweet Dr have air conditioning?Yes, 7488 Bittersweet Dr in Gurnee, IL has air conditioning.
- Does 7488 Bittersweet Dr have laundry facilities?Yes, 7488 Bittersweet Dr in Gurnee, IL has in-unit laundry.
Explore by feature - Pet Friendly
 PET FRIENDLY$1,484 - $2,323/moStudio-2 bd1-2 baThe Preserve at Osprey Lake | 2025 Greystem Cir,
Gurnee, IL 60031 PET FRIENDLYFURNISHED
 PET FRIENDLYTotal price$1,703 - $2,374/mo1-2 bd1-2 baPembrook Club Apartment Homes | 5389 Lezlie Ln,
Gurnee, IL 60031 PET FRIENDLY
 SPECIAL OFFERPET FRIENDLY
 APPLY INSTANTLYPET FRIENDLY
 PET FRIENDLY
 PET FRIENDLY
 PET FRIENDLY
 NEW - 10 HRS AGOAPPLY INSTANTLYPET FRIENDLY
Explore by feature - Garage
- PET FRIENDLY$1,484 - $2,323/moStudio-2 bd1-2 baThe Preserve at Osprey Lake | 2025 Greystem Cir,
Gurnee, IL 60031 - PET FRIENDLYFURNISHED
- PET FRIENDLYTotal price$1,703 - $2,374/mo1-2 bd1-2 baPembrook Club Apartment Homes | 5389 Lezlie Ln,
Gurnee, IL 60031 - PET FRIENDLY
- SPECIAL OFFERPET FRIENDLY

- APPLY INSTANTLYPET FRIENDLY
 APPLY INSTANTLY
 PET FRIENDLY
Explore by feature - Air Conditioning
- PET FRIENDLY$1,484 - $2,323/moStudio-2 bd1-2 baThe Preserve at Osprey Lake | 2025 Greystem Cir,
Gurnee, IL 60031 - PET FRIENDLYFURNISHED
- PET FRIENDLYTotal price$1,703 - $2,374/mo1-2 bd1-2 baPembrook Club Apartment Homes | 5389 Lezlie Ln,
Gurnee, IL 60031 - PET FRIENDLY
- SPECIAL OFFERPET FRIENDLY
- APPLY INSTANTLYPET FRIENDLY
- PET FRIENDLY
- PET FRIENDLY
Explore by feature - Pool
- PET FRIENDLY$1,484 - $2,323/moStudio-2 bd1-2 baThe Preserve at Osprey Lake | 2025 Greystem Cir,
Gurnee, IL 60031 - PET FRIENDLYTotal price$1,703 - $2,374/mo1-2 bd1-2 baPembrook Club Apartment Homes | 5389 Lezlie Ln,
Gurnee, IL 60031 - PET FRIENDLY
- SPECIAL OFFERPET FRIENDLY
 APPLY INSTANTLYPET FRIENDLY

 PET FRIENDLY
Explore by feature - Washer/dryer
- PET FRIENDLY$1,484 - $2,323/moStudio-2 bd1-2 baThe Preserve at Osprey Lake | 2025 Greystem Cir,
Gurnee, IL 60031 - PET FRIENDLYTotal price$1,703 - $2,374/mo1-2 bd1-2 baPembrook Club Apartment Homes | 5389 Lezlie Ln,
Gurnee, IL 60031 - PET FRIENDLY
- SPECIAL OFFERPET FRIENDLY
- APPLY INSTANTLYPET FRIENDLY
- APPLY INSTANTLY
- PET FRIENDLY
- PET FRIENDLY
Explore by feature - Outdoor Space
- APPLY INSTANTLYPET FRIENDLY
- PET FRIENDLY
 PET FRIENDLY
 APPLY INSTANTLY

 PET FRIENDLY
- PET FRIENDLY

Apartments for Rent
- PET FRIENDLY
- PET FRIENDLYTotal price$1,703 - $2,374/mo1-2 bd1-2 baPembrook Club Apartment Homes | 5389 Lezlie Ln,
Gurnee, IL 60031  PET FRIENDLY
- PET FRIENDLYFURNISHED
 PET FRIENDLY
 PET FRIENDLY
 See more homes for rent inGurnee
Off Market Homes Near 7488 Bittersweet Dr
 SOLDSEP 18, 2026Advantage Plus Realty, Inc., Closed
 SOLDSEP 16, 2026Homeland Realty, Inc., Closed
 SOLDSEP 16, 2026Grandview Realty, LLC, Closed
 SOLDSEP 15, 2026Coldwell Banker Realty, Closed
 SOLDSEP 14, 2026Real People Realty, Closed
 SOLDSEP 14, 2026Coldwell Banker Realty, Closed
 SOLDSEP 14, 2026Keller Williams North Shore West, Closed
 SOLDSEP 11, 2026Coldwell Banker Realty, Closed
 See more homes for sale inGurnee


Homes for sale near 7488 Bittersweet Dr
 FORECLOSURE0.25 ACRESSmith Partners & Associates, Active
 0.28 ACRESRE/MAX Top Performers, Active
 NEWOPEN SAT, 12-2PM0.27 ACRESColdwell Banker Realty, New
 NEW - 21 HRS AGOKenton Realty Group, New
- See more homes for sale inGurnee


- Results are loading