


$383,100
 4 Beds
 2 Baths
 1,792 sqft
754 Central Ave, Glenside, PA 19038
Est. Refi. Payment $2,533/mo*
Refinance Your HomeCurrently Off Market - Sold Jul 23, 2025 for $375,000
Home Value
Trulia Estimate
$383KSince last month
Decreased$1K (-0.3%)Since last year
Increased$7K (+1.8%)Since last sale
Increased$8K (+2.2%)Learn more about this home's value by checking out its Trulia Estimate, the value of nearby homes, and how much similar homes have sold for.
Trulia Estimate
The of this home's value increased by +60% in the last 10 years
| Month | Estimated value |
|---|---|
2026 | |
| September 2026 | $383K |
| August 2026 | $384K |
| July 2026 | $383K |
| June 2026 | $387K |
| May 2026 | $383K |
| April 2026 | $386K |
| March 2026 | $388K |
| February 2026 | $384K |
| January 2026 | $382K |
2025 | |
2024 | |
2023 | |
2022 | |
2021 | |
2020 | |
2019 | |
2018 | |
2017 | |
2016 | |
Comparable sales
These are recently sold homes that have a similar location or other similar features to this home, like bedrooms, bathrooms, and square footage. Get a sense of the expected prices in the area by viewing these homes.Address | Distance | Property Type | Sold Price | Sold Date | Bed | Bath | Sqft |
|---|---|---|---|---|---|---|---|
0.13 | Single-Family Home | $400,000 | 01/09/26 | 4 | 2 | 1,764 | |
0.13 | Single-Family Home | $405,000 | 01/29/26 | 4 | 2 | 1,603 | |
0.03 | Single-Family Home | $475,100 | 04/23/26 | 3 | 2 | 1,575 | |
0.18 | Single-Family Home | $443,000 | 06/08/26 | 3 | 1.5 | 1,680 | |
0.25 | Single-Family Home | $525,000 | 03/26/26 | 4 | 2 | 1,760 | |
0.24 | Single-Family Home | $425,000 | 08/21/26 | 3 | 2 | 1,575 | |
0.24 | Single-Family Home | $436,000 | 10/01/25 | 3 | 2 | 1,575 | |
0.32 | Single-Family Home | $445,000 | 05/01/26 | 3 | 1.5 | 1,815 | |
0.16 | Single-Family Home | $405,000 | 06/24/26 | 3 | 2 | 2,574 |
Nearby home prices
Get a sense of expected prices in the area by checking the value of nearby homes.Address | Distance | Price | Bed | Bath | Sqft | Status |
|---|---|---|---|---|---|---|
0.04 | $511,200 | 4 | 2 | 2,189 | Off Market | |
0.03 | $475,100 | 3 | 2 | 1,575 | Recently Sold | |
0.04 | $461,100 | 3 | 2 | 1,428 | Off Market | |
0.08 | $634,600 | 5 | 2 | 2,418 | Off Market | |
0.06 | $392,200 | 3 | 2 | 1,575 | Off Market | |
0.10 | $406,300 | 3 | 1 | 1,092 | Off Market | |
0.12 | $371,800 | 3 | 1 | 1,000 | Off Market | |
0.11 | $426,000 | 3 | 1 | 1,389 | Recently Sold | |
0.14 | $329,900 | 3 | 1 | 952 | For Sale | |
0.13 | $400,000 | 4 | 2 | 1,764 | Recently Sold | |
0.15 | $382,800 | 3 | 1 | 1,118 | Off Market |
Local Information
- Map ViewExplore the area around 754 Central Ave.

- Schools1 Elementary School1 Middle School1 High School

- Shop & Eat

-- mins to
Home Highlights

Single-Family Home

Built in 1952

1,792 sqft

$214/sqft

3 Open Spaces
About this House
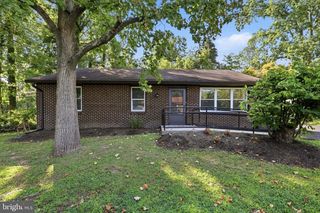
After almost 60 years enjoying this family home it is time to pass to another owner, with a little bit of love and updating this home has so much to offer. While this home needs updating throughout, the location and setting is unmatched. A classic covered front porch sets a gracious tone, guiding you into a large living room with a large picture window and a convenient coat closet. Just beyond, an eat-in kitchen invites gatherings both small and large; while its finishes reflect another era, the space is wonderfully functional with abundant cabinetry, excellent prep surfaces, and a door that opens to a deck with a retractable "sunsetter" awning. The main level is anchored by three comfortable bedrooms, each fitted with good closet space and a full hall bath. The primary bedroom is particularly roomy, easily accommodating a king-size suite of furniture with space to spare. Upstairs, a delightful surprise awaits: an office that adjoins a sizable bedroom complete with full bath, stall shower, large closet, and generous under-eave storage. Whether envisioned as a secluded guest retreat, a studio, or a future primary suite, this level offers remarkable flexibility. A walk-out basement spans the entire footprint of the home and presents endless potential. Currently arranged with a recreation room, laundry area, and an expansive unfinished workshop, it is a dream for contractors and makers alike—many tools and pieces of equipment will convey. A powder room with a utility sink adds everyday practicality, while the direct access to an attached shed keeps lawn, bicycle, and gardening essentials right where you need them. Outside, mature plantings frame both the front and back yards, creating a sanctuary that seasoned gardeners will truly appreciate. The location further elevates the appeal. Directly across the street you will find a vibrant community center featuring a highly regarded day-care program, playground, and ball fields. A short stroll takes you to ten-acre Ardsley Park, complete with tennis courts, basketball courts, additional play spaces, and athletic fields. Commuters will love the easy walk to Ardsley Train Station, and major roadways, sought-after Copper Beech Elementary and a variety of shopping and dining destinations are all minutes away. Solid construction, timeless character, and an abundance of living space combine with a prime setting to offer extraordinary potential. Bring your vision and transform this beloved home into the showplace it is waiting to become. Opportunities of this caliber and location seldom last—make it yours and write the next chapter in its remarkable story.
754 Central Ave, Glenside, PA 19038 is a 4 bedroom, 2 bathroom, 1,792 sqft single-family home built in 1952. It last sold for $375,000 on Jul 23, 2025 (4% above the $359,900 asking price). This property is not currently displayed as for sale or rent on Trulia. The Trulia Estimate is $383,100, with a rent estimate of $2,959/month.
Last check for updates: about 14 hours ago
Listed by Diane Reddington, (215) 641-2727
Coldwell Banker Realty
Bought with: Paul Sabia, (267) 718-8544, RE/MAX Keystone
Source: Bright MLS, MLS#PAMC2145498
Home Details for 754 Central Ave

|
|---|
Interior Details Basement: Full,Improved,Interior Entry,Exterior EntryNumber of Rooms: 9Types of Rooms: Bedroom 1, Bedroom 2, Bedroom 3, Bathroom 1, Half Bath, Kitchen, Living Room, Office, Recreation Room, Workshop |
Beds & Baths Number of Bedrooms: 4Main Level Bedrooms: 3Number of Bathrooms: 2Number of Bathrooms (full): 2Number of Bathrooms (main level): 1 |
Dimensions and Layout Living Area: 1792 Square Feet |
Appliances & Utilities Appliances: Oven/Range - Electric, Water HeaterLaundry: In Basement |
Heating & Cooling Heating: Hot Water,OilHas CoolingAir Conditioning: Window Unit(s),Wall Unit(s),ElectricHas HeatingHeating Fuel: Hot Water |
Fireplace & Spa No Fireplace |
Gas & Electric Electric: 100 Amp Service |
Levels, Entrance, & Accessibility Stories: 2Levels: TwoAccessibility: None |
View No View |

|
|---|
Exterior Home Features Roof: Pitched ShinglePatio / Porch: Porch, DeckOther Structures: Above Grade, Below GradeFoundation: BlockNo Private Pool |
Parking & Garage Open Parking Spaces: 3No CarportNo GarageNo Attached GarageHas Open ParkingParking Spaces: 3Parking: Driveway,On Street |
Pool Pool: None |
Frontage Not on Waterfront |
Water & Sewer Sewer: Public Sewer |
Finished Area Finished Area (above surface): 1792 Square Feet |

|
|---|
Year Built Year Built: 1952 |
Property Type / Style Property Type: ResidentialProperty Subtype: Single Family ResidenceStructure Type: DetachedArchitecture: Cape Cod |
Building Construction Materials: StuccoNot a New Construction |
Property Information Included in Sale: Washer, Dryer, Refrigerator, Wall A / C, Cabinet Under Microwave, Freezer In Basement All In 'as Is' ConditionParcel Number: 300007476009 |

|
|---|
Price List Price: $359,900 |
Status Change & Dates Off Market Date: Fri Jul 25 2025Possession Timing: Negotiable |

|
|---|
MLS Status: CLOSED |

|
|---|

|
|---|
Direction & Address City: GLENSIDECommunity: Glenside |
School Information Elementary School: Copper BeechElementary School District: AbingtonJr High / Middle School: Abington JuniorJr High / Middle School District: AbingtonHigh School: Abington SeniorHigh School District: Abington |

|
|---|
Building Area Building Area: 1792 Square Feet |

|
|---|
Not Senior Community |

|
|---|
No HOA |

|
|---|
Lot Area: 7200 sqft |

|
|---|
Special Conditions: Standard |

|
|---|
Listing Agreement Type: Exclusive Right To SellListing Terms: Conventional |

|
|---|
Business Information Ownership: Fee Simple |

|
|---|
BasementMls Number: PAMC2145498Municipality: ABINGTON TWPAbove Grade Unfinished Area: 1792 |
Price and Tax history
| Date | Event | Price |
|---|---|---|
Jul 23, 2025 Source: Bright MLS #PAMC2145498 | Sold | $375,000 |
Jul 1, 2025 Source: Bright MLS #PAMC2145498 | Pending | $359,900 |
Jun 26, 2025 Source: Bright MLS #PAMC2145498 | Listed For Sale | $359,900 |
| Year | Property tax | Tax assessment |
|---|---|---|
| 2025 | $5,409 | $112,290 |
Home facts updated by county records
Market trends in Glenside
Last updated August 2026
Avg. sale price
$474K
$1.67KMoM
Sale-to-List Price
102.5%
0.6%MoM
Price per sq ft
$282
$6MoM
Available listings
47
11MoM
Around this home
What Locals Say about Glenside
At least 267 Trulia users voted on each feature.

96 % Say it's dog friendly

88 % Say yards are well-kept

87 % Say parking is easy

86 % Say there are sidewalks

83 % Say kids play outside

82 % Say people would walk alone at night

78 % Say there's holiday spirit

76 % Say streets are well-lit

75 % Say car is needed

74 % Say it's walkable to restaurants

71 % Say they plan to stay for at least 5 years

68 % Say it's walkable to grocery stores

67 % Say neighbors are friendly

66 % Say it's quiet

65 % Say there's wildlife

57 % Say there are community events
Sourced by Trulia users. Learn more about our methodology.
LGBTQ Local Legal Protections
LGBTQ Local Legal Protections



The data relating to real estate for sale on this website appears in part through the BRIGHT Internet Data Exchange program, a voluntary cooperative exchange of property listing data between licensed real estate brokerage firms, and is provided by BRIGHT through a licensing agreement.
Listing information is from various brokers who participate in the Bright MLS IDX program and not all listings may be visible on the site. The property information being provided on or through the website is for the personal, non-commercial use of consumers and such information may not be used for any purpose other than to identify prospective properties consumers may be interested in purchasing.
Some properties which appear for sale on the website may no longer be available because they are for instance, under contract, sold or are no longer being offered for sale.
Property information displayed is deemed reliable but is not guaranteed.
Copyright 2026 Bright MLS, Inc. Click here for more information
Frequently asked questions about 754 Central Ave
- What is 754 Central Ave estimated to be worth?Trulia's estimated value for 754 Central Ave in Glenside, PA is $383,100.
- What is the price history for 754 Central Ave?754 Central Ave in Glenside, PA last sold for $375,000 in July 2025.
- Is Glenside a buyer's or seller's market?Glenside is currently a seller's market, based on recent for-sale activity.
- What's the median sale price in Glenside?The median sale price in Glenside is $474K. That is up $1.67K from the prior month.
- Does 754 Central Ave have air conditioning?Yes, 754 Central Ave in Glenside, PA has air conditioning.
- Does 754 Central Ave have laundry facilities?Yes, 754 Central Ave in Glenside, PA has laundry facilities.
Explore by feature - Pet Friendly
 PET FRIENDLY
 APPLY INSTANTLYPET FRIENDLY
 PET FRIENDLY
 PET FRIENDLY
 PET FRIENDLY
 APPLY INSTANTLYPET FRIENDLY
 PET FRIENDLY
 PET FRIENDLY
 PET FRIENDLY
 PET FRIENDLY
Explore by feature - Air Conditioning
- PET FRIENDLY

 APPLY INSTANTLYROOM FOR RENT
 APPLY INSTANTLYPET FRIENDLY
- APPLY INSTANTLYPET FRIENDLY
- APPLY INSTANTLYPET FRIENDLY
 APPLY INSTANTLYPET FRIENDLY
 APPLY INSTANTLY
 APPLY INSTANTLY
 APPLY INSTANTLY

Explore by feature - Washer/dryer
 SPECIAL OFFERPET FRIENDLY
- PET FRIENDLY
- APPLY INSTANTLYROOM FOR RENT
- APPLY INSTANTLYPET FRIENDLY
- APPLY INSTANTLYPET FRIENDLY
- PET FRIENDLY
- PET FRIENDLY
- APPLY INSTANTLYPET FRIENDLY
- APPLY INSTANTLYPET FRIENDLY
- APPLY INSTANTLY
Explore by feature - Outdoor Space
- PET FRIENDLY
- APPLY INSTANTLYPET FRIENDLY
 PET FRIENDLY
- PET FRIENDLY
Apartments for Rent
 PET FRIENDLY$1,800 - $3,175/moStudio-2 bd1-2 baLuxor Lifestyle Apartments Fort Washington | 525 Virginia Dr,
Fort Washington, PA 19034 NEW - 1 DAY AGOPET FRIENDLY
 PET FRIENDLY
 PET FRIENDLY
 PET FRIENDLY
 PET FRIENDLY
 NEW - 2 DAYS AGOPET FRIENDLY$1,497 - $2,197/mo1-3 bd1-2 baJamestown Village Apartments | 2501 Maryland Rd,
Willow Grove, PA 19090- PET FRIENDLY
 PET FRIENDLY
 PET FRIENDLY
 PET FRIENDLY
 PET FRIENDLY
 PET FRIENDLY
 PET FRIENDLY
 See more homes for rent inGlenside
Off Market Homes Near 754 Central Ave
 SOLDSEP 18, 2026Realty Mark Cityscape-Huntingdon Valley
 SOLDSEP 17, 2026Keller Williams Real Estate - Newtown
 SOLDSEP 17, 2026BHHS Fox & Roach-Doylestown
 SOLDSEP 16, 2026Keller Williams Real Estate-Doylestown
 SOLDSEP 16, 2026EXP Realty, LLC
 SOLDSEP 16, 2026Quinn & Wilson, Inc.
 SOLDSEP 16, 2026Realty Mark Associates-CC
 SOLDSEP 15, 2026Keller Williams Real Estate-Horsham
 See more homes for sale inGlenside

Homes for sale near 754 Central Ave


- Results are loading