


754 Basin Dr
Topanga, CA 90290
 4 Beds
 2 Baths
 2,704 sqft
4 Beds
2 Baths
2,704 sqft
Home Highlights

Parking
2 Car Garage

Outdoor
Porch, Patio, Deck

Climate Control
Heating & Cooling

Price/Sqft
$739

Listed
55 days ago
Local Information
- Map ViewExplore the area around 754 Basin Dr.

- Schools1 Elementary School2 Middle Schools2 High Schools

- Shop & Eat

-- mins to
About this House
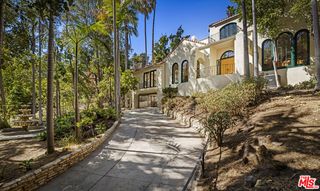

Provence in Topanga: A Villa Carved from Time. Perched above the canyon's shifting light, your French villa rises like a dream transported from an older world, where stone, timber, and craft were the true measure of luxury. Designed by architect Cary Gepner, this home is rooted with deep caissons in centuries of European tradition, all while embracing the wild romance of Topanga. Sweeping cross-canyon views entrance, sheltered by a roof sheathed in over 400 year old Provencal tiles. A rooftop deck captures panoramic vistas across Topanga's rolling mountains and endless skies. Stepping through a handcrafted mesquite door, the home reveals an interior alive with color, texture, and history. A tiled staircase ascends to a dramatic Great Room where soaring beamed ceilings and towering windows frame the mountains beyond. An antique Egyptian chandelier hangs overhead. Saltillo floors mingle with hand-painted tiles from India, Malibu, and Catalina, while massive 200 year old Manchurian doors with sliding timber bars open to a sheltering loggia near a dancing fountain. Lounge before the living room's carved marble fireplace, surrounded by doors leading to wrap-around decks. Thick plaster lime washed walls, antique sconces, and arched passages create rooms that feel collected over generations. Prepare pizza in the wood fired pizza oven, in a kitchen graced with deeply veined pink travertine counters and copper sinks, handcrafted cabinetry, an antique carved marble hood, and a wood-burning pizza oven, that evoke the warmth of a French farmhouse. Throughout the home, marble mosaic tile embedded "rugs" from Aleppo and Damascus add artistry and permanence underfoot. Walk through an enfilade of arched doorways to the primary suite, where a travertine-framed window captures cinematic views of the canyon. A fireplace, jetted soaking tub, hand-carved marble sinks, bronze fixtures, and a spacious walk in closet create a luxurious sanctuary. Upstairs, an antique Romeo and Juliet balcony window from India overlooks the Great Room, while a bright upper room serves as an office, studio, or guest hideaway. On the lower level a cozy den leads you to two spacious bedrooms, a large bath with a vintage clawfoot tub, a color drenched hallway lined in closets and built-in shelving, and a laundry room. Outside, gardens scented with citrus blossoms and chaparral unfold in every direction. Espaliered pear trees descended from renowned horticulturist F.C. Reimer share the grounds with blood oranges, limes, olives, pomegranates, grapes, redwoods, giant sycamores, oaks, jacarandas, Japanese maples, truffle trees, roses, and a whimsical chicken villa. Hidden paths and quiet garden retreats reveal another beautiful view at every turn. Set in the sweet climate of lower Fernwood, near the beach and the Westside, all the gifts of this storied canyon are close by, including lovely shops, galleries, yoga studios, parks, hiking and riding trails, restaurants, an outdoor theater, and excellent schools. A property of rare soul, this Topanga villa marries the patina of centuries, and the poetry of the canyon. A place where Provence meets California, where global artistry meets the wild chaparrel, and where every detail feels touched by time.
Contact this Building
Home Details for 754 Basin Dr

|
|---|
Interior Details Number of Rooms: 3Types of Rooms: Bedroom, Bathroom, Kitchen |
Beds & Baths Number of Bedrooms: 4Number of Bathrooms: 2Number of Bathrooms (full): 2 |
Dimensions and Layout Living Area: 2704 Square Feet |
Appliances & Utilities Utilities: Cable AvailableAppliances: Range Hood, Dishwasher, Dryer, Refrigerator, Washer, Water Line to RefrigeratorDishwasherDryerLaundry: Laundry Room,Propane Dryer HookupRefrigeratorWasher |
Heating & Cooling Heating: CentralHas CoolingAir Conditioning: Central Air,Ceiling Fan(s)Has HeatingHeating Fuel: Central |
Fireplace & Spa Number of Fireplaces: 3Fireplace: Living Room, Raised Hearth, Wood Burning, Gas and Wood, KitchenSpa: NoneHas a Fireplace |
Windows, Doors, Floors & Walls Window: French Windows, Double Pane WindowsDoor: French Doors, Double Door Entry, Mirrored Closet Door(s)Flooring: Stone Tile, Pavers, Tile, Engineered Hardwood, Stone |
Levels, Entrance, & Accessibility Stories: 3Levels: Multi/SplitEntry Location: Ground Level w/stepsFloors: Stone Tile, Pavers, Tile, Engineered Hardwood, Stone |
View Has a ViewView: Canyon, Bluff, Hills, Mountain(s), Orchard, Panoramic, Tree Top, Trees/Woods |
Security Security: Carbon Monoxide Detector(s), Fire and Smoke Detection System, Smoke Detector(s) |

|
|---|
Exterior Home Features Roof: Clay CompositionPatio / Porch: Covered, Covered Porch, Deck, Living Room Deck Attached, Patio, Porch, Front Porch, Rear Porch, Roof Top Deck, Tile, Wrap AroundFencing: Cedar Fence, Livestock Fence, Fenced Yard, FencedOther Structures: GazeboExterior: Balcony, Living Room Balcony |
Parking & Garage Number of Garage Spaces: 2Number of Covered Spaces: 2Open Parking Spaces: 2No CarportHas a GarageHas an Attached GarageHas Open ParkingParking Spaces: 4Parking: Attached,Driveway,Covered,Concrete,Garage - 2 Car,Garage Is Attached |
Pool Pool: None |
Water & Sewer Sewer: Septic Tank |

|
|---|
Days on Market: 55 |

|
|---|
Year Built Year Built: 2009 |
Property Type / Style Property Type: ResidentialProperty Subtype: Residential, Single Family ResidenceStructure Type: DetachedArchitecture: Country French |
Building Building: Custom Built, Full Copper Plumbing, High Ceilings (9 Feet+)Construction Materials: Hard Coat, Plaster WallsNot Attached Property |
Property Information Condition: Updated/RemodeledNot Included in Sale: La Cornue Range.Parcel Number: 4446021017 |

|
|---|
Price List Price: $1,999,000Price Per Sqft: $739 |

|
|---|
MLS Status: Active |


|
|---|
Direction & Address City: Topanga |
School Information Elementary School District: Los Angeles UnifiedJr High / Middle School District: Los Angeles UnifiedHigh School District: Los Angeles Unified |

|
|---|
Listing Agent Listing ID: 26843497 |

|
|---|
Building Area Building Area: 2704 Square Feet |

|
|---|
No HOA |

|
|---|
Lot Area: 7444.404 sqft |

|
|---|
Special Conditions: Standard |

|
|---|
Mls Number: 26843497Listing Url |
Last check for updates: about 5 hours ago
Listing courtesy of Adrian Wright DRE # 00935559, (818) 939-6415
Compass, (310) 230-5744
Jordan Wright DRE # 01952694, (818) 746-6987
Compass, (310) 230-5744
Source: CLAW, MLS#26843497
Also Listed on bridgeMLS/CCAR/Bay East AOR, CRMLS.
Market trends in Topanga
Last updated June 2026
Avg. sale price
—
Sale-to-List Price
—
Price per sq ft
—
Available listings
80
3MoM
Price History for 754 Basin Dr
| Date | Price | Event | Source |
|---|---|---|---|
| 06/09/2026 | $1,999,000 | Listed For Sale | CLAW #26843497 |
Similar Homes You May Like
 0.74 ACRESJennifer Tucker DRE # 01934339, Compass
 0.69 ACRESKonstantine Valissarakos DRE # 01023114, Nourmand & Associates-HW
 0.25 ACRESClifford Rowe DRE # 00986502, Compass
 John Palla DRE # 01891424, Rodeo Realty
 Karen Dannenbaum DRE # 01036345, Snyder Sutton Real Estate
 Serena Rojas DRE # 01740145, Compass
 OPEN SUN, 1-4PMDonna Finney DRE # 02087409, Grate Real Estate
 0.46 ACRESTanya Starcevich DRE # 01864259, KW Westside Estates
 Heather Gussman DRE # 01128455, Gussman Czako Estates
 Scottman Wall DRE # 01204391, Keller Williams Realty
 Jeremy Fischer DRE # 01956911, Nourmand & Associates-HW
 Christopher Cortazzo DRE # 01190363, Compass
 0.25 ACRESRussell Grether DRE # 01836632, Compass
 Kennon Earl DRE # 01394743, Compass
 Alyson Richards DRE # 02106597, Compass
 Jerry Hsieh DRE # 01701809, Keller Williams Realty Los Feliz
 Jae Wu DRE # 01207394, Heyler Realty
 Michelle Nissani DRE # 01330453, Douglas Elliman
 Tim Gavin DRE # 01997312, Coldwell Banker Realty
 Tom Otero DRE # 01153440, Rodeo Realty
 0.31 ACRESFrancis Tim Hyde DRE # 01731653, Compass
 0.41 ACRESJohn Johnston DRE # 01510721, Compass
 Craig Strong DRE # 01450987, Compass
 0.34 ACRESDaniel Lowe DRE # 01893579, Compass
 OPEN TUE, 11-2PMKevin Towner DRE # 01300032, Keller Williams Hollywood Hills
 1.3 ACRESAdrian Wright DRE # 00935559, Compass
 0.4 ACRESNeal Baddin DRE # 00759349, Coldwell Banker Realty
 0.28 ACRESMarco Rufo DRE # 01362095, The Agency
 0.29 ACRESDevin Merrick DRE # 02138990, Sotheby's International Realty
 Charles W Clark DRE # 01379691, Compass
 Therese Hyde DRE # 01387864, Compass
 James D. Likens DRE # 02115167, Sotheby's International Realty
 Christopher Gray DRE # 02012829, Beverly & Company Luxury Properties
 OPEN TUE, 11-2PMFrank Langen DRE # 01108147, Compass
 0.95 ACRESJoseph Kilgore DRE # 02055536, Snyder Sutton Real Estate
 OPEN TUE, 11-2PMLee Ziff DRE # 01212150, Keller Williams Beverly Hills
 Meredith Schlosser DRE # 01910316, Berkshire Hathaway HomeServices California Properties
 Laura Anderson DRE # 01881029, Keller Williams Larchmont
 Lisa Brende DRE # 01392940, Compass
 See more homes for sale inTopanga

New Listings near 754 Basin Dr
 0.79 ACRESKendal White DRE # 02174214, Sotheby's International Realty
 NEWOPEN SUN, 2-6PM2 ACRESAdrian Wright DRE # 00935559, Compass
 OPEN SUN, 2-5PM0.36 ACRESLeslie Gilbert DRE # 02057095, Keller Williams Beverly Hills
 0.4 ACRESAdrian Wright DRE # 00935559, Compass
- 0.95 ACRESJoseph Kilgore DRE # 02055536, Snyder Sutton Real Estate
 9.19 ACRESAlly Jaret DRE # 01279883, Compass
 OPEN TUE, 11-2PM0.3 ACRESChristopher Pickett DRE # 01475927, Douglas Elliman
 Stefanie Becker DRE # 01821141, Innovate Realty, Inc.
 0.26 ACRESJulie K. Meggat DRE # 01873387, Compass
 0.41 ACRESLynda Marsolek DRE # 01483271, Coldwell Banker Realty
- Karen Dannenbaum DRE # 01036345, Snyder Sutton Real Estate
 Jennifer Tucker DRE # 01934339, Compass
- See more homes for sale inTopanga


Property Tax and Assessment
| Year | 2025 |
|---|---|
| Tax | $13,997 |
| Assessment | $1,146,339 |
Home facts updated by county records
Comparable Sales for 754 Basin Dr
Address | Distance | Property Type | Sold Price | Sold Date | Bed | Bath | Sqft |
|---|---|---|---|---|---|---|---|
0.31 | Single-Family Home | $700,000 | 12/31/25 | 4 | 3 | 2,371 | |
0.25 | Single-Family Home | $1,100,000 | 12/31/25 | 2 | 2 | 1,696 | |
0.39 | Single-Family Home | $1,625,000 | 08/13/25 | 3 | 3 | 2,258 | |
0.22 | Single-Family Home | $1,377,500 | 11/13/25 | 3 | 3 | 2,146 | |
0.17 | Single-Family Home | $1,450,000 | 04/30/26 | 2 | 2 | 1,600 | |
0.34 | Single-Family Home | $1,535,000 | 10/21/25 | 3 | 3 | 1,600 | |
0.79 | Single-Family Home | $1,555,000 | 05/14/26 | 3 | 2 | 2,000 | |
0.63 | Single-Family Home | $1,561,000 | 07/20/26 | 3 | 3 | 3,345 | |
0.72 | Single-Family Home | $1,682,000 | 05/29/26 | 3 | 2.5 | 2,021 | |
0.62 | Single-Family Home | $3,520,000 | 12/22/25 | 4 | 2 | 3,200 |
Nearby homes
Get a sense of prices in the area by checking nearby homes. OFF MARKETCatherine Campbell DRE # 01164030, Sotheby's International Realty
 OFF MARKETShawn S. Kormondy DRE # 01451888, Keller Williams Beverly Hills
 FOR SALE2.92 ACRESJoseph Kilgore DRE # 02055536, Snyder Sutton Real Estate
 OFF MARKETDrew Snyder DRE # 01436788, Snyder Sutton Real Estate
 FOR SALE0.33 ACRESTanya Starcevich DRE # 01864259, KW Westside Estates
 OFF MARKETStefanie Becker DRE # 01821141, Sotheby's International Realty
 SOLDAPR 30, 2026Karen Dannenbaum DRE # 01036345, Snyder Sutton Real Estate
 OFF MARKETRinde Philippe DRE # 01895315, Berkshire Hathaway HomeServices California Properties
 OFF MARKETAdrian Wright DRE # 00935559, Compass
 OFF MARKETJoseph Kilgore DRE # 02055536, Snyder Sutton Real Estate
Assigned Schools
These are the assigned schools for 754 Basin Dr.
- Woodland Hills Charter Academy
- 6-8
- Public
- 607 Students
4/10GreatSchools RatingParent Rating AverageWe feel very fortunate that our son attends Woodland Hills Academy. Transitioning from elementary to middle school can be a big adjustment, and it was important to find a community where our son would be known, supported, and valued.WHA’s administration, teachers, counselors, special education team, and support staff show genuine care for our son’s academic growth, social-emotional well-being, and overall success. He is a student with an IEP who learns alongside general education peers with individualized support and accommodations while following an alternate curriculum. We appreciate the staff’s communication and collaboration to help ensure he is included, encouraged, and able to learn at an appropriate pace.WHA’s approach extends beyond academics. The school understands that middle school students need guidance, encouragement, character-building, and belonging. We have seen a commitment to helping students become more independent, responsible, and confident.While we value every member of the WHA staff, we would especially like to recognize several individuals whose dedication and collaborative spirit make a meaningful difference.Mr. Swanston, WHA’s Principal, has brought great spirit, energy, and a clear sense of direction to the school. He is a natural collaborator who works closely with staff to create a positive, welcoming environment for students and families. His enthusiasm for WHA and care for its students are felt throughout the school.Mrs. Ojeda, WHA’s Community School Coordinator, is truly amazing. Her thoughtful approach and ongoing collaborative efforts bring together students, families, staff, and community resources in meaningful ways that benefit the school.Ms. Hans, WHA’s Magnet Coordinator, helps foster a rigorous, inquiry-based environment that encourages students to think critically, develop their identities, and become engaged, compassionate, and responsible global citizens.The communication from staff has been thoughtful and responsive. When questions or concerns arise, we have consistently felt heard and supported. It is clear that many people at WHA work very hard behind the scenes to create a safe, welcoming, and positive school environment.Our son has grown so much at WHA, and we are grateful for those who know him, believe in him, and celebrate his successes. We feel lucky to be part of the WHA community and recommend it to families seeking a caring, inclusive, community-minded middle-school experience.Parent Review1mo ago - Paul Revere Middle School
- 6-8
- Charter
- 1715 Students
9/10GreatSchools RatingParent Rating AveragePaul Revere Middle School should not be attended by any child who is gifted or has a 504. I asked about the GATE program and the lead counselor actually laughed. I have to distribute the 504 to the teachers ( allergies) and discovered administration did not give it to them .There are fights all the time. The administration only communicates with the head of the booster club- Pride, especially during emergencies. It's pretty much a clique with toxic parent WhatsApp groups. Working with the counselors is an absolute nightmare, they will try to discourage your child from any challenging class; I have examples but the school would know who I am and potentially take it out on my child. Additionally, the magnet is not self contained. In the tours they sell it like it is a school within a school with attention for your advanced learner. But, it is really just 1800 kids that go to school together and you are just a number. Lots of MAGA families. STAY AWAY FROM THIS PRISON.Parent Review5mo ago - Taft Charter High
- 9-12
- Charter
- 2221 Students
9/10GreatSchools RatingParent Rating AverageMy daughter is very Happy at this school. I feel like everyone does their part at this school. Great communication, you can feel the positivity all around. I’m Looking forward to my daughter future achievements from this school.Parent Review1mo ago - Topanga Elementary Charter
- K-5
- Charter
- 232 Students
10/10GreatSchools RatingParent Rating AverageI had a highly gifted child (deemed gifted by LAUSD and an outside psychologist) in this school and the teacher refused to accommodate to the students needs. She also told us she thought something was “wrong with (students) head” and to have the student checked. We moved schools and the student is thriving with a great teacher. We met with the principal regarding the incident and when she went to bring in the teacher…she couldn’t find the teacher. She wasn’t even in the classroom and nobody knew where she was. When we moved schools we asked for the report card and she refused to send it. So the student has a semester with no report card. I tried to send a complaint letter to LAUSD but because the student doesn’t fit into any “marginalized” groups, they refused to do anything. Do not put your child here. No idea how they have a 9/10 rating. Also when winds are up or there’s too much rain you have to take your child to Woodland Hills Academy.Parent Review7mo ago - Palisades Charter High School
- 9-12
- Charter
- 2920 Students
9/10GreatSchools RatingParent Rating AverageSchool consistently violates section 504 and does not adhere to the rules. This is an independent charter school who will not spend a dime if they can for a 504 qualified student. They claim 'academic excellence", while suppressing the ones that need the assistance. They specifically ignore girls with ADHD learning disabilities and refuse accommodations. You think they would have learned the first time they violated it. They just create new ways to violate it and discriminate.Parent Review4mo ago  Check out schools near 754 Basin Dr.
What Locals Say about Topanga
At least 30 Trulia users voted on each feature.

97 % Say there's wildlife

95 % Say car is needed

91 % Say parking is easy

91 % Say it's dog friendly

85 % Say it's quiet

82 % Say yards are well-kept

77 % Say they plan to stay for at least 5 years

74 % Say neighbors are friendly

68 % Say people would walk alone at night

64 % Say there's holiday spirit

61 % Say kids play outside

60 % Say there are community events

16 % Say there are sidewalks

10 % Say it's walkable to restaurants
Sourced by Trulia users. Learn more about our methodology.
LGBTQ Local Legal Protections
LGBTQ Local Legal Protections



© 2026 The MLS™ - Combined L.A. Westside MLS (CLAW). All rights reserved. Based on information from The MLS™ - Combined L.A. Westside MLS (CLAW as of 2026-08-03 22:57:22 PDT. All data, including all measurements and calculations of area, is obtained from various sources and has not been, and will not be, verified by broker or MLS. All information should be independently reviewed and verified for accuracy. Properties may or may not be listed by the office/agent presenting the information. IDX information is provided exclusively for personal, non-commercial use, and may not be used for any purpose other than to identify prospective properties consumers may be interested in purchasing.
Information is deemed reliable but not guaranteed.
Some IDX listings have been excluded from this website.
Some IDX listings have been excluded from this website.
754 Basin Dr, Topanga, CA 90290 is a 4 bedroom, 2 bathroom, 2,704 sqft single-family home built in 2009. This property is currently available for sale and was listed by CLAW on Jun 9, 2026. The MLS # for this home is MLS# 26843497.