

$1,071,400
 4 Beds
 4 Baths
 3,147 sqft (on 0.28 acres)
7536 ASHBROOKE PINE LOOP, Odessa, FL 33556
Est. Refi. Payment $7,122/mo*
Refinance Your HomeCurrently Off Market - Sold Jan 29, 2026 for $1,072,600 (2% below list price)
Home Value
Trulia Estimate
$1.07MSince last month
Increased$13K (+1.3%)Since last year
Increased$135K (+14.4%)Since last sale
Decreased$1K (-0.1%)Learn more about this home's value by checking out its Trulia Estimate, the value of nearby homes, and how much similar homes have sold for.
Trulia Estimate
The of this home's value increased by +13% in the last 10 years
| Month | Estimated value |
|---|---|
2026 | |
| August 2026 | $1.07M |
| July 2026 | $1.06M |
| June 2026 | $1.06M |
| May 2026 | $1.07M |
| April 2026 | $1.06M |
| March 2026 | $1.07M |
| February 2026 | $1.07M |
| January 2026 | $1.06M |
2025 | |
Comparable sales
These are recently sold homes that have a similar location or other similar features to this home, like bedrooms, bathrooms, and square footage. Get a sense of the expected prices in the area by viewing these homes.Address | Distance | Property Type | Sold Price | Sold Date | Bed | Bath | Sqft |
|---|---|---|---|---|---|---|---|
0.05 | Single-Family Home | $950,000 | 06/16/26 | 4 | 3.5 | 3,214 | |
0.10 | Single-Family Home | $980,000 | 12/18/25 | 4 | 3.5 | 3,214 | |
0.10 | Single-Family Home | $1,047,000 | 02/18/26 | 4 | 3.5 | 2,937 | |
0.16 | Single-Family Home | $1,085,000 | 10/17/25 | 4 | 3.5 | 3,251 | |
0.43 | Single-Family Home | $1,075,000 | 02/26/26 | 4 | 3 | 2,672 | |
0.29 | Single-Family Home | $690,000 | 03/19/26 | 5 | 4 | 2,114 | |
0.59 | Single-Family Home | $800,000 | 05/28/26 | 4 | 4 | 3,164 | |
0.47 | Single-Family Home | $885,000 | 12/05/25 | 4 | 3 | 2,742 |
Nearby home prices
Get a sense of expected prices in the area by checking the value of nearby homes.Address | Distance | Price | Bed | Bath | Sqft | Status |
|---|---|---|---|---|---|---|
0.05 | $1,062,200 | 4 | 3.5 | 2,987 | Off Market | |
0.05 | $950,000 | 4 | 3.5 | 3,214 | Recently Sold | |
0.07 | $977,200 | 4 | 3.5 | 2,991 | Off Market | |
0.07 | $1,081,800 | 4 | 4.5 | 3,718 | Off Market | |
0.08 | $946,200 | 4 | 3.5 | 3,257 | Off Market | |
0.08 | $1,044,400 | 4 | 3.5 | 2,991 | Off Market | |
0.04 | $881,500 | 4 | 3 | 2,901 | Off Market | |
0.03 | $765,500 | 4 | 3 | 2,478 | Off Market | |
0.06 | $1,099,100 | 4 | 3 | 3,300 | Off Market | |
0.06 | $1,121,700 | 4 | 4 | 3,701 | Off Market | |
0.09 | $1,314,400 | 5 | 4.5 | 4,157 | Off Market |
Local Information
- Map ViewExplore the area around 7536 ASHBROOKE PINE LOOP.

- Schools1 Preschool School1 Elementary School1 Middle School1 High School

- Shop & Eat

-- mins to
Home Highlights

Property Type
Single-Family Home

Year Built
2024

Lot Size
0.28 acres
Living Area
3,147 sqft

Price/Sqft
$341/sqft

Parking
3 Car Garage

HOA
$250/Monthly
About this House
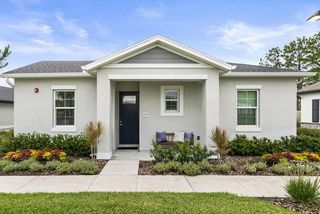
Get ready for excitement—there’s a price improvement at 7536 Ashbrooke Pine Loop and seller is offering buyer concessions with the right offer! This awesome David Weekly Berkford II home is where comfort meets cool, with four spacious bedrooms, four bathrooms, and an epic upstairs bonus room perfect for movie nights or gaming marathons. Walk in and you’ll find a coastal themed office with custom built-in cabinets—make homework or creative projects a breeze! Right next door is a super-flexible bedroom with a magical Murphy bed (it folds away to open up the space for play!) and an organized closet that keeps toys and clothes tidy. The main spaces are packed with personality, from the family room’s feature wall that’s perfect for epic photo backdrops, to the super-cool wine wall (which could double as a place for your favorite sodas or snacks!). The dining area has an elegant copper tray ceiling and farmhouse lighting, making family meals and game nights extra special. Step out to the lanai for a screened outdoor kitchen—host pizza parties, BBQs, or chill with friends while enjoying the fresh air. It’s perfect for summer fun and weekend hangouts with family. Cooking up tasty treats is easy in the gourmet kitchen, featuring a quartz backsplash (that’s as stylish as it is easy to clean!), upgraded cabinets and bright integrated lighting, high-end appliances, and wood shelves in the pantry for snack storage galore. Even laundry feels less like a chore with quartz countertops, a big sink, and navy-blue custom cabinets. Each bedroom has organized closets and wall-mounted TVs to make movie nights or game streaming easy. The master suite is a real retreat, complete with shiny gold fixtures, upgraded cabinets, and a bidet in the water room for a touch of luxury. The master closet is huge—perfect for your wardrobe and even a secret hideout! Upstairs, the bonus area is ready for movie marathons, dance-offs, or slumber parties with a dry bar that’s the ultimate snack station (no plumbing needed, just pure convenience!). Outside, there’s awesome curb appeal and nighttime lighting that makes your home stand out—whether you’re throwing a block party or just showing off. The garage features durable epoxy floors for a super sleek look, and it’s easy to clean after bike rides or rollerblading, plus full-height cabinets and overhead shelves for storing sports gear and outdoor toys. This property offers the advantage of being situated near some of the area’s most highly regarded schools, making it a great choice for families seeking quality education options. Residents will also appreciate the proximity to local parks and scenic trails, providing ample opportunities for outdoor recreation and leisure. Additionally, the nearby Veterans Expressway ensures quick and convenient travel to major destinations, including Downtown Tampa, Tampa International Airport, and the beautiful Gulf Coast beaches. Altogether, this home delivers a blend of luxury living, an exceptional location, and a refined lifestyle that is sure to impress. This home is all about fun, family, and making memories. With smart upgrades and thoughtful touches everywhere, it’s the perfect spot for young families and anyone ready to enjoy life to the fullest. Come see why this home could be your family’s next adventure!
7536 ASHBROOKE PINE LOOP, Odessa, FL 33556 is a 4 bedroom, 4 bathroom, 3,147 sqft single-family home built in 2024. It last sold for $1,072,600 on Jan 29, 2026 (2% below the $1,099,000 asking price). This property is not currently displayed as for sale or rent on Trulia. The Trulia Estimate is $1,071,400, with a rent estimate of $5,244/month.
Last check for updates: about 11 hours ago
Listed by Sholanda Lynch, (228) 239-8517
FUTURE HOME REALTY INC, (813) 855-4982
Bought with: Abigail Dellapa, (813) 401-9869, KELLER WILLIAMS RLTY NEW TAMPA, (813) 994-4422
Originating MLS: Suncoast Tampa
Source: Stellar MLS, MLS#TB8437384
IDX information is provided exclusively for personal, non-commercial use, and may not be used for any purpose other than to identify prospective properties consumers may be interested in purchasing. Information is deemed reliable but not guaranteed. Some IDX listings have been excluded from this website.
Listing Information presented by local MLS brokerage: Zillow, Inc - (407) 904-3511
Listing Information presented by local MLS brokerage: Zillow, Inc - (407) 904-3511
Home Details for 7536 ASHBROOKE PINE LOOP

|
|---|
Interior Details Number of Rooms: 10Types of Rooms: Primary Bedroom, Bedroom 2, Bedroom 3, Bathroom 4, Bonus Room, Den, Dining Room, Great Room, Kitchen, Laundry |
Beds & Baths Number of Bedrooms: 4Number of Bathrooms: 4Number of Bathrooms (full): 4 |
Dimensions and Layout Living Area: 3147 Square Feet |
Appliances & Utilities Utilities: BB/HS Internet Available, Cable Available, Cable Connected, Electricity Available, Electricity Connected, Public, Sewer Available, Street Lights, Underground Utilities, Water Available, Water ConnectedAppliances: Bar Fridge, Oven, Cooktop, Dishwasher, Disposal, Dryer, Electric Water Heater, Exhaust Fan, Ice Maker, Microwave, Range, Range Hood, Refrigerator, Washer, Water SoftenerDishwasherDisposalDryerLaundry: Electric Dryer Hookup,Inside,Laundry Room,Washer HookupMicrowaveRefrigeratorWasher |
Heating & Cooling Heating: Central,ElectricHas CoolingAir Conditioning: Central AirHas HeatingHeating Fuel: Central |
Fireplace & Spa Fireplace: ElectricHas a Fireplace |
Gas & Electric Has Electric on Property |
Windows, Doors, Floors & Walls Window: Window Treatments, Hurricane ShuttersDoor: Outdoor Grill, Outdoor Kitchen, Sliding DoorsFlooring: Carpet, Epoxy, Laminate, Tile |
Levels, Entrance, & Accessibility Stories: 2Number of Stories: 2Levels: TwoFloors: Carpet, Epoxy, Laminate, Tile |
View No View |

|
|---|
Exterior Home Features Roof: ShinglePatio / Porch: Covered, Enclosed, Front Porch, ScreenedExterior: Irrigation System, Lighting, Outdoor Grill, Outdoor Kitchen, Rain Gutters, SidewalkFoundation: SlabNo Private Pool |
Parking & Garage Number of Garage Spaces: 3Number of Covered Spaces: 3No CarportHas a GarageHas an Attached GarageParking Spaces: 3Parking: Garage Attached |
Frontage Road Surface Type: Asphalt, PavedNot on Waterfront |
Water & Sewer Sewer: Public Sewer |

|
|---|
Cumulative Days on Market: 80 |

|
|---|
Year Built Year Built: 2024 |
Property Type / Style Property Type: ResidentialProperty Subtype: Single Family ResidenceArchitecture: Coastal,Ranch |
Building Construction Materials: StuccoNot a New ConstructionNo Additional Parcels |
Property Information Parcel Number: U362717C6S00000000040.0 |

|
|---|
Price List Price: $1,099,000Price Per Sqft: $341/sqft |
Status Change & Dates Off Market Date: Thu Jan 01 2026Possession Timing: Close Of Escrow |

|
|---|
MLS Status: Sold |

|
|---|

|
|---|
Direction & Address City: ODESSACommunity: COPELAND CRK |
School Information Elementary School: Citrus Park-HBJr High / Middle School: Hill-HBHigh School: Sickles-HB |

|
|---|
Building Area Building Area: 4113 Square Feet |

|
|---|
Not Senior Community |

|
|---|
HOA Fee Includes: Maintenance RepairsHOA Name: Todd ParkerHOA Phone: 813-968-5665Association for this Listing: Suncoast TampaHas an HOAHOA Fee: $250/Monthly |

|
|---|
Lot Area: 0.28 acres |

|
|---|
Special Conditions: None |

|
|---|
Listing Terms: Cash, Conventional, FHA, VA Loan |

|
|---|
Business Information Ownership: Fee Simple |

|
|---|
Mls Number: TB8437384Showing Considerations: No Sign, Security SystemShowing Requirements: Appointment Only, Call Before Showing, Call Listing Agent, Gate Code Required, Lockbox - Electronic, See Remarks, ShowingTimeUniversal Property Id: US-12057-N-3627176000000000400-R-N |
Price and Tax history
| Date | Event | Price |
|---|---|---|
Jan 29, 2026 Source: Stellar MLS #TB8437384 | Sold | $1,072,600 |
Jan 2, 2026 Source: Stellar MLS #TB8437384 | Pending | $1,099,000 |
Nov 11, 2025 Source: Stellar MLS #TB8437384 | PriceChange | $1,099,000 Price decreased by 4% |
Oct 13, 2025 Source: Stellar MLS #TB8437384 | Listed For Sale | $1,150,000 |
Jan 24, 2024 Source: N/A | Sold | $951,600 |
| Year | Property tax | Tax assessment |
|---|---|---|
| 2025 | $13,363 | $785,120 |
Home facts updated by county records
Market trends in Odessa
Last updated July 2026
Avg. sale price
$738K
$15KMoM
Sale-to-List Price
98.3%
0.1%MoM
Price per sq ft
$271
$0MoM
Available listings
261
8MoM
Around this home
What Locals Say about Odessa
At least 123 Trulia users voted on each feature.

90 % Say car is needed

89 % Say it's dog friendly

87 % Say parking is easy

81 % Say there's holiday spirit

80 % Say it's quiet

78 % Say there are sidewalks

78 % Say yards are well-kept

75 % Say people would walk alone at night

73 % Say kids play outside

71 % Say streets are well-lit

68 % Say there's wildlife

55 % Say neighbors are friendly

53 % Say they plan to stay for at least 5 years

48 % Say there are community events

23 % Say it's walkable to grocery stores

19 % Say it's walkable to restaurants
Sourced by Trulia users. Learn more about our methodology.
LGBTQ Local Legal Protections
LGBTQ Local Legal Protections



Frequently asked questions about 7536 ASHBROOKE PINE LOOP
- What is 7536 ASHBROOKE PINE LOOP estimated to be worth?Trulia's estimated value for 7536 ASHBROOKE PINE LOOP in Odessa, FL is $1,071,400.
- What is the price history for 7536 ASHBROOKE PINE LOOP?7536 ASHBROOKE PINE LOOP in Odessa, FL last sold for $1,072,600 in January 2026.
- Is Odessa a buyer's or seller's market?Odessa is currently a buyer's market, based on recent for-sale activity.
- What's the median sale price in Odessa?The median sale price in Odessa is $738K. That is up $15K from the prior month.
- Does 7536 ASHBROOKE PINE LOOP have air conditioning?Yes, 7536 ASHBROOKE PINE LOOP in Odessa, FL has air conditioning.
- Does 7536 ASHBROOKE PINE LOOP have laundry facilities?Yes, 7536 ASHBROOKE PINE LOOP in Odessa, FL has in-unit laundry.
Explore by feature - Pet Friendly
 SPECIAL OFFERPET FRIENDLYTotal price$1,632 - $2,679/mo1-3 bd1-2 baPier 8 at The Preserve | 2130 Leather Fern Dr,
Odessa, FL 33556 SPECIAL OFFERPET FRIENDLY
 SPECIAL OFFERPET FRIENDLY
 SPECIAL OFFERPET FRIENDLY
 APPLY INSTANTLYPET FRIENDLYFURNISHED
 APPLY INSTANTLYPET FRIENDLY
 PET FRIENDLY
 PET FRIENDLY
 PET FRIENDLYFURNISHED
 PET FRIENDLY
Explore by feature - Garage
- SPECIAL OFFERPET FRIENDLYTotal price$1,632 - $2,679/mo1-3 bd1-2 baPier 8 at The Preserve | 2130 Leather Fern Dr,
Odessa, FL 33556 - SPECIAL OFFERPET FRIENDLY
- APPLY INSTANTLYPET FRIENDLYFURNISHED
- APPLY INSTANTLYPET FRIENDLY
 APPLY INSTANTLYPET FRIENDLY
- PET FRIENDLY
- PET FRIENDLY
- PET FRIENDLY
 PET FRIENDLY
 APPLY INSTANTLYFURNISHEDROOM FOR RENT

Explore by feature - Air Conditioning
- SPECIAL OFFERPET FRIENDLYTotal price$1,632 - $2,679/mo1-3 bd1-2 baPier 8 at The Preserve | 2130 Leather Fern Dr,
Odessa, FL 33556 - SPECIAL OFFERPET FRIENDLY
- SPECIAL OFFERPET FRIENDLY
 APPLY INSTANTLY
- APPLY INSTANTLYPET FRIENDLYFURNISHED
- APPLY INSTANTLYPET FRIENDLY
- APPLY INSTANTLYPET FRIENDLY
- PET FRIENDLY
- PET FRIENDLY
- APPLY INSTANTLYFURNISHEDROOM FOR RENT
Explore by feature - Pool
- SPECIAL OFFERPET FRIENDLYTotal price$1,632 - $2,679/mo1-3 bd1-2 baPier 8 at The Preserve | 2130 Leather Fern Dr,
Odessa, FL 33556 - SPECIAL OFFERPET FRIENDLY
- SPECIAL OFFERPET FRIENDLY
- SPECIAL OFFERPET FRIENDLY
- APPLY INSTANTLY
- APPLY INSTANTLYPET FRIENDLY
- PET FRIENDLY
- PET FRIENDLY
- PET FRIENDLYFURNISHED
- APPLY INSTANTLYFURNISHEDROOM FOR RENT
Explore by feature - Washer/dryer
- SPECIAL OFFERPET FRIENDLYTotal price$1,632 - $2,679/mo1-3 bd1-2 baPier 8 at The Preserve | 2130 Leather Fern Dr,
Odessa, FL 33556 - APPLY INSTANTLY
- APPLY INSTANTLYPET FRIENDLYFURNISHED
- APPLY INSTANTLYPET FRIENDLY
- APPLY INSTANTLYPET FRIENDLY
- PET FRIENDLY
- PET FRIENDLYFURNISHED
- PET FRIENDLY
- APPLY INSTANTLYFURNISHEDROOM FOR RENT
 APPLY INSTANTLYPET FRIENDLY
Explore by feature - Outdoor Space
- SPECIAL OFFERPET FRIENDLY
- APPLY INSTANTLY
- APPLY INSTANTLYPET FRIENDLYFURNISHED
- APPLY INSTANTLYPET FRIENDLY
 APPLY INSTANTLYPET FRIENDLY
 APPLY INSTANTLYPET FRIENDLY
 APPLY INSTANTLYPET FRIENDLY
 PET FRIENDLYFURNISHED

Apartments for Rent
 PET FRIENDLY
 PET FRIENDLY
 PET FRIENDLY
 NEW - 1 DAY AGO
 PET FRIENDLY
 PET FRIENDLY
 PET FRIENDLY
 NEW - 1 DAY AGOPET FRIENDLY
 NEW - 1 DAY AGOPET FRIENDLY
 PET FRIENDLY
 APPLY INSTANTLYPET FRIENDLY
 APPLY INSTANTLYPET FRIENDLY
 See more homes for rent inOdessa
Off Market Homes Near 7536 ASHBROOKE PINE LOOP
 SOLDAUG 28, 2026CHARLES RUTENBERG REALTY INC
 SOLDAUG 28, 2026ROME REALTY, INC
 SOLDAUG 28, 2026RE/MAX PREMIER GROUP
 SOLDAUG 27, 2026KELLER WILLIAMS TAMPA PROPERTIES
 SOLDAUG 24, 2026PREMIER SOTHEBYS INTL REALTY
 SOLDAUG 24, 2026STELLAR NON-MEMBER OFFICE
 See more homes for sale inOdessa


Homes for sale near 7536 ASHBROOKE PINE LOOP
 OPEN SUN, 12-2PM0.34 ACRESSMITH & ASSOCIATES REAL ESTATE
 0.46 ACRESBHHS FLORIDA PROPERTIES GROUP
 COMING SOONKELLER WILLIAMS TAMPA PROPERTIES
 0.36 ACRESGULF SHORES REALTY ERA POWERED LLC
- See more homes for sale inOdessa


- Results are loading